
1185 Claire Street, Hanover, PA 18017
Local realty services provided by:Better Homes and Gardens Real Estate Cassidon Realty
1185 Claire Street,Hanover Twp, PA 18017
$499,000
- 5 Beds
- 2 Baths
- 2,675 sq. ft.
- Single family
- Active
Listed by: lynne d. kounoupis
Office: re/max unlimited real estate
MLS#:787250
Source:PA_LVAR
Price summary
- Price:$499,000
- Price per sq. ft.:$186.54
About this home
OPEN HOUSE THIS SUNDAY 11/8 FROM 1:00 - 3:00PM! Welcome to this spacious and updated 5-bedroom, 2-bath tri-level home situated on an oversized 0.54-acre corner lot! The first floor features engineered hardwood flooring and a beautifully updated eat-in kitchen showcasing tile flooring, quartz countertops, stainless steel appliances, and a subway tile backsplash. Sliding glass doors from the kitchen lead to a covered rear porch overlooking the expansive, flat, fully fenced backyard, offering an exceptional amount of outdoor space for the area. The backyard also includes a large storage shed, while the corner lot provides additional side yard space beyond the fenced area. Also located on the first floor is the primary bedroom featuring engineered hardwood flooring, a sitting area, and an updated bathroom with an oversized tiled shower and full glass enclosure. The second level offers a large, open living room with a bay window overlooking the front yard, filling the space with natural light. The third level features four additional generously sized bedrooms, providing plenty of space and flexibility. Conveniently located directly across the street from the Hanover elementary school, backing up to the Hanover township municipal park, and just minutes from shopping, dining, and major highways. With its versatile layout, modern updates, and impressive half-acre corner lot, this home offers a combination of indoor and outdoor living space that's hard to find. Schedule your showing today!...
Contact an agent
Home facts
- Year built:1976
- Subdivision & Development:Not in Development
- Listing ID #:787250
- Added:4 day(s) ago
- Updated:November 09, 2026 at 11:34 AM
Rooms and interior
- Bedrooms:5
- Total bathrooms:2
- Full bathrooms:2
- Rooms Total:11
- Flooring:Carpet, Ceramic Tile, Engineered Hardwood, Luxury Vinyl, Luxury Vinyl Plank, Tile
- Dining Description:Entrance Foyer
- Kitchen Description:Dishwasher, Disposal, Electric Oven, Electric Range, Refrigerator
- Basement:Yes
- Basement Description:Concrete
- Living area:2,675 sq. ft.
Heating and cooling
- Cooling:Ductless
- Heating:Baseboard, Ductless, Electric, Zoned
Structure and exterior
- Roof:Asphalt, Fiberglass
- Year built:1976
- Building area:2,675 sq. ft.
- Lot area:0.54 Acres
- Architectural Style:SplitLevel
- Construction Materials:Brick, Vinyl Siding
- Exterior Features:Covered, Fence, Patio, Porch, Shed
- Foundation Description:Basement
- Levels:3 or More Stories
Schools
- High school:Liberty High School
- Middle school:Nitschmann Middle School
- Elementary school:Hanover Elementary School
Utilities
- Water:Public
- Sewer:Public Sewer
Finances and disclosures
- Price:$499,000
- Price per sq. ft.:$186.54
- Tax amount:$5,804
Features and amenities
- Appliances:Dishwasher, Disposal, Electric Oven, Electric Water Heater, Refrigerator, Washer
- Laundry features:Electric Dryer Hookup, Main Level, Washer, Washer Hookup
Parking
- Parking description:Garage, Garage Door Opener
- Garage:Yes
- Garage spaces:2
New listings near 1185 Claire Street
- Coming Soon
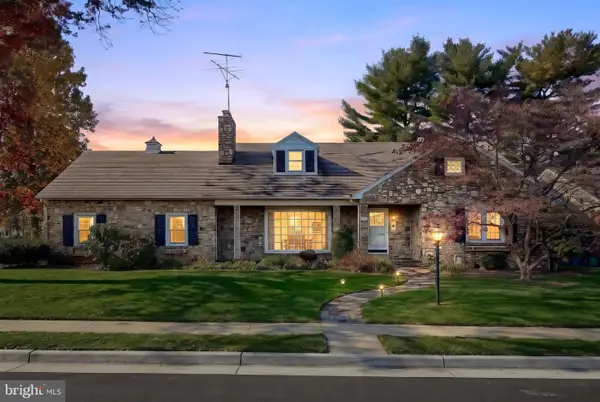
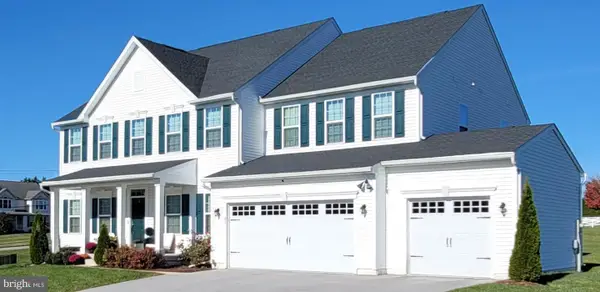 $830,000Coming Soon6 beds 5 baths5,180 sq. ft.
47 Cornell Dr, HANOVER, PA 17331
MLS# PAYK2114966Listed by: HYATT & COMPANY REAL ESTATE, LLC - Coming Soon
 $495,500Coming Soon5 beds 3 baths3,012 sq. ft.
424 El Vista Dr, HANOVER, PA 17331
MLS# PAYK2114360Listed by: THE EXCHANGE REAL ESTATE COMPANY LLC - Coming Soon
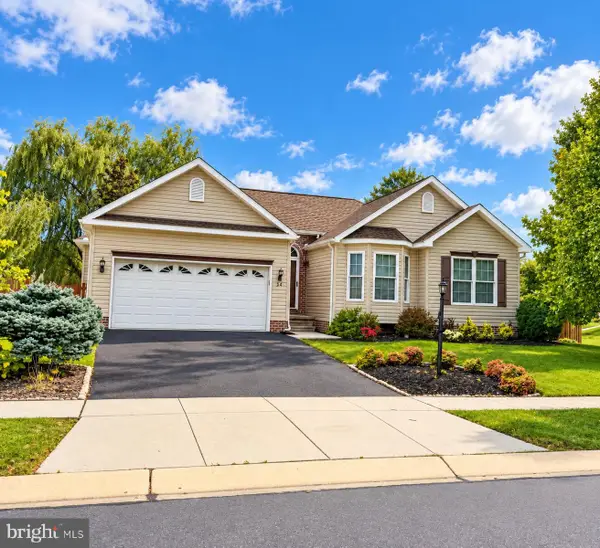 $390,000Coming Soon3 beds 3 baths3,004 sq. ft.
54 Steed Ln, HANOVER, PA 17331
MLS# PAAD2026284Listed by: KELLER WILLIAMS GATEWAY LLC - New
 $269,995Active3 beds 3 baths1,700 sq. ft.
414 Charles Ave, HANOVER, PA 17331
MLS# PAYK2114876Listed by: COLDWELL BANKER REALTY - New
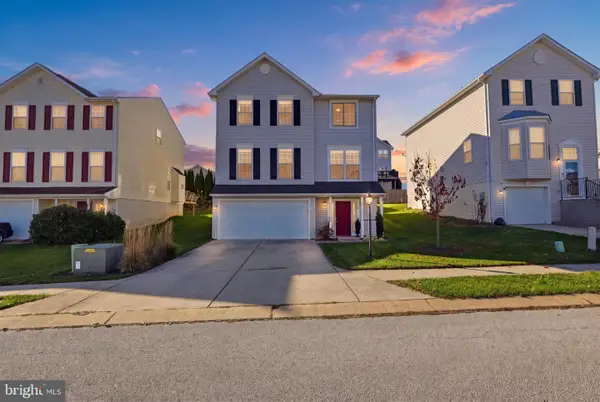 $349,900Active4 beds 4 baths2,656 sq. ft.
5 Dunmore Dr, HANOVER, PA 17331
MLS# PAYK2114752Listed by: IRON VALLEY REAL ESTATE HANOVER - New
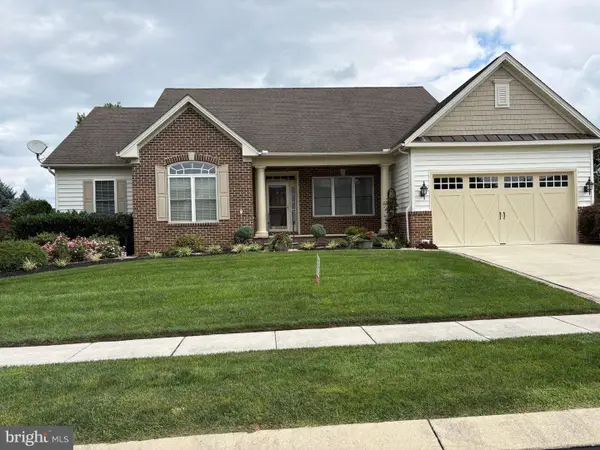 $495,000Active3 beds 3 baths2,784 sq. ft.
16 Sterling Dr, HANOVER, PA 17331
MLS# PAAD2026532Listed by: SELECT PREMIUM PROPERTIES, INC  $90,000Pending0.46 Acres
430 Westminster Ave, HANOVER, PA 17331
MLS# PAYK2114828Listed by: EXP REALTY, LLC- New
 $325,000Active2 beds 3 baths2,468 sq. ft.
200 George St, HANOVER, PA 17331
MLS# PAYK2114676Listed by: CUMMINGS & CO. REALTORS - New
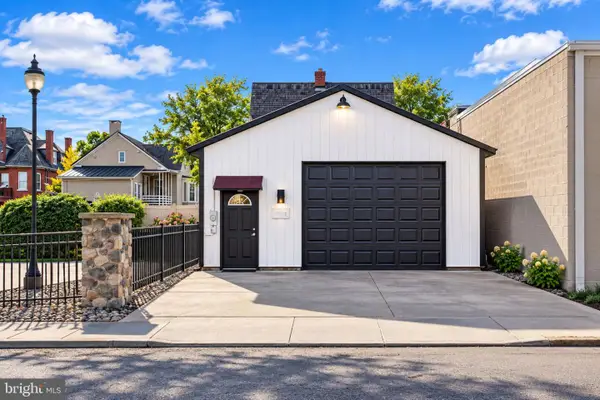 $184,900Active-- beds 1 baths1,043 sq. ft.
132 N Railroad St, HANOVER, PA 17331
MLS# PAYK2114792Listed by: SAMSON PROPERTIES - New
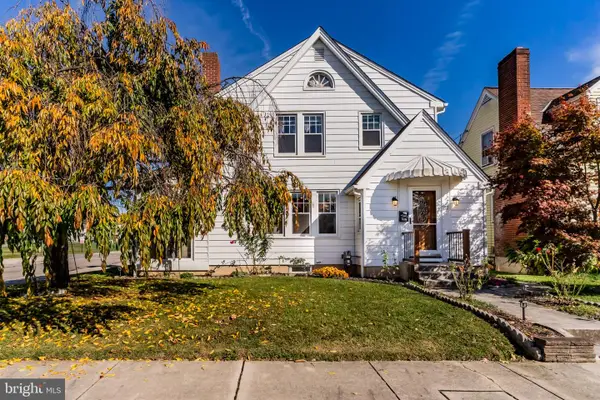 $250,000Active3 beds 2 baths1,248 sq. ft.
168 2nd Ave, HANOVER, PA 17331
MLS# PAYK2114670Listed by: HOWARD HANNA COMPANY-CARLISLE


Protect your home and budget from life's surprises with an Assurant Home Warranty, backed by a partner that supports you through every step of homeownership. Explore Plans.
© 2026 Better Homes and Gardens Real Estate LLC. An Anywhere Real Estate company. All rights reserved. Better Homes and Gardens® Real Estate is a registered trademark owned by Meredith Operations Corporation, licensed to Better Homes and Gardens Real Estate LLC and used with permission. Better Homes and Gardens Real Estate LLC fully supports the principles of the Fair Housing Act and the Equal Opportunity Act. Listing information is deemed reliable but is not guaranteed accurate.
Each office is independently owned and operated.
Any services or products provided by third parties are not provided by, affiliated with or related to Better Homes and Gardens Real Estate LLC, or its affiliated companies.