
1226 Wanda Dr, Hanover, PA 17331
Local realty services provided by:Better Homes and Gardens Real Estate Premier
1226 Wanda Dr,Hanover, PA 17331
$229,990
- 3 Beds
- 3 Baths
- 1,785 sq. ft.
- Townhouse
- Active
Listed by: bradley west
Office: homesmart
MLS#:PAYK2109068
Source:BRIGHTMLS
Price summary
- Price:$229,990
- Price per sq. ft.:$128.85
- Monthly HOA dues:$13.33
About this home
Welcome to 1226 Wanda Drive, a 3-bedroom, 2 .5 bath townhome in the Colonial Hills community.
The main level features a living room, dining area, kitchen and a half bathroom. Upstairs, the primary suite includes a walk-in closet and a private bathroom. Two additional bedrooms and a full hallway bathroom featuring a brand-new tub complete the upper level. Fresh paint throughout gives the home a move-in-ready feel.
The finished walkout lower level provides additional living space with a large family room, a half bathroom, with washer and new dryer.
Outside, enjoy the rear deck and the convenience of two dedicated driveway parking spaces, along with plenty of nearby guest parking.
Conveniently located just minutes from shopping, dining, schools, and recreational opportunities, this home also offers easy access to everything you need while being tucked away in an established community.
Don't miss your opportunity to own this move-in-ready home. Schedule your private tour today!
Contact an agent
Home facts
- Year built:2003
- Subdivision & Development:COLONIAL HILLS
- Listing ID #:PAYK2109068
- Added:2 day(s) ago
- Updated:August 07, 2026 at 02:59 AM
Rooms and interior
- Bedrooms:3
- Total bathrooms:3
- Full bathrooms:2
- Half bathrooms:1
- Flooring:Carpet, Laminate Plank, Luxury Vinyl Plank
- Dining Description:Combination Kitchen/Dining, Dining Room
- Bathrooms Description:Bathroom 2, Half Bath, Primary Bath(s), Primary Bathroom
- Kitchen Description:Built-In Microwave, Carpet, Dishwasher, Oven/Range - Gas, Pantry, Recessed Lighting, Refrigerator, Stainless Steel Appliances
- Bedroom Description:Carpet, Primary Bedroom, Walk In Closet(s)
- Basement:Yes
- Basement Description:Full, Fully Finished, Rear Entrance, Walkout Level
- Living area:1,785 sq. ft.
Heating and cooling
- Cooling:Central A/C
- Heating:Forced Air, Natural Gas
Structure and exterior
- Year built:2003
- Building area:1,785 sq. ft.
- Lot area:0.05 Acres
- Lot Features:Level
- Architectural Style:Colonial
- Construction Materials:Vinyl Siding
- Exterior Features:Deck(s)
- Foundation Description:Permanent
- Levels:3 Story
Schools
- High school:SOUTH WESTERN SENIOR
- Middle school:EMORY H MARKLE
- Elementary school:PARK HILLS
Utilities
- Water:Public
- Sewer:Public Sewer
Finances and disclosures
- Price:$229,990
- Price per sq. ft.:$128.85
- Tax amount:$3,883 (2018)
Features and amenities
- Laundry features:Dryer, Washer
- Amenities:Carpet, Ceiling Fan(s), Recessed Lighting
New listings near 1226 Wanda Dr
- Coming Soon
 $269,900Coming Soon4 beds 2 baths
26 S Center St, HANOVER, PA 17331
MLS# PAYK2106780Listed by: CORNER HOUSE REALTY - Coming Soon
 $399,900Coming Soon4 beds 3 baths
19 Garden Ln, HANOVER, PA 17331
MLS# PAYK2109452Listed by: LPT REALTY, LLC - New
 $335,000Active3 beds 2 baths4,552 sq. ft.
258 Baltimore St, HANOVER, PA 17331
MLS# PAYK2106210Listed by: REAL OF PENNSYLVANIA - Coming Soon
 $325,000Coming Soon4 beds 2 baths
4024 Grandview Rd, HANOVER, PA 17331
MLS# PAYK2109418Listed by: BERKSHIRE HATHAWAY HOMESERVICES HOMESALE REALTY - Open Sat, 12 to 2pmNew
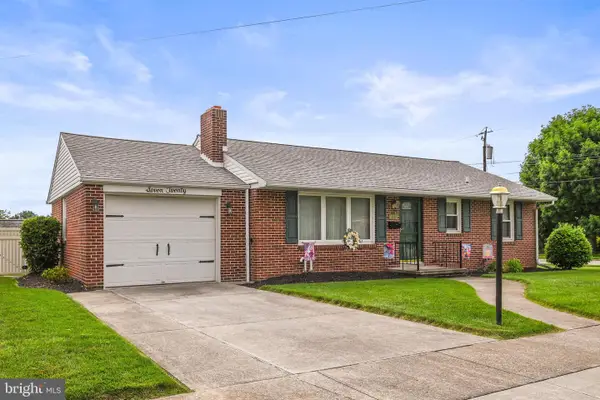 $259,900Active3 beds 1 baths901 sq. ft.
720 Mccosh St, HANOVER, PA 17331
MLS# PAYK2109394Listed by: IRON VALLEY REAL ESTATE HANOVER - New
 $529,900Active3 beds 2 baths1,700 sq. ft.
300 Steeple View Dr, HANOVER, PA 17331
MLS# PAYK2109200Listed by: CUMMINGS & CO. REALTORS - Coming Soon
 $549,900Coming Soon5 beds 5 baths
1915 Oak Hills Dr, HANOVER, PA 17331
MLS# PAYK2109186Listed by: IRON VALLEY REAL ESTATE OF YORK COUNTY - Coming Soon
 $489,000Coming Soon4 beds 3 baths
15 Cantera Way, HANOVER, PA 17331
MLS# PAYK2109226Listed by: HOUSESAVINGS.COM - Coming Soon
 $349,900Coming Soon4 beds 2 baths
29 Allen Dr, HANOVER, PA 17331
MLS# PAYK2109290Listed by: SAMSON PROPERTIES - Coming Soon
 $225,000Coming Soon3 beds 3 baths
9 Overlook Dr, HANOVER, PA 17331
MLS# PAYK2109222Listed by: IRON VALLEY REAL ESTATE HANOVER


Protect your home and budget from life's surprises with an Assurant Home Warranty, backed by a partner that supports you through every step of homeownership. Explore Plans.
© 2026 Better Homes and Gardens Real Estate LLC. An Anywhere Real Estate company. All rights reserved. Better Homes and Gardens® Real Estate is a registered trademark owned by Meredith Operations Corporation, licensed to Better Homes and Gardens Real Estate LLC and used with permission. Better Homes and Gardens Real Estate LLC fully supports the principles of the Fair Housing Act and the Equal Opportunity Act. Listing information is deemed reliable but is not guaranteed accurate.
Each office is independently owned and operated.
Any services or products provided by third parties are not provided by, affiliated with or related to Better Homes and Gardens Real Estate LLC, or its affiliated companies.