
1837 Tacoma St, Hanover, PA 18109
Local realty services provided by:Better Homes and Gardens Real Estate Valley Partners
1837 Tacoma St,Hanover Twp, PA 18109
$345,000
- 3 Beds
- 2 Baths
- 1,780 sq. ft.
- Single family
- Active
Listed by: ted brennan
Office: bhgre valley partners - emmaus
MLS#:777398
Source:PA_LVAR
Price summary
- Price:$345,000
- Price per sq. ft.:$193.82
About this home
Multiple Offers... Best and Final due Tuesday 5/26 @ 5 pm.
Buy from the owners of 60 years, this quintessential bilevel in Hanover township! The slate entry welcomes you to an open first floor. The large living room with HW flows into the dining room which connects to the kitchen with a new SS refrigerator, dishwasher, glass cooktop and oven. Walk down the hallway to 3 bedrooms with wall to wall carpet (HW underneath) and a full bath with a linen closet.
Walk down to the lower level and you will find a large bonus room to your left that can be an office or 4th bedroom. The cozy family room has a wood burning fireplace and a back door to a private covered patio surrounded by evergreens and a fenced yard. Come back inside and you will find a half bath, the laundry room and a door to the one car garage with a great space for storage, work bench or workout area.
This home is well built and has been meticulously taken care of for the past 60+ years. This property is being “Sold as is” and is priced accordingly. The location of this home is fantastic; an easy walk to Sherwood Park and Northwest Swim Club and an easy drive to PA22 and all the Lehigh Valley has to offer....
Contact an agent
Home facts
- Year built:1963
- Listing ID #:777398
- Added:2 day(s) ago
- Updated:May 25, 2026 at 10:09 AM
Rooms and interior
- Bedrooms:3
- Total bathrooms:2
- Full bathrooms:1
- Half bathrooms:1
- Rooms Total:8
- Flooring:Hardwood, Slate, Tile, Vinyl
- Dining Description:Dining Area, Separate Formal Dining Room
- Kitchen Description:Electric Cook Top, Electric Oven, Electric Range, Microwave
- Basement:Yes
- Basement Description:Concrete, Finished, Full, Walk Out Access
- Living area:1,780 sq. ft.
Heating and cooling
- Cooling:Central Air
- Heating:Baseboard, Oil
- Central air:Yes
Structure and exterior
- Roof:Asphalt, Fiberglass
- Year built:1963
- Building area:1,780 sq. ft.
- Lot area:0.15 Acres
- Lot Features:Flat
- Architectural Style:BiLevel
- Construction Materials:Brick, Vinyl Siding
- Foundation Description:Basement
- Levels:2 Story
Schools
- High school:Catasauqua High School
- Middle school:Catasauqua Middle
- Elementary school:Sheckler Elementary
Utilities
- Water:Public
- Sewer:Public Sewer
Finances and disclosures
- Price:$345,000
- Price per sq. ft.:$193.82
- Tax amount:$4,382
Features and amenities
- Appliances:Electric Cooktop, Electric Oven, Microwave, Oil Water Heater, Washer
- Laundry features:Electric Dryer Hookup, Washer
Parking
- Parking description:Driveway, Garage, Garage Door Opener, On Street
- Garage:Yes
- Garage spaces:1
New listings near 1837 Tacoma St
- Coming Soon
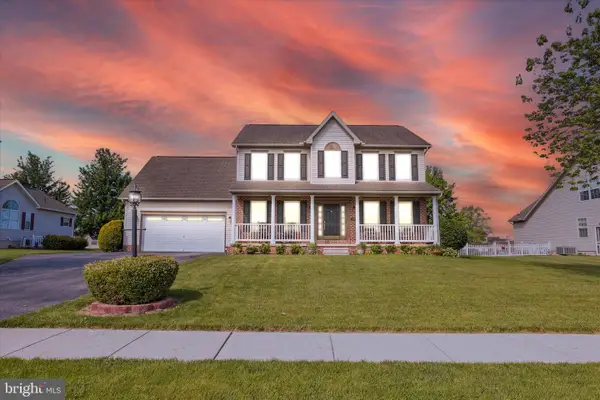 $500,000Coming Soon4 beds 4 baths
197 Barley Cir, HANOVER, PA 17331
MLS# PAAD2023514Listed by: ALL AMERIDREAM REAL ESTATE LLC - Coming Soon
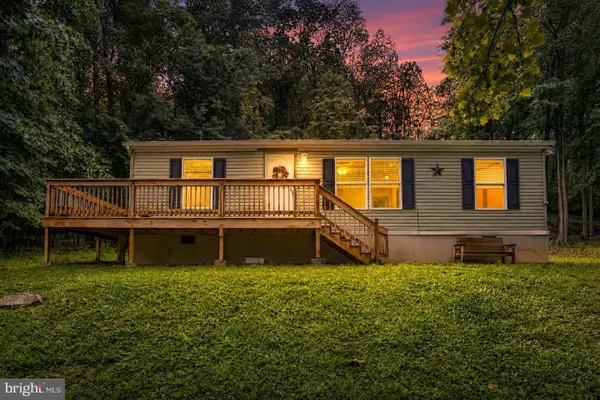 $275,000Coming Soon3 beds 2 baths
1148 N Moulstown Rd N, HANOVER, PA 17331
MLS# PAYK2103732Listed by: COLDWELL BANKER REALTY - New
 $440,000Active4 beds 3 baths2,620 sq. ft.
345 Westminster Ave, HANOVER, PA 17331
MLS# PAYK2103544Listed by: RE/MAX QUALITY SERVICE, INC. - Coming Soon
 $290,000Coming Soon3 beds 2 baths
27 Colonial Dr, HANOVER, PA 17331
MLS# PAYK2103910Listed by: CUMMINGS & CO. REALTORS - New
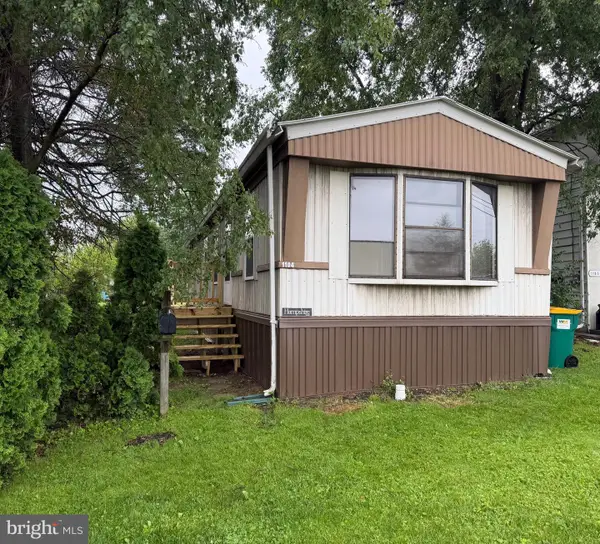 $135,000Active2 beds 1 baths784 sq. ft.
1104 W Elm Ave W, HANOVER, PA 17331
MLS# PAAD2023536Listed by: RE/MAX QUALITY SERVICE, INC. - New
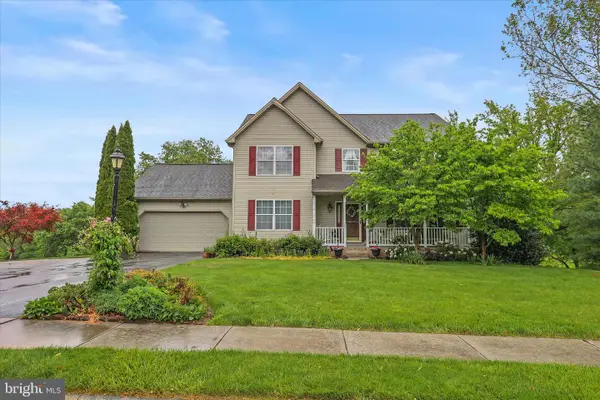 $499,000Active3 beds 4 baths2,556 sq. ft.
25 Cornell Dr, HANOVER, PA 17331
MLS# PAYK2103976Listed by: COLDWELL BANKER REALTY - Open Tue, 11am to 6pmNew
 $515,900Active3 beds 2 baths2,186 sq. ft.
105 Flint Drive #lot 57, HANOVER, PA 17331
MLS# PAAD2023416Listed by: JOSEPH A MYERS REAL ESTATE, INC. - New
 $189,900Active3 beds 1 baths1,386 sq. ft.
6 S Penn St, HANOVER, PA 17331
MLS# PAYK2101906Listed by: CORNER HOUSE REALTY - New
 $425,000Active4 beds -- baths6,891 sq. ft.
318 Carlisle St, HANOVER, PA 17331
MLS# PAYK2103964Listed by: IRON VALLEY REAL ESTATE HANOVER - Coming Soon
 $305,000Coming Soon3 beds 2 baths
304 Moul, HANOVER, PA 17331
MLS# PAYK2103936Listed by: CUMMINGS & CO. REALTORS


Protect your home and budget from life's surprises with an Assurant Home Warranty, backed by a partner that supports you through every step of homeownership. Explore Plans.
© 2026 Better Homes and Gardens Real Estate LLC. An Anywhere Real Estate company. All rights reserved. Better Homes and Gardens® Real Estate is a registered trademark owned by Meredith Operations Corporation, licensed to Better Homes and Gardens Real Estate LLC and used with permission. Better Homes and Gardens Real Estate LLC fully supports the principles of the Fair Housing Act and the Equal Opportunity Act. Listing information is deemed reliable but is not guaranteed accurate.
Each office is independently owned and operated.
Any services or products provided by third parties are not provided by, affiliated with or related to Better Homes and Gardens Real Estate LLC, or its affiliated companies.