
184 Sara Ln, Hanover, PA 17331
Local realty services provided by:Better Homes and Gardens Real Estate Valley Partners
184 Sara Ln,Hanover, PA 17331
$239,900
- 3 Beds
- 2 Baths
- - sq. ft.
- Townhouse
- Sold
Listed by: hunter lee shank
Office: coldwell banker realty
MLS#:PAYK2100656
Source:BRIGHTMLS
Sorry, we are unable to map this address
Price summary
- Price:$239,900
- Monthly HOA dues:$13.33
About this home
New townhome available in South Hanover! Comes with a freshly remodeled kitchen with granite tops, a large kitchen island with seating area, designer hardware and faucets, and new LVP flooring. 2 Bedrooms have LVP and laminate flooring, while the primary bedroom floor is carpet. Home has 3 bedrooms and 1.5 bathrooms in a great location for commuting, near many stores and restaurants. In South Western School District, minutes from Codorus State Park for lake activities, hiking, and summer events. Home has been very well cared for and it shows!
Contact an agent
Home facts
- Year built:2003
- Listing ID #:PAYK2100656
- Added:38 day(s) ago
- Updated:May 09, 2026 at 05:58 AM
Rooms and interior
- Bedrooms:3
- Total bathrooms:2
- Full bathrooms:1
- Half bathrooms:1
- Flooring:Carpet, Laminate Plank, Luxury Vinyl Plank
- Dining Description:Dining Area
- Kitchen Description:Built-In Microwave, Carpet, Dishwasher, Kitchen - Island, Oven - Single, Oven/Range - Gas, Recessed Lighting, Refrigerator, Stainless Steel Appliances
- Bedroom Description:Carpet, Walk In Closet(s)
- Basement:Yes
- Basement Description:Fully Finished
Heating and cooling
- Cooling:Central A/C
- Heating:Forced Air, Natural Gas
Structure and exterior
- Roof:Architectural Shingle
- Year built:2003
- Construction Materials:Vinyl Siding
- Foundation Description:Block
- Levels:3 Story
Utilities
- Water:Public
- Sewer:Public Sewer
Finances and disclosures
- Price:$239,900
- Tax amount:$4,020 (2021)
Features and amenities
- Laundry features:Dryer - Front Loading, Dryer - Gas, Dryer In Unit, Washer, Washer In Unit
- Amenities:200+ Amp Service, Cable TV Available, Carpet, Ceiling Fan(s), Double Pane Windows, Electric Available, Recessed Lighting
Parking
- Parking description:Asphalt Driveway, Attached Garage, Basement Garage, Garage - Front Entry, On Street
- Garage:Yes
- Garage spaces:1
New listings near 184 Sara Ln
- Coming Soon
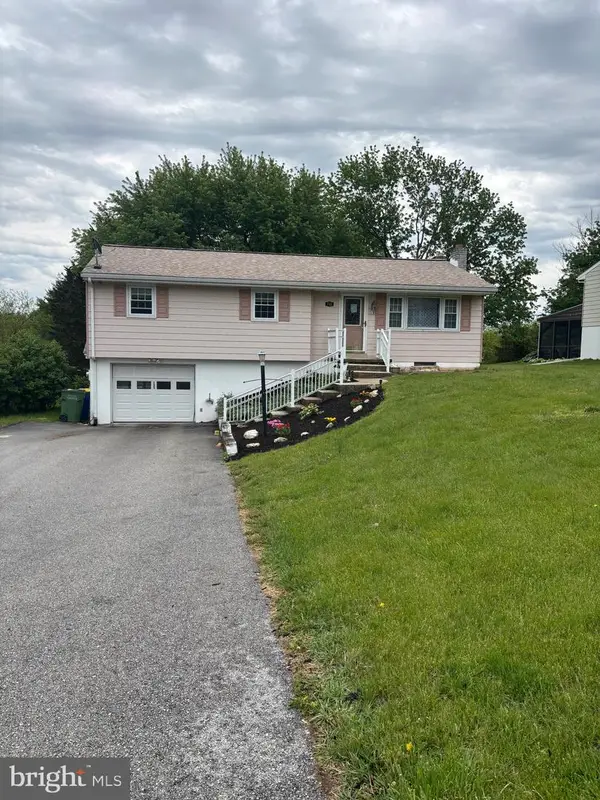 $244,440Coming Soon3 beds 1 baths
135 Hemler Dr, HANOVER, PA 17331
MLS# PAYK2103126Listed by: HOUSE BROKER REALTY LLC - Coming Soon
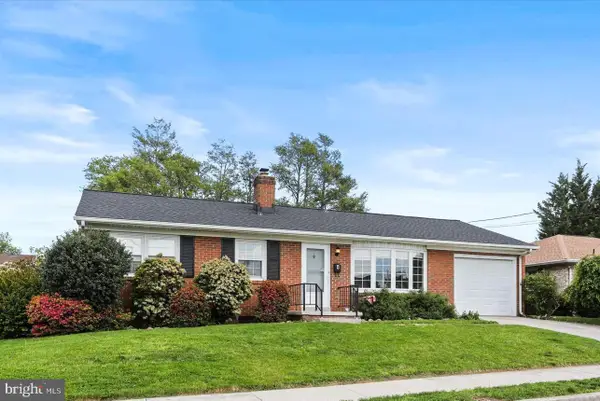 $264,900Coming Soon3 beds 2 baths
4 Trudy Ct, HANOVER, PA 17331
MLS# PAYK2103096Listed by: RE/MAX QUALITY SERVICE, INC. 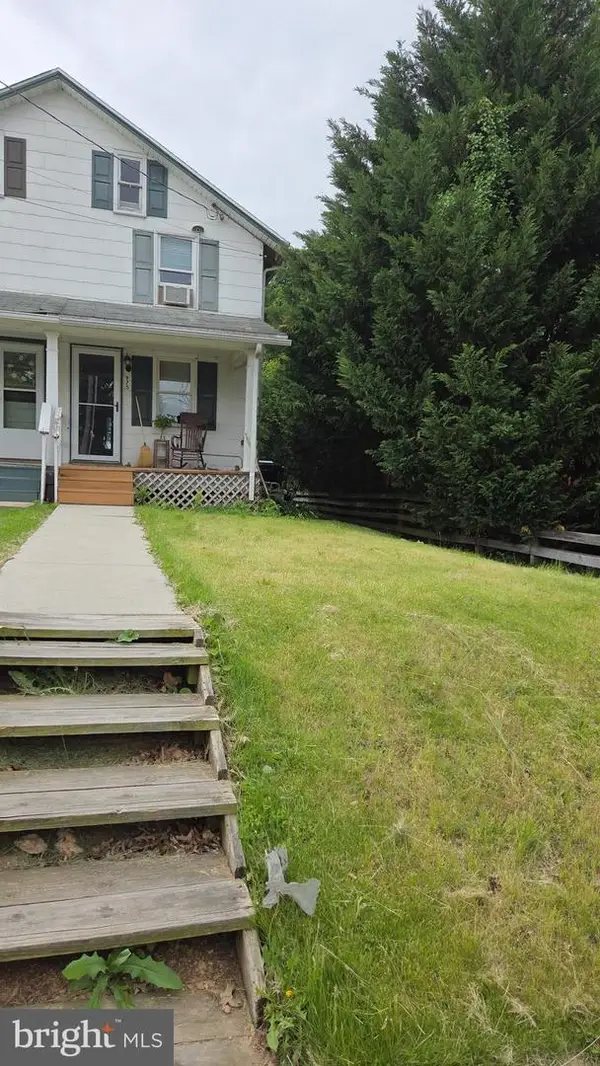 $108,000Pending2 beds 1 baths988 sq. ft.
975 Centennial Ave, HANOVER, PA 17331
MLS# PAYK2103102Listed by: IRON VALLEY REAL ESTATE OF YORK COUNTY- Coming SoonOpen Sat, 12 to 2pm
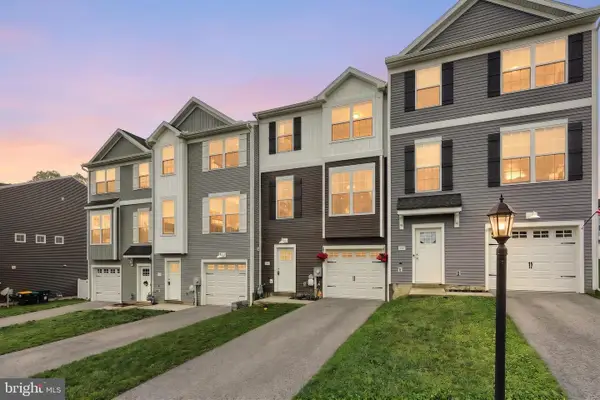 $284,900Coming Soon4 beds 3 baths
63 Overlook Dr, HANOVER, PA 17331
MLS# PAYK2103108Listed by: THE EXCHANGE REAL ESTATE COMPANY LLC - Coming Soon
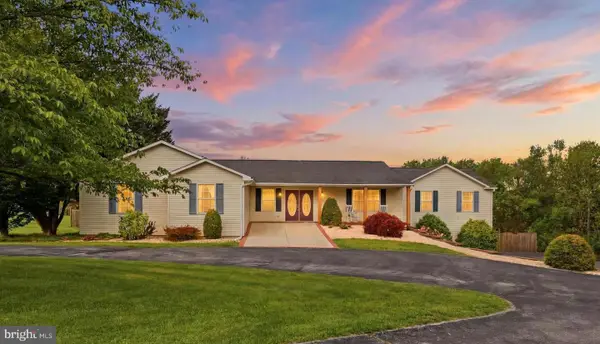 $575,000Coming Soon4 beds 3 baths
415 Barts Church Rd, HANOVER, PA 17331
MLS# PAAD2023322Listed by: KELLER WILLIAMS KEYSTONE REALTY - New
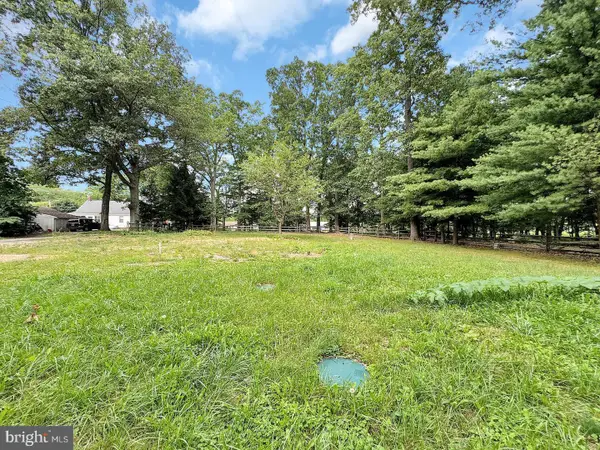 $143,000Active1.09 Acres
744 Fairview Dr, HANOVER, PA 17331
MLS# PAYK2103080Listed by: BERKSHIRE HATHAWAY HOMESERVICES HOMESALE REALTY - New
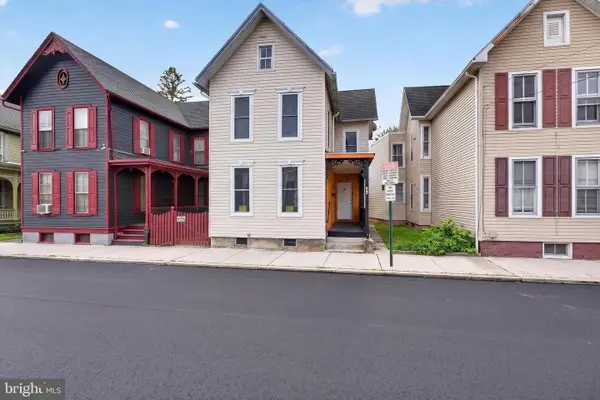 $259,900Active3 beds -- baths1,676 sq. ft.
125 E Chestnut St, HANOVER, PA 17331
MLS# PAYK2102610Listed by: RENAISSANCE REALTY SALES, LLC - New
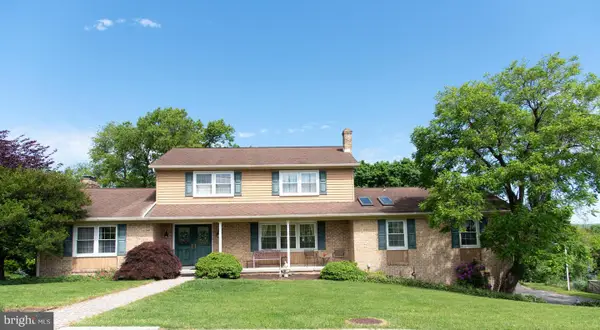 $425,000Active4 beds 5 baths3,672 sq. ft.
100 Albright Dr, HANOVER, PA 17331
MLS# PAYK2103046Listed by: RE/MAX QUALITY SERVICE, INC. - New
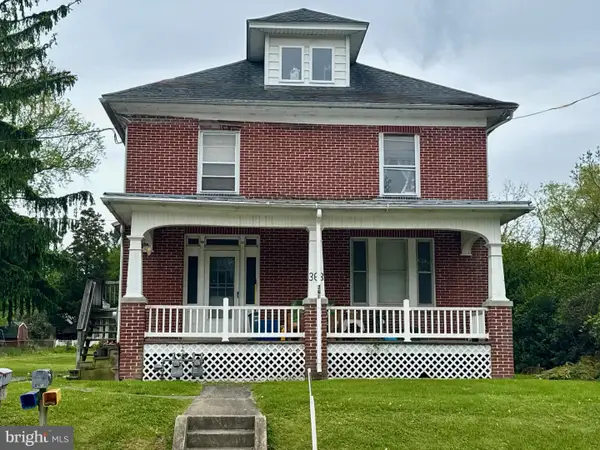 $240,000Active3 beds -- baths1,736 sq. ft.
361 -363 Black Rock Rd, HANOVER, PA 17331
MLS# PAYK2102514Listed by: RE/MAX EVOLVED - New
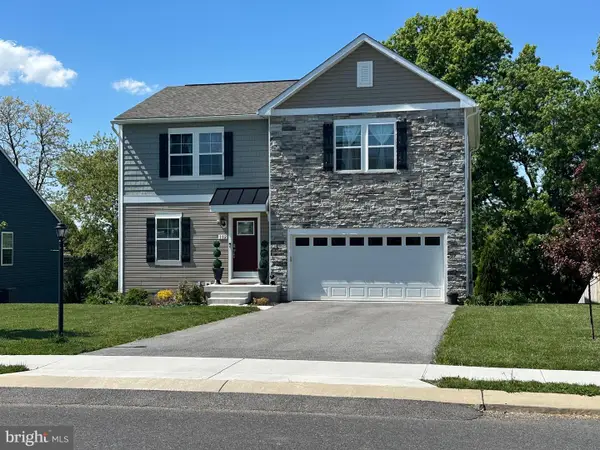 $429,358Active4 beds 3 baths1,926 sq. ft.
Homesite 74 Heritage Dr, HANOVER, PA 17331
MLS# PAYK2102976Listed by: DRB GROUP REALTY, LLC


Protect your home and budget from life's surprises with an Assurant Home Warranty, backed by a partner that supports you through every step of homeownership. Explore Plans.
© 2026 Better Homes and Gardens Real Estate LLC. An Anywhere Real Estate company. All rights reserved. Better Homes and Gardens® Real Estate is a registered trademark owned by Meredith Operations Corporation, licensed to Better Homes and Gardens Real Estate LLC and used with permission. Better Homes and Gardens Real Estate LLC fully supports the principles of the Fair Housing Act and the Equal Opportunity Act. Listing information is deemed reliable but is not guaranteed accurate.
Each office is independently owned and operated.
Any services or products provided by third parties are not provided by, affiliated with or related to Better Homes and Gardens Real Estate LLC, or its affiliated companies.