
186 Red Stone Lane #lot 30, Hanover, PA 17331
Local realty services provided by:Better Homes and Gardens Real Estate Valley Partners
186 Red Stone Lane #lot 30,Hanover, PA 17331
$740,958
- 3 Beds
- 4 Baths
- 2,846 sq. ft.
- Single family
- Pending
Listed by: bethann mede
Office: joseph a myers real estate, inc.
MLS#:PAAD2023670
Source:BRIGHTMLS
Price summary
- Price:$740,958
- Price per sq. ft.:$260.35
- Monthly HOA dues:$27.17
About this home
Phase 2 is now released—presenting the community’s most coveted homesites with exceptional views.** Claim your perfect 1/2-acre or larger lot in this exclusive new development, with over 20 floor plans to choose from—don’t miss your chance to build your dream home Welcome to the stunning Kaden model featuring a large front porch perfect for relaxing .This popular floorplan is spacious & offers 3 bedrooms, 2 full baths, office & 2 car garage with over 2,400 square feet of living space with & room to add more in the unfinished basement. Main areas come standard with LVP flooring. This kitchen features a large 9ft island, 1 of 4 granites include, 36" cabinets, stainless appliances, walk in pantry all open to the family room. The primary bath comes with a dual vanity with drop down make up station, walk-in shower ,and separate water closet. Primary bed has 2 separate walk in closets. Huge basement offering endless opportunities for additional living space, storage, recreation, a home gym, workshop, or future customization to fit your needs.Close proximity to Long Creek Reservoir, Codorus State Park, and Shopping. Commuter Friendly and just minutes for the MD line.* *...
Contact an agent
Home facts
- Year built:2026
- Subdivision & Development:EAGLE ROCK
- Listing ID #:PAAD2023670
- Added:91 day(s) ago
- Updated:August 28, 2026 at 10:53 AM
Rooms and interior
- Bedrooms:3
- Total bathrooms:4
- Full bathrooms:3
- Half bathrooms:1
- Flooring:Ceramic Tile, Luxury Vinyl Plank, Partially Carpeted
- Dining Description:Combination Dining/Living, Combination Kitchen/Dining, Dining Area, Dining Room
- Bathrooms Description:Bathroom 2, Bathroom 3, Half Bath, Primary Bathroom
- Kitchen Description:Combination Kitchen/Living, Kitchen - Eat-In, Kitchen - Galley, Kitchen - Island, Pantry
- Bedroom Description:Primary Bedroom, Walk In Closet(s)
- Basement:Yes
- Basement Description:Drainage System, Outside Entrance, Poured Concrete, Rough Bath Plumb, Sump Pump, Unfinished, Walkout Stairs, Water Proofing System
- Living area:2,846 sq. ft.
Heating and cooling
- Cooling:Central A/C
- Heating:90% Forced Air, Natural Gas
Structure and exterior
- Roof:Architectural Shingle
- Year built:2026
- Building area:2,846 sq. ft.
- Lot area:0.52 Acres
- Architectural Style:Ranch/Rambler
- Construction Materials:Asphalt, Batts Insulation, Blown-In Insulation, Concrete, Shake Siding, Stick Built, Stone, Vinyl Siding
- Exterior Features:Patio(s), Porch(es)
- Foundation Description:Passive Radon Mitigation
- Levels:1 Story
Utilities
- Water:Public
- Sewer:Public Sewer
Finances and disclosures
- Price:$740,958
- Price per sq. ft.:$260.35
Features and amenities
- Laundry features:Laundry
- Amenities:200+ Amp Service, Electric Available, Insulated Windows, Natural Gas Available
Parking
- Parking description:Attached Garage, Garage - Front Entry
- Garage:Yes
- Garage spaces:2
New listings near 186 Red Stone Lane #lot 30
- Coming Soon
 $399,900Coming Soon4 beds 3 baths1,834 sq. ft.
32 Eneface Crst, HANOVER, PA 17331
MLS# PAYK2110742Listed by: REDFIN CORPORATION - Coming Soon
 $174,900Coming Soon3 beds 1 baths1,252 sq. ft.
553 1/2 Mcallister, HANOVER, PA 17331
MLS# PAYK2109758Listed by: RE/MAX QUALITY SERVICE, INC. - Coming SoonOpen Sat, 11am to 1pm
 $265,000Coming Soon3 beds 2 baths1,392 sq. ft.
416 Fairview Dr, HANOVER, PA 17331
MLS# PAYK2110450Listed by: IRON VALLEY REAL ESTATE OF CENTRAL MD - Coming Soon
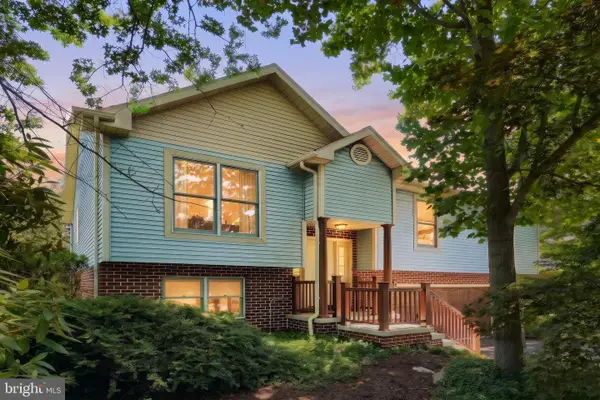 $345,000Coming Soon3 beds 3 baths2,319 sq. ft.
49 Amanda Ave, HANOVER, PA 17331
MLS# PAYK2106418Listed by: BERKSHIRE HATHAWAY HOMESERVICES HOMESALE REALTY - New
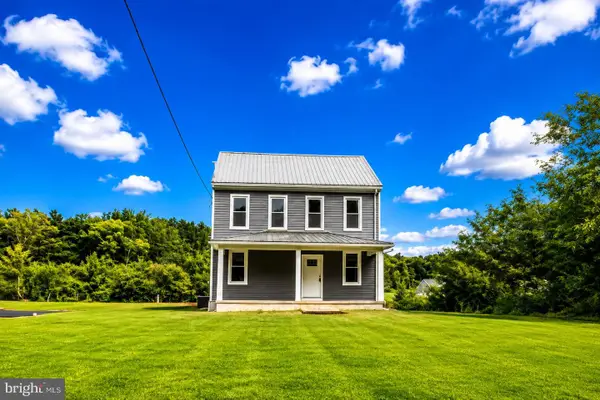 $349,900Active4 beds 2 baths1,892 sq. ft.
163 Green Springs Rd, HANOVER, PA 17331
MLS# PAAD2025440Listed by: SAMSON PROPERTIES - New
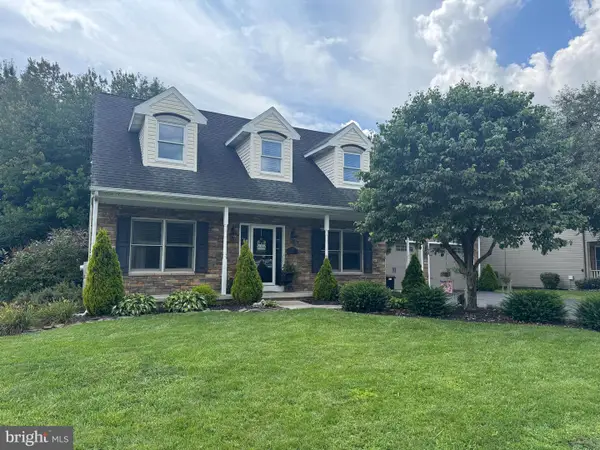 $429,000Active3 beds 3 baths2,582 sq. ft.
717 Ash Dr, HANOVER, PA 17331
MLS# PAYK2110638Listed by: BERKSHIRE HATHAWAY HOMESERVICES HOMESALE REALTY - Open Sat, 12 to 2pmNew
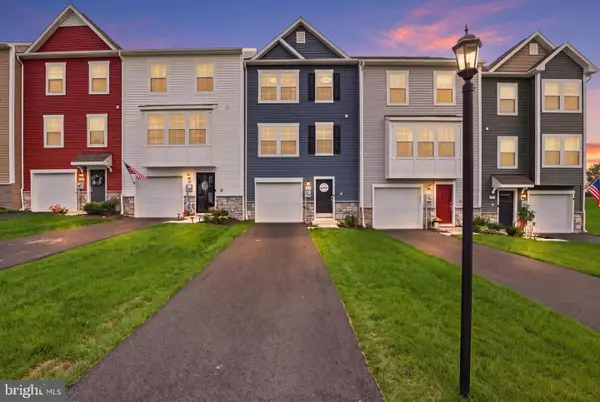 $329,900Active3 beds 4 baths1,828 sq. ft.
165 Homestead Dr, HANOVER, PA 17331
MLS# PAYK2110480Listed by: KELLER WILLIAMS KEYSTONE REALTY - New
 $274,900Active3 beds 3 baths1,696 sq. ft.
4 Pacer Dr, HANOVER, PA 17331
MLS# PAYK2110550Listed by: FOUNDATION FIRST PROPERTY GROUP 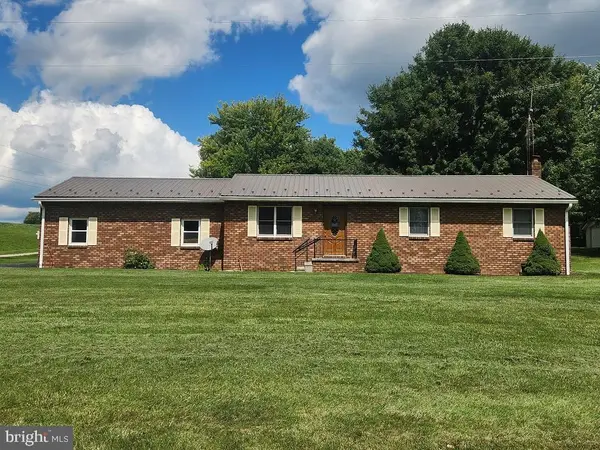 $389,900Pending3 beds 1 baths1,296 sq. ft.
72 High Rock Rd W, HANOVER, PA 17331
MLS# PAAD2025406Listed by: MOUNTAIN REALTY ERA POWERED- New
 $300,000Active3 beds 3 baths1,739 sq. ft.
2859 Centennial Rd, HANOVER, PA 17331
MLS# PAAD2025416Listed by: EXP REALTY, LLC


Protect your home and budget from life's surprises with an Assurant Home Warranty, backed by a partner that supports you through every step of homeownership. Explore Plans.
© 2026 Better Homes and Gardens Real Estate LLC. An Anywhere Real Estate company. All rights reserved. Better Homes and Gardens® Real Estate is a registered trademark owned by Meredith Operations Corporation, licensed to Better Homes and Gardens Real Estate LLC and used with permission. Better Homes and Gardens Real Estate LLC fully supports the principles of the Fair Housing Act and the Equal Opportunity Act. Listing information is deemed reliable but is not guaranteed accurate.
Each office is independently owned and operated.
Any services or products provided by third parties are not provided by, affiliated with or related to Better Homes and Gardens Real Estate LLC, or its affiliated companies.