
1950 Oakwood Dr, Hanover, PA 17331
Local realty services provided by:Better Homes and Gardens Real Estate GSA Realty
Listed by: mack farquhar
Office: berkshire hathaway homeservices homesale realty
MLS#:PAYK2107832
Source:BRIGHTMLS
Price summary
- Price:$574,900
- Price per sq. ft.:$231.16
About this home
Welcome to this beautiful home offering all the features and space you desire in your next house! As you enter through the front door, you’ll be greeted by beautiful hardwood floors that continue throughout the main living areas. Just to your left is a private office, perfect for working from home or creating a quiet space for study.
Continue down the hall and you’ll find the impressive family room, featuring an open and airy design with soaring ceilings that extend to the second floor. A stunning floor-to-ceiling stone fireplace serves as the centerpiece of the room, while a ceiling fan adds comfort and style. The open-concept design flows seamlessly into the kitchen and dining area, making it easy to stay connected with family and guests while preparing meals.
The kitchen is truly a chef’s dream, offering an abundance of cabinet and prep space. Whether you’re cooking a family dinner or entertaining friends, you’ll appreciate how the open layout keeps you connected to the action in the family room.
The main-level primary suite provides a private retreat from the rest of the home. The spacious bedroom features carpeting and two walk-in closets, while the primary bathroom offers a peaceful oasis where you can relax and unwind.
Upstairs, you’ll find three generously sized bedrooms, perfect for family members or guests. The open staircase overlooks the impressive family room below and leads to a convenient full bathroom, providing plenty of space for everyone.
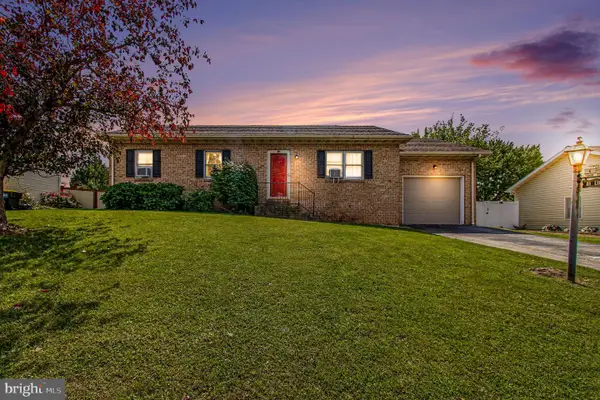
Outside, the deck is the perfect spot for enjoying a family barbecue or relaxing on a summer evening. The front porch offers plenty of room for rocking chairs, creating an inviting place to sit back and watch the world go by.
The possibilities continue in the walk-out basement, which is ready for you to finish and customize to fit your needs. Outside, the property offers nearly 3 acres, with the majority of the land located behind the home, giving you plenty of room to create the outdoor space of your dreams.
With beautiful living spaces, a fantastic open floor plan, a private primary suite, ample room for family and guests, and nearly 3 acres of land, this home has so much to offer. Book your tour today and come see all that this incredible property has to offer!...
Contact an agent
Home facts
- Year built:2015
- Subdivision & Development:OAKWOOD
- Listing ID #:PAYK2107832
- Added:52 day(s) ago
- Updated:September 16, 2026 at 02:09 PM
Rooms and interior
- Bedrooms:4
- Total bathrooms:3
- Full bathrooms:2
- Half bathrooms:1
- Flooring:Carpet, Hardwood
- Dining Description:Combination Kitchen/Dining, Dining Area
- Bathrooms Description:Bathroom 1, Half Bath, Primary Bath(s), Primary Bathroom
- Kitchen Description:Breakfast Area, Built-In Microwave, Carpet, Dishwasher, Kitchen - Island, Oven - Single, Recessed Lighting, Refrigerator
- Bedroom Description:Carpet, Primary Bedroom, Walk In Closet(s)
- Basement:Yes
- Basement Description:Full
- Living area:2,487 sq. ft.
Heating and cooling
- Cooling:Central A/C
- Heating:Forced Air, Propane - Leased
Structure and exterior
- Roof:Asphalt
- Year built:2015
- Building area:2,487 sq. ft.
- Lot area:3.39 Acres
- Architectural Style:Cape Cod
- Construction Materials:Aluminum Siding, Vinyl Siding
- Foundation Description:Slab
- Levels:1 1/2 Story
Utilities
- Water:Well
- Sewer:On Site Septic
Finances and disclosures
- Price:$574,900
- Price per sq. ft.:$231.16
- Tax amount:$11,014 (2025)
Features and amenities
- Laundry features:Dryer, Washer
- Amenities:Carpet, Ceiling Fan(s), Electric Available, Recessed Lighting, Window Treatments
Parking
- Parking description:Attached Garage, Garage - Side Entry, Garage Door Opener
- Garage:Yes
- Garage spaces:2
New listings near 1950 Oakwood Dr
- Coming Soon
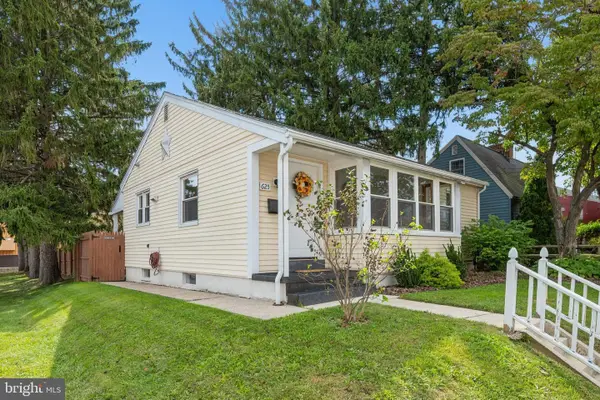 $249,000Coming Soon2 beds 1 baths1,274 sq. ft.
Address Withheld By Seller, HANOVER, PA 17331
MLS# PAYK2111868Listed by: EXP REALTY, LLC - Coming SoonOpen Sat, 1 to 3pm
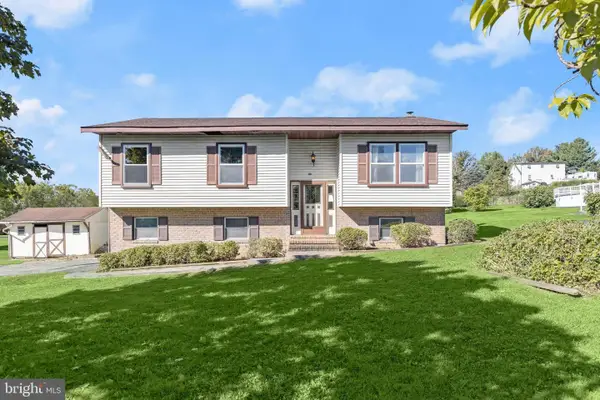 $250,000Coming Soon3 beds 2 baths1,773 sq. ft.
30 Sugarboot Ln, HANOVER, PA 17331
MLS# PAYK2111760Listed by: NORTHROP REALTY - Coming Soon
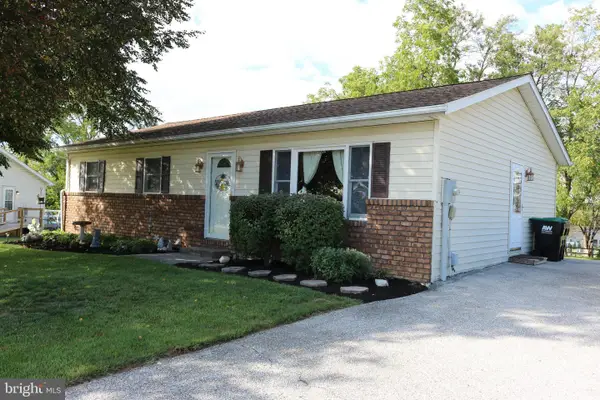 $255,000Coming Soon3 beds 1 baths1,232 sq. ft.
95 Lion Dr, HANOVER, PA 17331
MLS# PAYK2111732Listed by: RE/MAX QUALITY SERVICE, INC. - Coming Soon
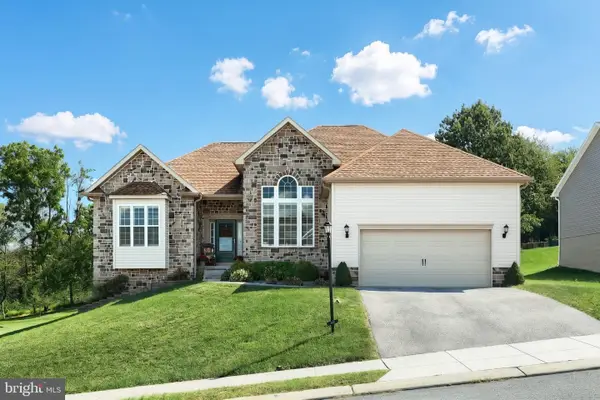 $580,000Coming Soon3 beds 3 baths2,223 sq. ft.
50 Fox Run Rd, HANOVER, PA 17331
MLS# PAYK2111734Listed by: CAVALRY REALTY LLC - New
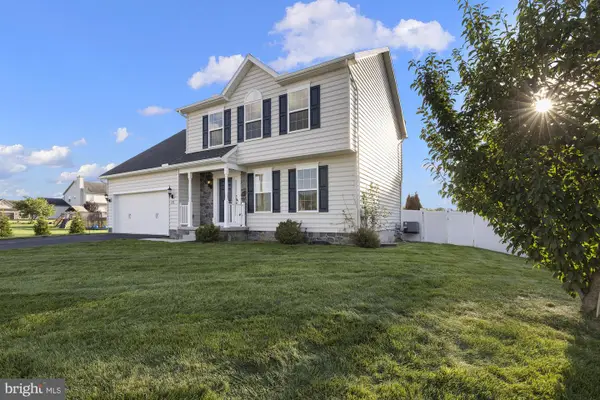 $449,900Active5 beds 4 baths2,818 sq. ft.
320 Friendly Dr, HANOVER, PA 17331
MLS# PAAD2025754Listed by: SITES REALTY, INC. - New
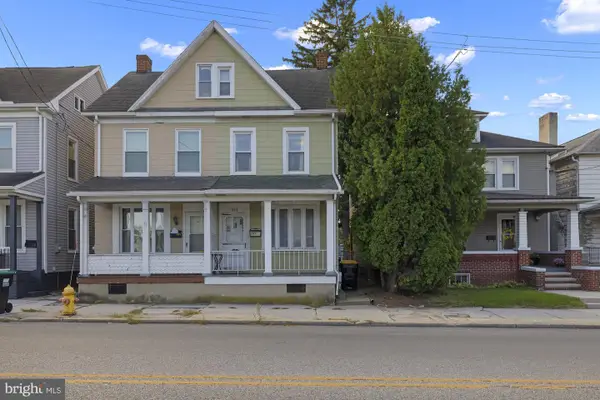 $154,900Active2 beds 1 baths1,350 sq. ft.
593 Baltimore St, HANOVER, PA 17331
MLS# PAYK2111592Listed by: RE/MAX QUALITY SERVICE, INC. 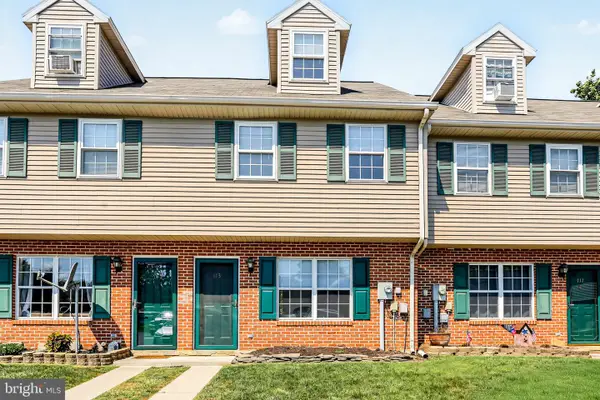 $189,900Pending3 beds 2 baths1,088 sq. ft.
113 Orchard Ln #14, HANOVER, PA 17331
MLS# PAYK2111710Listed by: KELLER WILLIAMS KEYSTONE REALTY- New
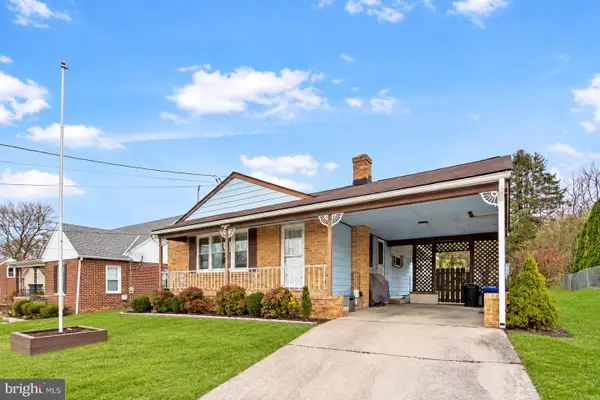 $224,990Active2 beds 1 baths1,144 sq. ft.
150 Sherman St, HANOVER, PA 17331
MLS# PAYK2111682Listed by: SAMSON PROPERTIES - Open Sun, 1 to 3pmNew
 $325,000Active3 beds 3 baths1,374 sq. ft.
139 Fox Run Rd, HANOVER, PA 17331
MLS# PAYK2111650Listed by: IRON VALLEY REAL ESTATE HANOVER - Open Sun, 1 to 3pmNew
 $269,900Active3 beds 1 baths2,276 sq. ft.
81 Lion Dr., HANOVER, PA 17331
MLS# PAYK2111642Listed by: EXP REALTY, LLC


Protect your home and budget from life's surprises with an Assurant Home Warranty, backed by a partner that supports you through every step of homeownership. Explore Plans.
© 2026 Better Homes and Gardens Real Estate LLC. An Anywhere Real Estate company. All rights reserved. Better Homes and Gardens® Real Estate is a registered trademark owned by Meredith Operations Corporation, licensed to Better Homes and Gardens Real Estate LLC and used with permission. Better Homes and Gardens Real Estate LLC fully supports the principles of the Fair Housing Act and the Equal Opportunity Act. Listing information is deemed reliable but is not guaranteed accurate.
Each office is independently owned and operated.
Any services or products provided by third parties are not provided by, affiliated with or related to Better Homes and Gardens Real Estate LLC, or its affiliated companies.