
1966 Troxell Street, Hanover, PA 18109
Local realty services provided by:Better Homes and Gardens Real Estate Cassidon Realty
1966 Troxell Street,Hanover Twp, PA 18109
$349,900
- 3 Beds
- 2 Baths
- 1,799 sq. ft.
- Single family
- Active
Listed by: michelle weber, timothy weber
Office: bhhs fox & roach - allentown
MLS#:787437
Source:PA_LVAR
Price summary
- Price:$349,900
- Price per sq. ft.:$194.5
About this home
Welcome to 1966 Troxell St., located in Hanover Township’s desirable Kelchner Terrace community!
Enjoy the convenience of single-floor living in this beautifully maintained, solid brick ranch. Featuring 3 bedrooms, 1½ baths, a spacious living room, and a bright, airy eat-in kitchen with quartz countertops. Gleaming hardwood floors flow throughout the main living areas, adding warmth and character.
Need more space? Head downstairs to the nearly 800-square-foot newly finished lower level, offering a spacious family room, half bath, stunning wet bar, and an expansive utility/workshop area.
Enjoy the privacy and tranquility of the fenced-in backyard from your relaxing covered rear patio or take a dip in the new pool!
Additional updates and improvements include a new roof (2021), new central air conditioning (2022), new vinyl privacy fence, new pool, and updated vinyl windows.
Conveniently located just minutes from Airport Road, shopping centers, Route 22, and other major roadways, this home offers the perfect combination of comfort, space, and convenience.
Don't let this rare gem slip away! Schedule your showing today!...
Contact an agent
Home facts
- Year built:1960
- Subdivision & Development:Kelchner Terrace
- Listing ID #:787437
- Added:1 day(s) ago
- Updated:November 06, 2026 at 04:20 PM
Rooms and interior
- Bedrooms:3
- Total bathrooms:2
- Full bathrooms:1
- Half bathrooms:1
- Rooms Total:6
- Flooring:Hardwood, Luxury Vinyl, Luxury Vinyl Plank, Tile
- Kitchen Description:Dishwasher, Gas Oven, Gas Range, Microwave, Refrigerator
- Basement:Yes
- Basement Description:Full, Partially Finished
- Living area:1,799 sq. ft.
Heating and cooling
- Cooling:Central Air
- Heating:Forced Air, Gas
- Central air:Yes
Structure and exterior
- Roof:Asphalt, Fiberglass
- Year built:1960
- Building area:1,799 sq. ft.
- Lot area:0.2 Acres
- Lot Features:Flat
- Architectural Style:Ranch
- Construction Materials:Brick
- Exterior Features:Covered, Deck, Fence, Patio, Pool, Shed
- Levels:1 Story
Utilities
- Water:Public
- Sewer:Public Sewer
Finances and disclosures
- Price:$349,900
- Price per sq. ft.:$194.5
- Tax amount:$2,978
Features and amenities
- Appliances:Dishwasher, Gas Oven, Gas Range, Gas Water Heater, Microwave, Refrigerator
- Laundry features:Gas Dryer Hookup
- Pool features:Above Ground
Parking
- Parking description:Driveway, Off Street, On Street
New listings near 1966 Troxell Street
- Coming SoonOpen Sun, 12 to 2pm
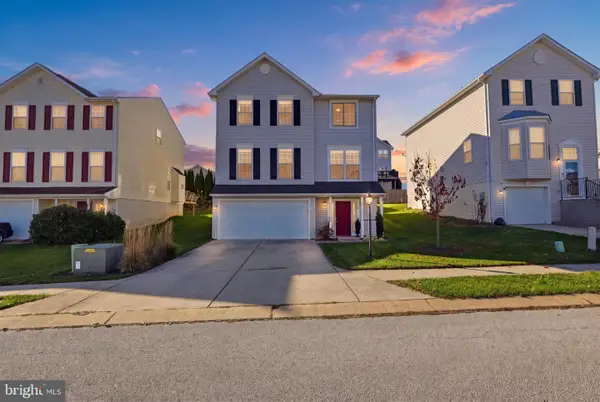 $349,900Coming Soon4 beds 4 baths2,656 sq. ft.
5 Dunmore Dr, HANOVER, PA 17331
MLS# PAYK2114752Listed by: IRON VALLEY REAL ESTATE HANOVER - Coming Soon
 $90,000Coming Soon0.46 Acres
430 Westminster Ave, HANOVER, PA 17331
MLS# PAYK2114828Listed by: EXP REALTY, LLC - Coming Soon
 $495,500Coming Soon5 beds 3 baths3,012 sq. ft.
424 El Vista Dr, HANOVER, PA 17331
MLS# PAYK2114360Listed by: THE EXCHANGE REAL ESTATE COMPANY LLC - Coming Soon
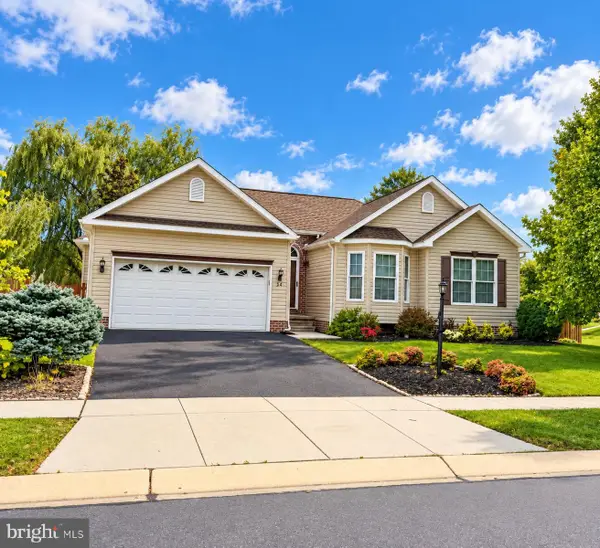 $390,000Coming Soon3 beds 3 baths3,004 sq. ft.
54 Steed Ln, HANOVER, PA 17331
MLS# PAAD2026284Listed by: KELLER WILLIAMS GATEWAY LLC - Coming SoonOpen Sat, 11am to 1pm
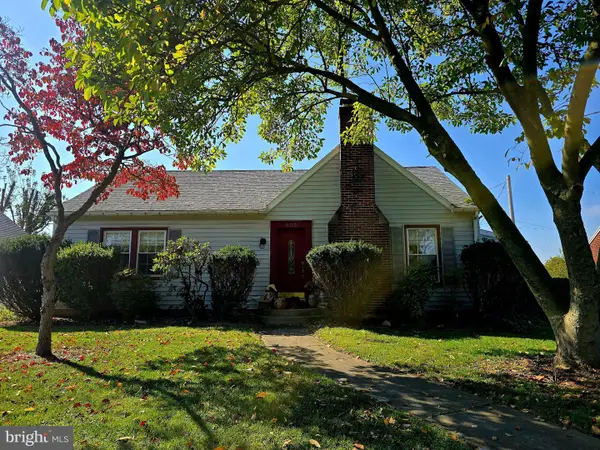 $310,000Coming Soon3 beds 2 baths2,122 sq. ft.
205 Park Heights Blvd, HANOVER, PA 17331
MLS# PAYK2114106Listed by: IRON VALLEY REAL ESTATE OF CENTRAL MD - New
 $269,995Active3 beds 3 baths1,700 sq. ft.
414 Charles Ave, HANOVER, PA 17331
MLS# PAYK2114876Listed by: COLDWELL BANKER REALTY - New
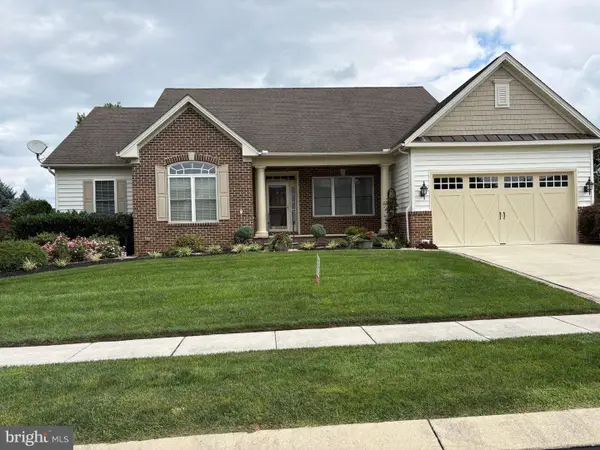 $495,000Active3 beds 3 baths2,784 sq. ft.
16 Sterling Dr, HANOVER, PA 17331
MLS# PAAD2026532Listed by: SELECT PREMIUM PROPERTIES, INC - New
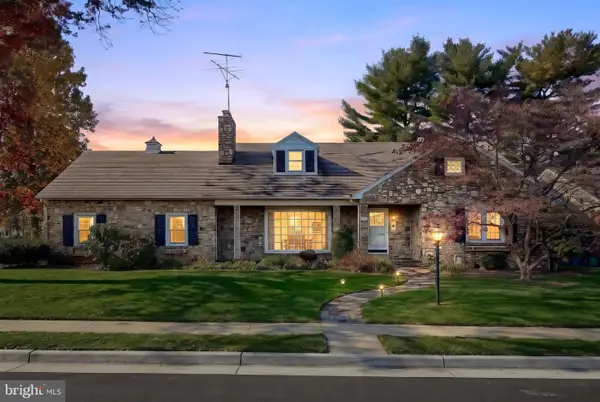 $325,000Active2 beds 3 baths2,468 sq. ft.
200 George St, HANOVER, PA 17331
MLS# PAYK2114676Listed by: CUMMINGS & CO. REALTORS - New
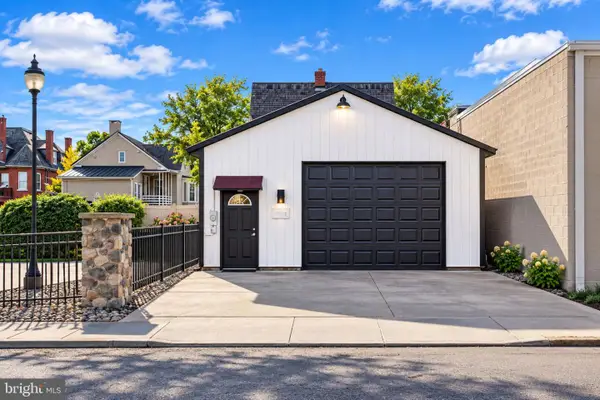 $184,900Active-- beds 1 baths1,043 sq. ft.
132 N Railroad St, HANOVER, PA 17331
MLS# PAYK2114792Listed by: SAMSON PROPERTIES 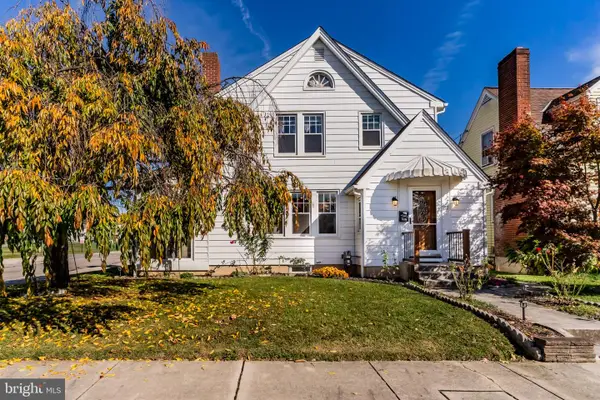 $250,000Pending3 beds 2 baths1,248 sq. ft.
168 2nd Ave, HANOVER, PA 17331
MLS# PAYK2114670Listed by: HOWARD HANNA COMPANY-CARLISLE


Protect your home and budget from life's surprises with an Assurant Home Warranty, backed by a partner that supports you through every step of homeownership. Explore Plans.
© 2026 Better Homes and Gardens Real Estate LLC. An Anywhere Real Estate company. All rights reserved. Better Homes and Gardens® Real Estate is a registered trademark owned by Meredith Operations Corporation, licensed to Better Homes and Gardens Real Estate LLC and used with permission. Better Homes and Gardens Real Estate LLC fully supports the principles of the Fair Housing Act and the Equal Opportunity Act. Listing information is deemed reliable but is not guaranteed accurate.
Each office is independently owned and operated.
Any services or products provided by third parties are not provided by, affiliated with or related to Better Homes and Gardens Real Estate LLC, or its affiliated companies.