
2634 Pleasant Hill Rd., Hanover, PA 17331
Local realty services provided by:Better Homes and Gardens Real Estate Reserve
2634 Pleasant Hill Rd.,Hanover, PA 17331
$389,900
- 3 Beds
- 2 Baths
- 1,978 sq. ft.
- Single family
- Pending
Listed by: orry william von diez
Office: re/max quality service, inc.
MLS#:PAYK2108498
Source:BRIGHTMLS
Price summary
- Price:$389,900
- Price per sq. ft.:$197.12
About this home
Welcome to Pleasant Hill, and this perfect combination of privacy, updates, and country charm in a well-maintained 3-bedroom, 2-full-bath raised ranch situated on 1.92 picturesque acres. Recent improvements include a brand-new roof, siding, a redone main/master bath, and a new garage door, providing exceptional curb appeal and long-term peace of mind.
Inside, you'll find a welcoming floor plan featuring a spacious living room that flows into the dining area and kitchen, complete with Silestone countertops, abundant cabinetry, and all appliances conveying with the sale. The main level offers three generously sized bedrooms and a full bathroom, while the finished lower level provides additional living space with a cozy family room centered around a wood-burning stove, a second full bathroom, and a convenient laundry area.
Step outside onto either the front covered porch, or the spacious back patio, and enjoy everything this property has to offer; including multiple fenced yard areas, mature trees, storage sheds, animal enclosures, with plenty of room for pets, gardening, hobbies, or entertaining. If you've been dreaming of a home that offers space, privacy, and major recent updates while remaining conveniently located to shopping, dining, and commuter routes, this is one you won't want to miss.
Conveying Appliances:
New Dish Washer
New Oven/Range (is propane gas - tank is owned and located on left front side of the home)
Refrigerator
Microwave
Clothes Washer
Dryer
Exterior Buildings/Structures/Features:
Covered Front Porch
Large Back Patio (Concrete/Wood)
Small Fenced-in immediate backyard (1 gate, 1 double gate - both lock from exterior)
Large Privacy Fence around expanded backyard (1 door, 2 double gates - all lock from interior of fence only)
Shed in main/expanded rear yard
Vineyard Scaffold in main/expanded rear yard
Shed in exterior of property
Chicken Coup
Rabbit Hutch
Raised Garden Bed in side/front yard
Basketball Hoop in driveway
Extras:
Wood-burning stove/ Fireplace
Workbench (in Utility room)
Piano (Standing/Upright)
Utilities and Misc.:
Radon System
UV Light Water system
Basement Floorboard electric heating
Forced Central Heating/Cooling
Utility Room Wash-basin
Trash Collection Service
Ample Storage space
<Agent is related to Seller>...
Contact an agent
Home facts
- Year built:1979
- Subdivision & Development:WEST MANHEIM
- Listing ID #:PAYK2108498
- Added:2 day(s) ago
- Updated:August 07, 2026 at 07:53 AM
Rooms and interior
- Bedrooms:3
- Total bathrooms:2
- Full bathrooms:2
- Flooring:Carpet, Tile/Brick, Wood
- Dining Description:Combination Kitchen/Dining, Dining Area
- Kitchen Description:Carpet, Dishwasher, Kitchen - Eat-In, Microwave, Oven/Range - Gas, Range Hood, Refrigerator, Stainless Steel Appliances, Upgraded Countertops
- Bedroom Description:Carpet
- Basement:Yes
- Basement Description:Partial
- Living area:1,978 sq. ft.
Heating and cooling
- Cooling:Central A/C
- Heating:Baseboard - Electric, Central, Electric, Wood, Wood Burn Stove
Structure and exterior
- Roof:Shingle
- Year built:1979
- Building area:1,978 sq. ft.
- Lot area:1.92 Acres
- Lot Features:Backs to Trees, Front Yard, Near National Park, Not In Development, Partly Wooded, Rear Yard, Road Frontage, SideYard(s)
- Architectural Style:Split Foyer
- Construction Materials:Vinyl Siding
- Exterior Features:Exterior Lighting, Outbuilding(s), Patio(s), Porch(es)
- Foundation Description:Permanent
- Levels:1 1/2 Story
Utilities
- Water:Well
- Sewer:On Site Septic
Finances and disclosures
- Price:$389,900
- Price per sq. ft.:$197.12
- Tax amount:$5,974 (2026)
Features and amenities
- Laundry features:Dryer, Washer
- Amenities:200+ Amp Service, Bay/Bow Windows, Carbon Monoxide Detector(s), Carpet, Ceiling Fan(s), Fire Detection System, Security System, Water Treat System
Parking
- Parking description:Attached Garage, Built In, Garage - Side Entry, Garage Door Opener, Off Street
- Garage:Yes
- Garage spaces:1
New listings near 2634 Pleasant Hill Rd.
- New
 $269,900Active4 beds 2 baths1,934 sq. ft.
26 S Center St, HANOVER, PA 17331
MLS# PAYK2106780Listed by: CORNER HOUSE REALTY - Coming Soon
 $399,900Coming Soon4 beds 3 baths
19 Garden Ln, HANOVER, PA 17331
MLS# PAYK2109452Listed by: LPT REALTY, LLC - New
 $335,000Active3 beds 2 baths4,552 sq. ft.
258 Baltimore St, HANOVER, PA 17331
MLS# PAYK2106210Listed by: REAL OF PENNSYLVANIA - Coming Soon
 $325,000Coming Soon4 beds 2 baths
4024 Grandview Rd, HANOVER, PA 17331
MLS# PAYK2109418Listed by: BERKSHIRE HATHAWAY HOMESERVICES HOMESALE REALTY - Open Sat, 12 to 2pmNew
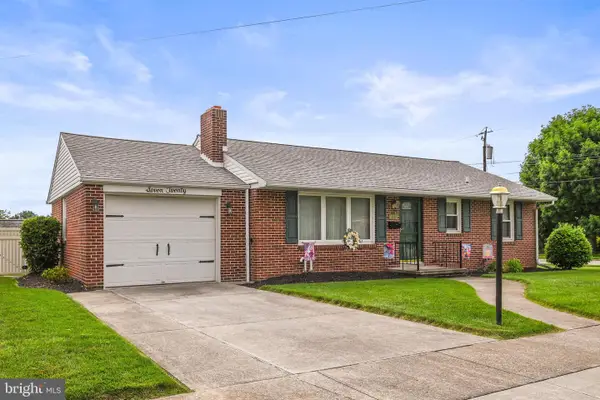 $259,900Active3 beds 1 baths901 sq. ft.
720 Mccosh St, HANOVER, PA 17331
MLS# PAYK2109394Listed by: IRON VALLEY REAL ESTATE HANOVER - New
 $529,900Active3 beds 2 baths1,700 sq. ft.
300 Steeple View Dr, HANOVER, PA 17331
MLS# PAYK2109200Listed by: CUMMINGS & CO. REALTORS - Coming Soon
 $549,900Coming Soon5 beds 5 baths
1915 Oak Hills Dr, HANOVER, PA 17331
MLS# PAYK2109186Listed by: IRON VALLEY REAL ESTATE OF YORK COUNTY - Coming Soon
 $489,000Coming Soon4 beds 3 baths
15 Cantera Way, HANOVER, PA 17331
MLS# PAYK2109226Listed by: HOUSESAVINGS.COM - New
 $349,900Active4 beds 2 baths1,898 sq. ft.
29 Allen Dr, HANOVER, PA 17331
MLS# PAYK2109290Listed by: SAMSON PROPERTIES - Coming Soon
 $225,000Coming Soon3 beds 3 baths
9 Overlook Dr, HANOVER, PA 17331
MLS# PAYK2109222Listed by: IRON VALLEY REAL ESTATE HANOVER


Protect your home and budget from life's surprises with an Assurant Home Warranty, backed by a partner that supports you through every step of homeownership. Explore Plans.
© 2026 Better Homes and Gardens Real Estate LLC. An Anywhere Real Estate company. All rights reserved. Better Homes and Gardens® Real Estate is a registered trademark owned by Meredith Operations Corporation, licensed to Better Homes and Gardens Real Estate LLC and used with permission. Better Homes and Gardens Real Estate LLC fully supports the principles of the Fair Housing Act and the Equal Opportunity Act. Listing information is deemed reliable but is not guaranteed accurate.
Each office is independently owned and operated.
Any services or products provided by third parties are not provided by, affiliated with or related to Better Homes and Gardens Real Estate LLC, or its affiliated companies.