
32 Eneface Crst, Hanover, PA 17331
Local realty services provided by:Better Homes and Gardens Real Estate Cassidon Realty
32 Eneface Crst,Hanover, PA 17331
$399,900
- 4 Beds
- 3 Baths
- 1,834 sq. ft.
- Single family
- Coming Soon
Listed by: dawn w. kane
Office: redfin corporation
MLS#:PAYK2110742
Source:BRIGHTMLS
Price summary
- Price:$399,900
- Price per sq. ft.:$218.05
- Monthly HOA dues:$16.67
About this home
**Coming Soon!** Welcome to The Deerfield by D.R. Horton, a beautiful and spacious home filled with natural light and thoughtfully designed living spaces. The main level offers an open-concept layout with inviting living and dining areas flowing seamlessly into the kitchen, featuring stainless steel appliances, a center island, and convenient access to the backyard. A half bath completes this level. Upstairs, you’ll find three bedrooms, including a spacious primary suite with a walk-in closet and private ensuite bathroom. The upper level also features a dedicated laundry room and an additional full guest bathroom. Don’t miss the opportunity to make this beautiful home yours—schedule your tour today!
Contact an agent
Home facts
- Year built:2024
- Subdivision & Development:WEST MANHEIM TWP
- Listing ID #:PAYK2110742
- Updated:August 28, 2026 at 02:40 PM
Rooms and interior
- Bedrooms:4
- Total bathrooms:3
- Full bathrooms:2
- Half bathrooms:1
- Living area:1,834 sq. ft.
Heating and cooling
- Cooling:Central A/C
- Heating:Forced Air
Structure and exterior
- Year built:2024
- Building area:1,834 sq. ft.
- Lot area:0.34 Acres
- Architectural Style:Colonial
- Construction Materials:Aluminum Siding, Vinyl Siding
- Foundation Description:Concrete Perimeter
- Levels:2 Stories
Schools
- High school:SOUTH WESTERN
- Middle school:EMORY H MARKLE
- Elementary school:PARK HILLS
Utilities
- Water:Public
- Sewer:Public Sewer
Finances and disclosures
- Price:$399,900
- Price per sq. ft.:$218.05
- Tax amount:$7,949 (2026)
Parking
- Parking description:Attached Garage, Garage - Front Entry
- Garage:Yes
- Garage spaces:2
New listings near 32 Eneface Crst
- Coming Soon
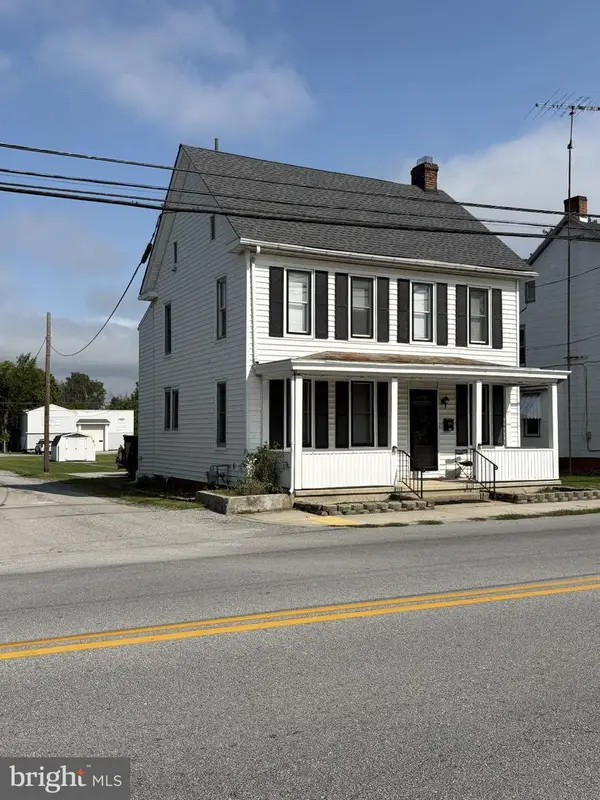 $260,000Coming Soon3 beds 2 baths1,529 sq. ft.
615 Frederick St, HANOVER, PA 17331
MLS# PAYK2110634Listed by: EXP REALTY, LLC - Coming Soon
 $174,900Coming Soon3 beds 1 baths1,252 sq. ft.
553 1/2 Mcallister, HANOVER, PA 17331
MLS# PAYK2109758Listed by: RE/MAX QUALITY SERVICE, INC. - Coming SoonOpen Sat, 11am to 1pm
 $265,000Coming Soon3 beds 2 baths1,392 sq. ft.
416 Fairview Dr, HANOVER, PA 17331
MLS# PAYK2110450Listed by: IRON VALLEY REAL ESTATE OF CENTRAL MD - Coming Soon
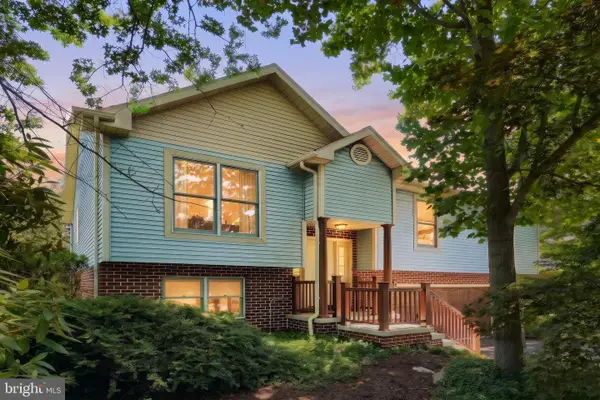 $345,000Coming Soon3 beds 3 baths2,319 sq. ft.
49 Amanda Ave, HANOVER, PA 17331
MLS# PAYK2106418Listed by: BERKSHIRE HATHAWAY HOMESERVICES HOMESALE REALTY - New
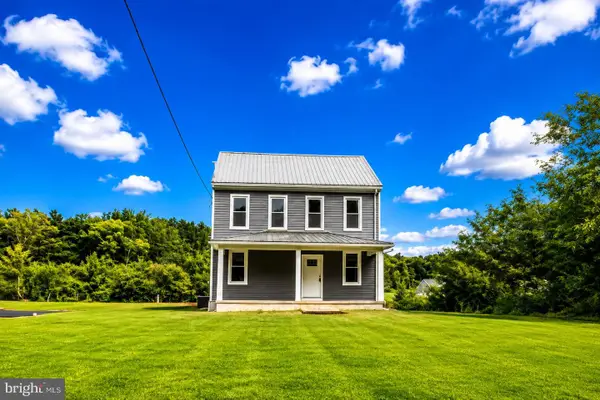 $349,900Active4 beds 2 baths1,892 sq. ft.
163 Green Springs Rd, HANOVER, PA 17331
MLS# PAAD2025440Listed by: SAMSON PROPERTIES - New
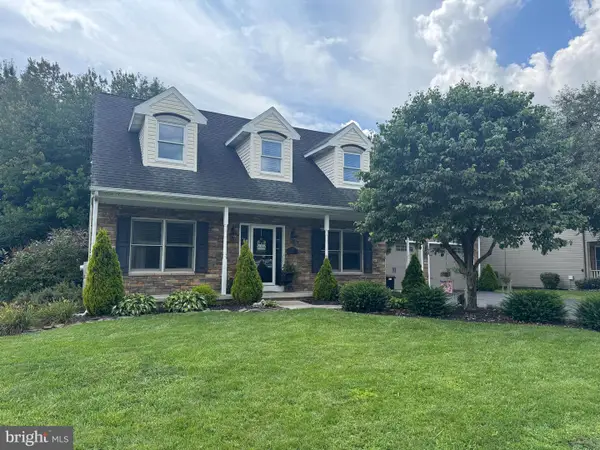 $429,000Active3 beds 3 baths2,582 sq. ft.
717 Ash Dr, HANOVER, PA 17331
MLS# PAYK2110638Listed by: BERKSHIRE HATHAWAY HOMESERVICES HOMESALE REALTY - Open Sat, 12 to 2pmNew
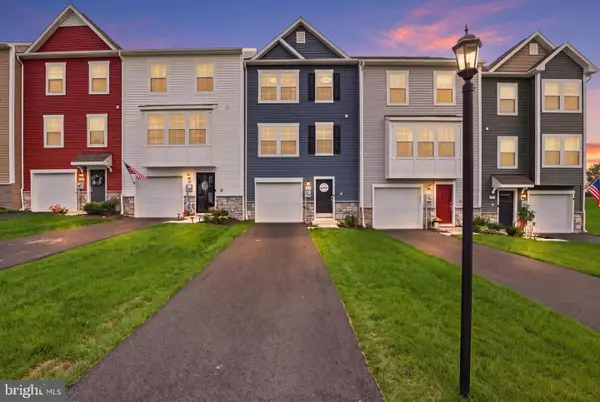 $329,900Active3 beds 4 baths1,828 sq. ft.
165 Homestead Dr, HANOVER, PA 17331
MLS# PAYK2110480Listed by: KELLER WILLIAMS KEYSTONE REALTY - New
 $274,900Active3 beds 3 baths1,696 sq. ft.
4 Pacer Dr, HANOVER, PA 17331
MLS# PAYK2110550Listed by: FOUNDATION FIRST PROPERTY GROUP 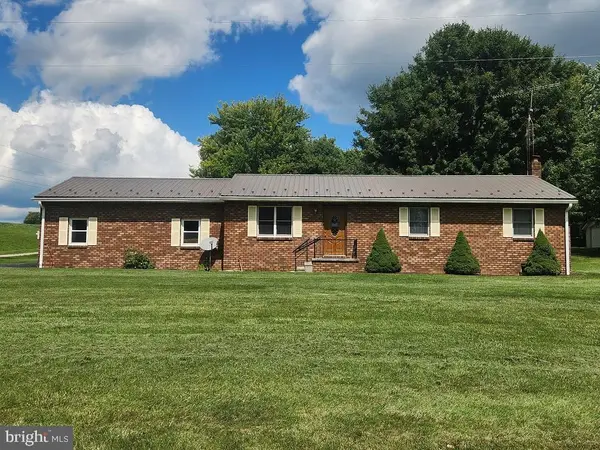 $389,900Pending3 beds 1 baths1,296 sq. ft.
72 High Rock Rd W, HANOVER, PA 17331
MLS# PAAD2025406Listed by: MOUNTAIN REALTY ERA POWERED


Protect your home and budget from life's surprises with an Assurant Home Warranty, backed by a partner that supports you through every step of homeownership. Explore Plans.
© 2026 Better Homes and Gardens Real Estate LLC. An Anywhere Real Estate company. All rights reserved. Better Homes and Gardens® Real Estate is a registered trademark owned by Meredith Operations Corporation, licensed to Better Homes and Gardens Real Estate LLC and used with permission. Better Homes and Gardens Real Estate LLC fully supports the principles of the Fair Housing Act and the Equal Opportunity Act. Listing information is deemed reliable but is not guaranteed accurate.
Each office is independently owned and operated.
Any services or products provided by third parties are not provided by, affiliated with or related to Better Homes and Gardens Real Estate LLC, or its affiliated companies.