
3280 Lord Byron Drive, Hanover, PA 18017
Local realty services provided by:Better Homes and Gardens Real Estate Valley Partners
3280 Lord Byron Drive,Hanover Twp, PA 18017
$515,000
- 5 Beds
- 3 Baths
- 2,608 sq. ft.
- Single family
- Active
Listed by: john fiore
Office: re/max real estate
MLS#:786754
Source:PA_LVAR
Price summary
- Price:$515,000
- Price per sq. ft.:$197.47
About this home
Exceptional LOCATION, SPACE & VALUE in SOUGHT-AFTER HANOVER! One of the largest homes in the subdivision, this 5 BR, 10-ROOM Colonial is MOVE-IN READY for the holidays! 2 BLOCKS TO ASA PACKER ELEMENTARY SCHOOL! Thoughtfully refreshed with today's buyers in mind, featuring FRESH PAINTED INTERIOR, NEW & REFINISHED HARDWOOD FLOORS(1st floor), UPDATED HALL BATH, 18 REPLACEMENT WINDOWS, and a beautiful KITCHEN REFRESH. QUALITY PAINTED WOOD CABINETS, GRANITE counters, SUBWAY TILE, BREAKFAST BAR, COFFEE BAR, MODERN FIXTURES and ALL NEW S/S APPLIANCES, including a FRENCH DOOR REFRIGERATOR and ELECTRIC RANGE/ CONVECTION OVEN w/air-fryer. SPACIOUS LR & DR w/privacy, shutter doors. FR with WOOD FP, FIRST-FLOOR LAUNDRY and HALF BATH w/HW. Upstairs, the PRIMARY SUITE features plank & tile floors, 6' vanity, generous clothes closet & a private bath area w/shower-tub & new fixtures. Additionally, find 4 large BRs w/HARDWOOD, an UPDATED HALL BATH & PRIVATE BONUS ROOM w/attic closet-connected to the 5th BR. Plenty of FLEXIBLE SPACE for multiple offices, walk-in closet, storage, remote learning, hobby or fitness! Numerous possibilities! Control when & where you want heat-with 15 INDIVIDUAL HEATING ZONES & NEW THERMOSTATS. STORAGE GALORE with 14 closets, WALK-UP ATTIC, secondary attic and tons of shelf storage in the FULL UNFINISHED BASEMENT. CUSTOMIZE a 29' x 26' OPEN AREA in the basement for a 2nd FR or playroom. SIDE-ENTRY, OVERSIZED 2-CAR GARAGE w/NEW INSULATED DOORS (2026). NEW EXPANSIVE DRIVEWAY (2026). Less than 1 MILE to highway access, restaurants and everyday conveniences- plus Wegmans, hospital, the COMMUNITY CENTER WITH NEW POOL COMPLEX, parks and trails nearby. Enjoy all the benefits that a TOP LOCATION like Hanover, has to offer!...
Contact an agent
Home facts
- Year built:1965
- Subdivision & Development:Delta Manor
- Listing ID #:786754
- Added:1 day(s) ago
- Updated:November 06, 2026 at 09:49 PM
Rooms and interior
- Bedrooms:5
- Total bathrooms:3
- Full bathrooms:2
- Half bathrooms:1
- Rooms Total:10
- Flooring:Hardwood, Laminate, Luxury Vinyl, Luxury Vinyl Plank, Resilient, Tile
- Dining Description:Dining Area, Separate Formal Dining Room
- Kitchen Description:Dishwasher, Electric Oven, Electric Range, Microwave, Refrigerator
- Basement:Yes
- Basement Description:Concrete, Full
- Living area:2,608 sq. ft.
Heating and cooling
- Heating:Baseboard, Radiant, Zoned
Structure and exterior
- Roof:Asphalt, Fiberglass
- Year built:1965
- Building area:2,608 sq. ft.
- Lot area:0.34 Acres
- Architectural Style:Colonial
- Construction Materials:Aluminum Siding, Brick
- Exterior Features:Patio, Porch
- Foundation Description:Basement
- Levels:2 Story
Schools
- High school:Liberty/Bethlehem Catholic
- Middle school:Nitschmann
- Elementary school:Asa Packer/Notre Dame of Bethlehem
Utilities
- Water:Public
- Sewer:Public Sewer
Finances and disclosures
- Price:$515,000
- Price per sq. ft.:$197.47
- Tax amount:$6,328
Features and amenities
- Appliances:Dishwasher, Electric Oven, Electric Water Heater, Microwave, Refrigerator
- Laundry features:Main Level, Washer Hookup
Parking
- Parking description:Driveway, Garage, Garage Door Opener, Off Street, On Street
- Garage:Yes
- Garage spaces:2
New listings near 3280 Lord Byron Drive
- Coming SoonOpen Sun, 12 to 2pm
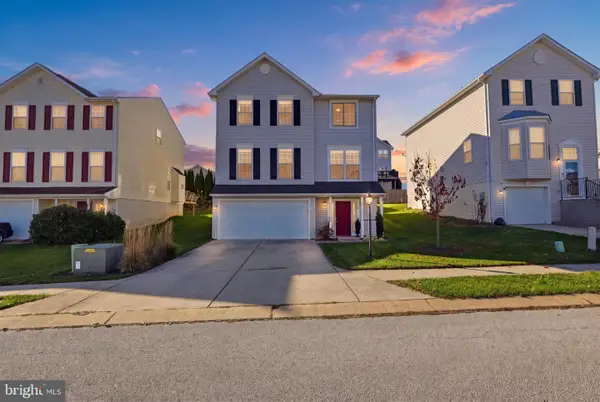 $349,900Coming Soon4 beds 4 baths2,656 sq. ft.
5 Dunmore Dr, HANOVER, PA 17331
MLS# PAYK2114752Listed by: IRON VALLEY REAL ESTATE HANOVER - Coming Soon
 $90,000Coming Soon0.46 Acres
430 Westminster Ave, HANOVER, PA 17331
MLS# PAYK2114828Listed by: EXP REALTY, LLC - Coming Soon
 $495,500Coming Soon5 beds 3 baths3,012 sq. ft.
424 El Vista Dr, HANOVER, PA 17331
MLS# PAYK2114360Listed by: THE EXCHANGE REAL ESTATE COMPANY LLC - Coming Soon
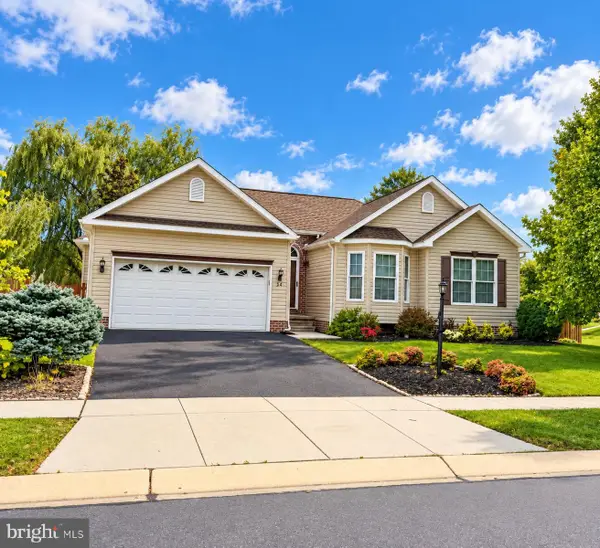 $390,000Coming Soon3 beds 3 baths3,004 sq. ft.
54 Steed Ln, HANOVER, PA 17331
MLS# PAAD2026284Listed by: KELLER WILLIAMS GATEWAY LLC - Coming SoonOpen Sat, 11am to 1pm
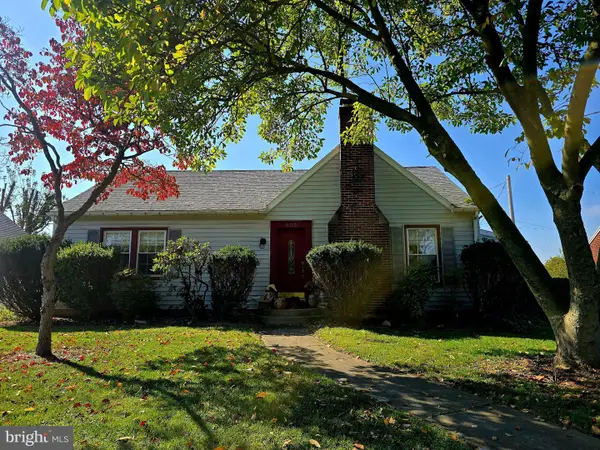 $310,000Coming Soon3 beds 2 baths2,122 sq. ft.
205 Park Heights Blvd, HANOVER, PA 17331
MLS# PAYK2114106Listed by: IRON VALLEY REAL ESTATE OF CENTRAL MD - New
 $269,995Active3 beds 3 baths1,700 sq. ft.
414 Charles Ave, HANOVER, PA 17331
MLS# PAYK2114876Listed by: COLDWELL BANKER REALTY - New
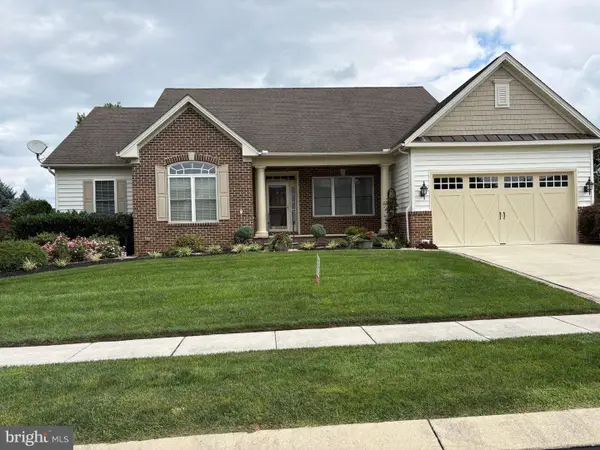 $495,000Active3 beds 3 baths2,784 sq. ft.
16 Sterling Dr, HANOVER, PA 17331
MLS# PAAD2026532Listed by: SELECT PREMIUM PROPERTIES, INC - New
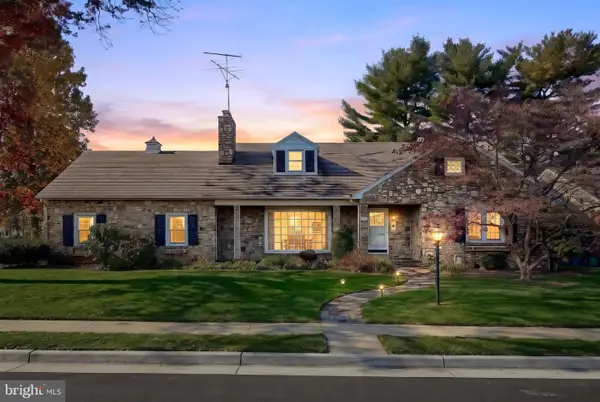 $325,000Active2 beds 3 baths2,468 sq. ft.
200 George St, HANOVER, PA 17331
MLS# PAYK2114676Listed by: CUMMINGS & CO. REALTORS - New
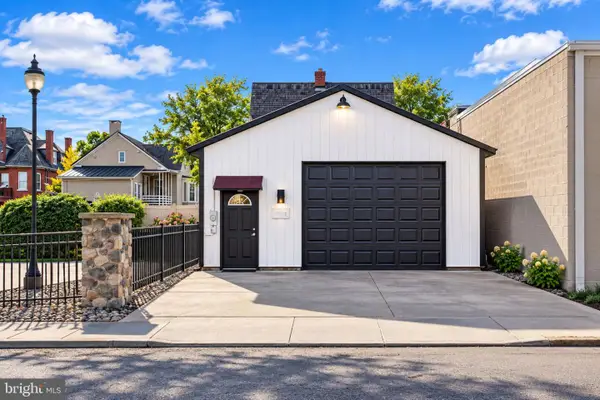 $184,900Active-- beds 1 baths1,043 sq. ft.
132 N Railroad St, HANOVER, PA 17331
MLS# PAYK2114792Listed by: SAMSON PROPERTIES 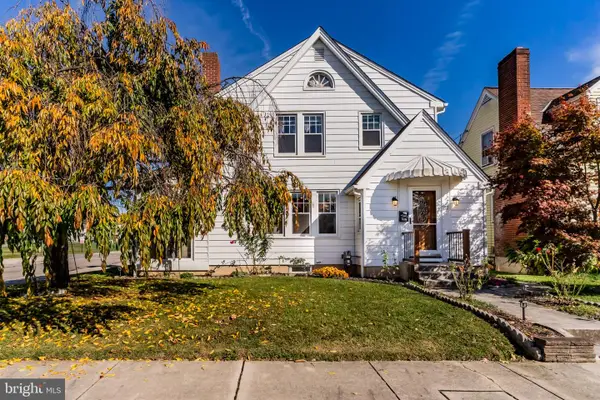 $250,000Pending3 beds 2 baths1,248 sq. ft.
168 2nd Ave, HANOVER, PA 17331
MLS# PAYK2114670Listed by: HOWARD HANNA COMPANY-CARLISLE


Protect your home and budget from life's surprises with an Assurant Home Warranty, backed by a partner that supports you through every step of homeownership. Explore Plans.
© 2026 Better Homes and Gardens Real Estate LLC. An Anywhere Real Estate company. All rights reserved. Better Homes and Gardens® Real Estate is a registered trademark owned by Meredith Operations Corporation, licensed to Better Homes and Gardens Real Estate LLC and used with permission. Better Homes and Gardens Real Estate LLC fully supports the principles of the Fair Housing Act and the Equal Opportunity Act. Listing information is deemed reliable but is not guaranteed accurate.
Each office is independently owned and operated.
Any services or products provided by third parties are not provided by, affiliated with or related to Better Homes and Gardens Real Estate LLC, or its affiliated companies.