
34 Summerfield Dr, Hanover, PA 17331
Local realty services provided by:Better Homes and Gardens Real Estate Murphy & Co.
34 Summerfield Dr,Hanover, PA 17331
$430,000
- 3 Beds
- 2 Baths
- 1,903 sq. ft.
- Single family
- Coming Soon
Listed by: erica e rawls
Office: keller williams of central pa
MLS#:PAAD2025672
Source:BRIGHTMLS
Price summary
- Price:$430,000
- Price per sq. ft.:$225.96
- Monthly HOA dues:$55
About this home
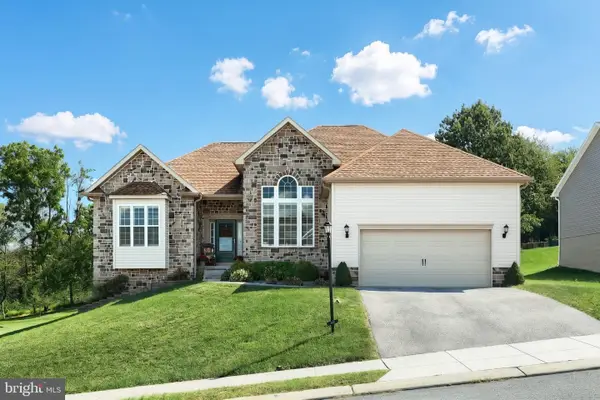
Better than new, and ready when you are. Most new construction makes you wait. This one doesn't. Built in 2025 and lived in for less than half a year, 34 Summerfield Drive skips the mud, the delays, and the decision fatigue of building from scratch. The landscaping is already in. The upgrades are already done. All that's left is moving in.
Everything you need lives on one level. The open layout moves easily from the eat-in kitchen with its island and pantry, through the family room, and out to the primary suite tucked at the back for privacy. Two more bedrooms sit up front, giving guests or a home office their own space without anyone tripping over stairs to get there.
The full unfinished basement already has sliding glass doors that walk straight out to the backyard, so daylight and a private outdoor entrance are built in from day one. Whether that becomes a game room, a gym, an in-law suite, or square footage you save for later, the choice is yours. Nobody else's finishes to undo. No layout to work around. Just space, waiting on your plans.
Outside, the lot backs to open common area for extra breathing room between you and the next house, with mountain views to take in from the deck. The Summerfield community keeps things simple with a low monthly HOA, and Conewago Valley schools round things out for families settling in long term.
If you've been chasing new construction and losing the race, this is the shortcut. Come see it before someone else does....
Contact an agent
Home facts
- Year built:2025
- Subdivision & Development:SUMMERFIELD
- Listing ID #:PAAD2025672
- Updated:September 19, 2026 at 10:29 AM
Rooms and interior
- Bedrooms:3
- Total bathrooms:2
- Full bathrooms:2
- Rooms Total:12
- Flooring:Carpet, Luxury Vinyl Plank
- Dining Description:Combination Kitchen/Dining, Dining Area, Dining Room
- Bathrooms Description:Full Bath, Primary Bath(s), Primary Bathroom
- Kitchen Description:Breakfast Area, Built-In Microwave, Butlers Pantry, Carpet, Dishwasher, Disposal, Kitchen - Island, Kitchen - Table Space, Oven/Range - Electric, Recessed Lighting, Refrigerator, Upgraded Countertops
- Bedroom Description:Carpet, Entry Level Bedroom, Primary Bedroom, Walk In Closet(s)
- Basement:Yes
- Basement Description:Unfinished
- Living area:1,903 sq. ft.
Heating and cooling
- Cooling:Central A/C
- Heating:Electric, Forced Air, Heat Pump(s)
Structure and exterior
- Roof:Architectural Shingle
- Year built:2025
- Building area:1,903 sq. ft.
- Lot area:0.6 Acres
- Lot Features:Backs - Open Common Area, Front Yard, Open, Rear Yard, SideYard(s), Suburban
- Architectural Style:Craftsman, Transitional
- Construction Materials:Combination, Vinyl Siding
- Exterior Features:Deck(s), Exterior Lighting, Sidewalks, Street Lights
- Foundation Description:Concrete Perimeter
- Levels:1 Story
Schools
- High school:NEW OXFORD
- Middle school:NEW OXFORD
- Elementary school:NEW OXFORD
Utilities
- Water:Public
- Sewer:Public Sewer
Finances and disclosures
- Price:$430,000
- Price per sq. ft.:$225.96
- Tax amount:$1,803 (2026)
Features and amenities
- Laundry features:Dryer - Electric, Laundry, Washer
- Amenities:200+ Amp Service, Cable TV Available, Carpet, Double Hung Windows, Double Pane Windows, Electric Available, Insulated Windows, Phone Available, Recessed Lighting, Sliding Windows, Storm Windows, Window Treatments
Parking
- Parking description:Asphalt Driveway, Attached Garage, Garage - Front Entry, Garage Door Opener, Lighted Parking
- Garage:Yes
- Garage spaces:2
New listings near 34 Summerfield Dr
- Coming Soon
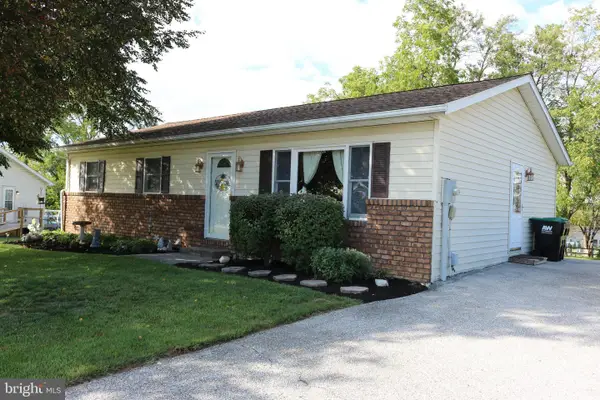 $255,000Coming Soon3 beds 1 baths1,232 sq. ft.
95 Lion Dr, HANOVER, PA 17331
MLS# PAYK2111732Listed by: RE/MAX QUALITY SERVICE, INC. - Open Sat, 12 to 2pmNew
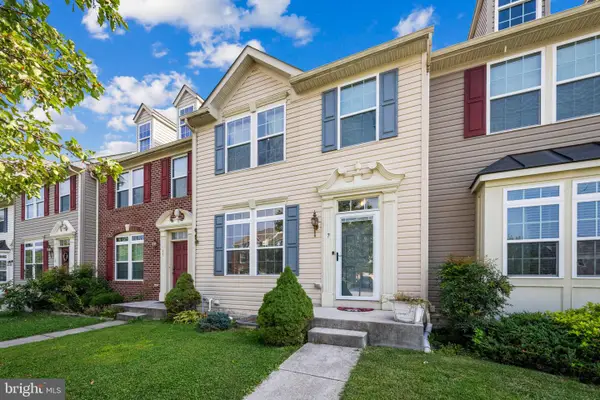 $255,000Active3 beds 3 baths1,762 sq. ft.
7 Forest View Ter, HANOVER, PA 17331
MLS# PAYK2111952Listed by: CORNER HOUSE REALTY - Open Sat, 12 to 2pmNew
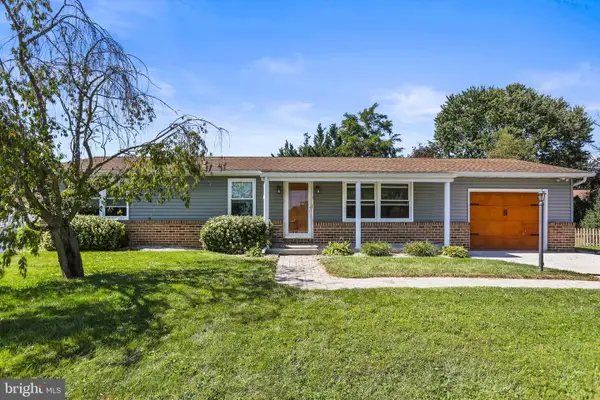 $309,900Active3 beds 3 baths1,978 sq. ft.
294 S Jefferson St, HANOVER, PA 17331
MLS# PAAD2025780Listed by: HOUSE BROKER REALTY LLC - Open Sat, 10am to 1pmNew
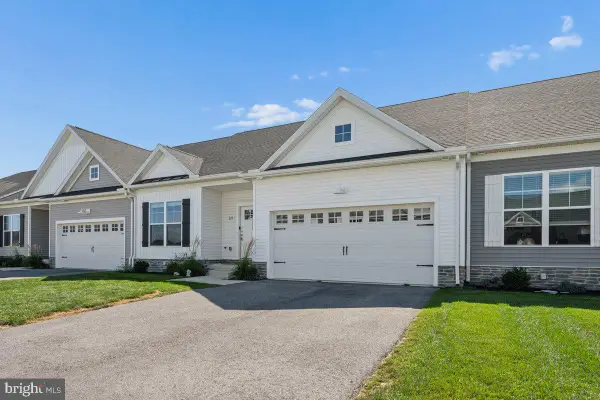 $365,000Active3 beds 2 baths1,508 sq. ft.
229 Ridge View Ln, HANOVER, PA 17331
MLS# PAYK2111942Listed by: KELLER WILLIAMS REALTY CENTRE - New
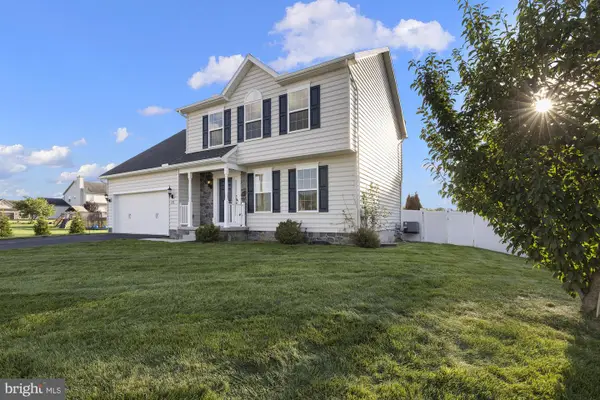 $449,900Active5 beds 4 baths2,818 sq. ft.
320 Friendly Dr, HANOVER, PA 17331
MLS# PAAD2025754Listed by: SITES REALTY, INC. - New
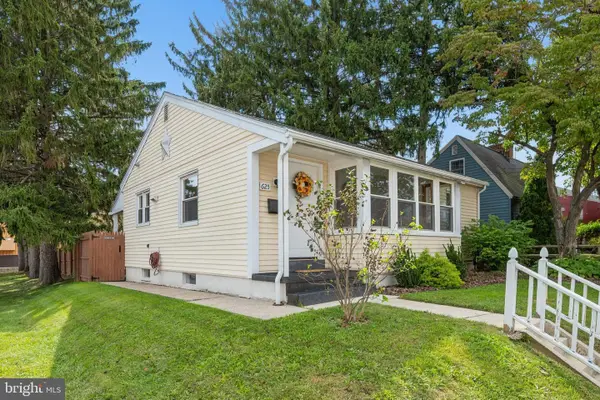 $249,000Active2 beds 1 baths1,274 sq. ft.
Address Withheld By Seller, HANOVER, PA 17331
MLS# PAYK2111868Listed by: EXP REALTY, LLC - New
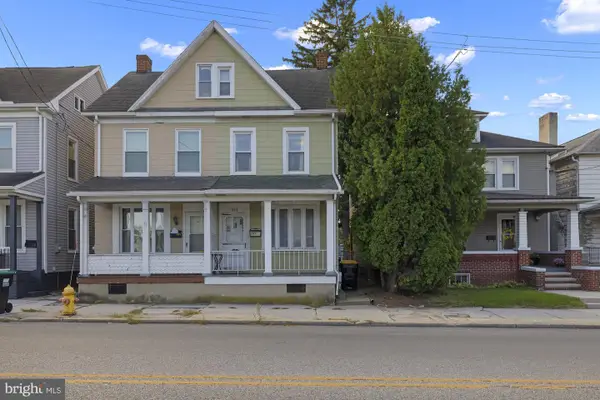 $154,900Active2 beds 1 baths1,350 sq. ft.
593 Baltimore St, HANOVER, PA 17331
MLS# PAYK2111592Listed by: RE/MAX QUALITY SERVICE, INC. - Open Sat, 1 to 3pmNew
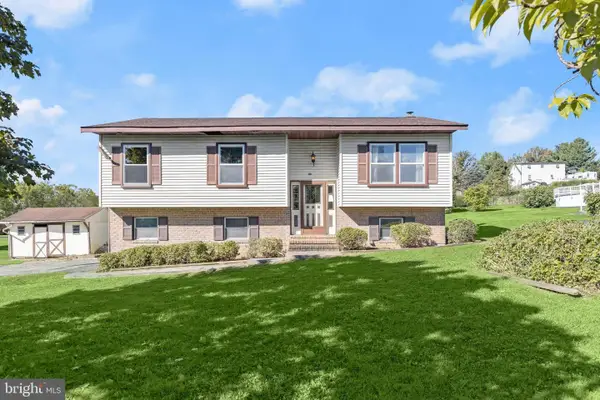 $250,000Active3 beds 2 baths1,773 sq. ft.
30 Sugarboot Ln, HANOVER, PA 17331
MLS# PAYK2111760Listed by: NORTHROP REALTY - New
 $480,000Active3 beds 3 baths2,223 sq. ft.
50 Fox Run Rd, HANOVER, PA 17331
MLS# PAYK2111734Listed by: CAVALRY REALTY LLC


Protect your home and budget from life's surprises with an Assurant Home Warranty, backed by a partner that supports you through every step of homeownership. Explore Plans.
© 2026 Better Homes and Gardens Real Estate LLC. An Anywhere Real Estate company. All rights reserved. Better Homes and Gardens® Real Estate is a registered trademark owned by Meredith Operations Corporation, licensed to Better Homes and Gardens Real Estate LLC and used with permission. Better Homes and Gardens Real Estate LLC fully supports the principles of the Fair Housing Act and the Equal Opportunity Act. Listing information is deemed reliable but is not guaranteed accurate.
Each office is independently owned and operated.
Any services or products provided by third parties are not provided by, affiliated with or related to Better Homes and Gardens Real Estate LLC, or its affiliated companies.