
3447 Park Place, Hanover, PA 18017
Local realty services provided by:Better Homes and Gardens Real Estate Valley Partners
3447 Park Place,Hanover Twp, PA 18017
$340,000
- 3 Beds
- 3 Baths
- 1,902 sq. ft.
- Townhouse
- Active
Listed by: amy l. bishop
Office: weichert realtors
MLS#:777407
Source:PA_LVAR
Price summary
- Price:$340,000
- Price per sq. ft.:$178.76
- Monthly HOA dues:$290
About this home
Updated Hanover Township townhome in the desirable Park Place community offers one of the few walkout locations overlooking the scenic Monocacy Creek. Featuring 3 bedrooms and 2.5 baths, this bright, airy, and move-in ready home showcases updated LVP flooring throughout the main level and finished walkout basement, along with new carpeting, new appliances, a new HVAC system (2025), and new water heater (2025).
The updated kitchen shines with crisp cabinetry, granite countertops, stainless steel appliances, tile backsplash, and a sunny eat-in area that flows seamlessly into the main living space. The dramatic two-story living room is flooded with natural light and features soaring cathedral ceilings, and sliding doors leading to a private deck with peaceful, tree-lined Monocacy views — the perfect setting for morning coffee or evening entertaining. The flexible floor plan includes a main-level bedroom or office option, along with a convenient half bath and direct access to the deck overlooking the serene backyard setting. Upstairs, the spacious primary suite, an additional generously sized bedroom, and a full bath complete the second floor. The fully finished walkout basement expands the living space with a warm and inviting family room featuring a wood-burning fireplace, plus a versatile bonus room ideal for a home office, gym, guest space, or potential 4th bedroom. A full bath, laundry area, and additional storage complete the lower level. Additional highlights include a one-car carport for added comfort and convenience. The HOA covers exterior maintenance, snow removal, landscaping, and exterior lighting, allowing for easy, low-maintenance living in a beautifully maintained community. Conveniently located near major highways, shopping, dining, parks, and everyday amenities, this rare Monocacy-facing walkout offers a unique combination of privacy, space, and convenience....
Contact an agent
Home facts
- Year built:1988
- Listing ID #:777407
- Added:48 day(s) ago
- Updated:July 08, 2026 at 03:47 PM
Rooms and interior
- Bedrooms:3
- Total bathrooms:3
- Full bathrooms:2
- Half bathrooms:1
- Rooms Total:8
- Flooring:Carpet, Hardwood, Tile
- Kitchen Description:Dishwasher, Electric Oven, Electric Range, Microwave, Refrigerator
- Basement:Yes
- Basement Description:Finished, Walk Out Access
- Living area:1,902 sq. ft.
Heating and cooling
- Cooling:Ceiling Fans, Central Air
- Heating:Electric, Heat Pump
- Central air:Yes
Structure and exterior
- Roof:Asphalt, Fiberglass
- Year built:1988
- Building area:1,902 sq. ft.
- Architectural Style:Colonial
- Construction Materials:Brick, Vinyl Siding
- Exterior Features:Deck
- Levels:2 Story
Schools
- High school:Liberty High School
- Middle school:Nitschmann Middle School
- Elementary school:Asa Packer Elementary School
Utilities
- Water:Public
- Sewer:Public Sewer
Finances and disclosures
- Price:$340,000
- Price per sq. ft.:$178.76
- Tax amount:$4,828
Features and amenities
- Appliances:Dishwasher, Electric Oven, Electric Water Heater, Microwave, Refrigerator, Washer
- Laundry features:Electric Dryer Hookup, Washer
Parking
- Parking description:Carport, Off Street
- Garage:Yes
- Garage spaces:1
New listings near 3447 Park Place
- New
 $320,000Active3 beds 2 baths2,046 sq. ft.
241 Clearview Rd, HANOVER, PA 17331
MLS# PAYK2107324Listed by: RE/MAX QUALITY SERVICE, INC. - Coming Soon
 $1,375,000Coming Soon4 beds 3 baths
702 Old Westminster Rd, HANOVER, PA 17331
MLS# PAAD2024506Listed by: WHITETAIL PROPERTIES REAL ESTATE, LLC - Coming Soon
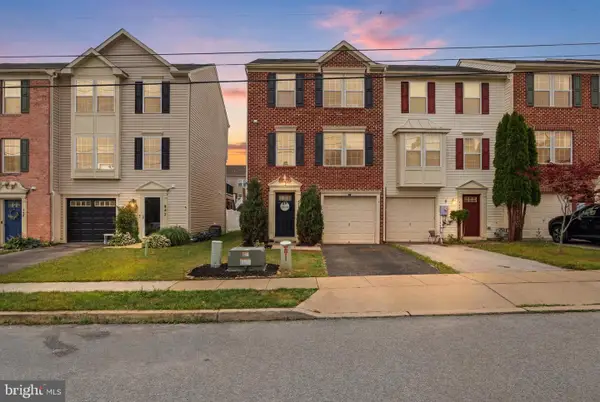 $269,900Coming Soon3 beds 4 baths
844 Blossom Dr, HANOVER, PA 17331
MLS# PAYK2107234Listed by: COLDWELL BANKER REALTY - Coming Soon
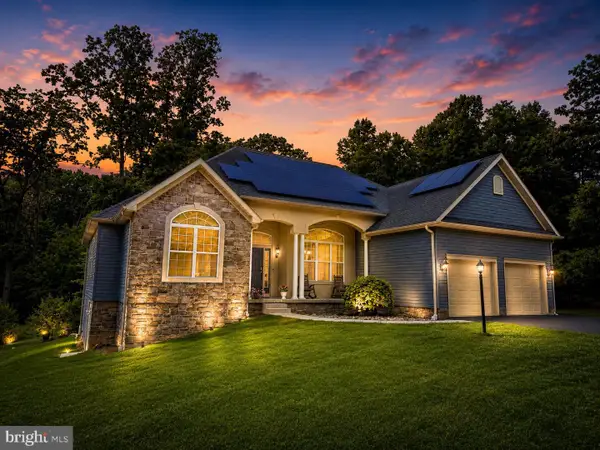 $724,900Coming Soon4 beds 4 baths
784 N High Rock Rd N, HANOVER, PA 17331
MLS# PAYK2107220Listed by: RE/MAX SOLUTIONS - New
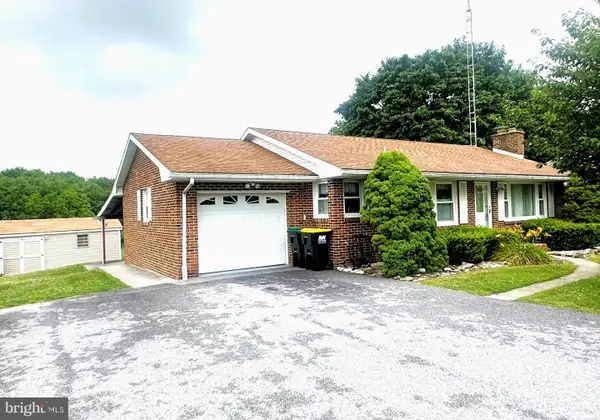 $325,000Active3 beds 2 baths1,968 sq. ft.
985 Fairview Dr, HANOVER, PA 17331
MLS# PAYK2106860Listed by: RE/MAX QUALITY SERVICE, INC. - Coming Soon
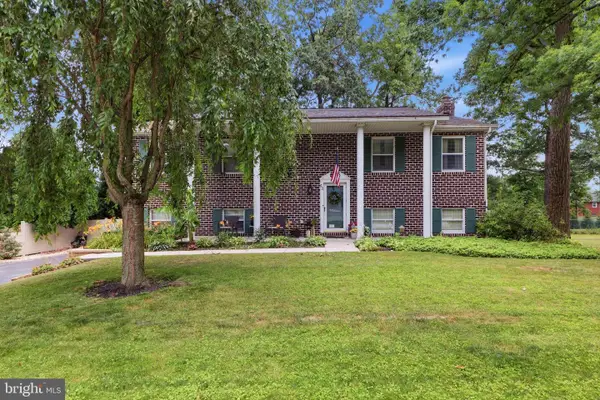 $364,900Coming Soon4 beds 2 baths
62 Laurel Dr, HANOVER, PA 17331
MLS# PAYK2107120Listed by: COLDWELL BANKER REALTY - Coming Soon
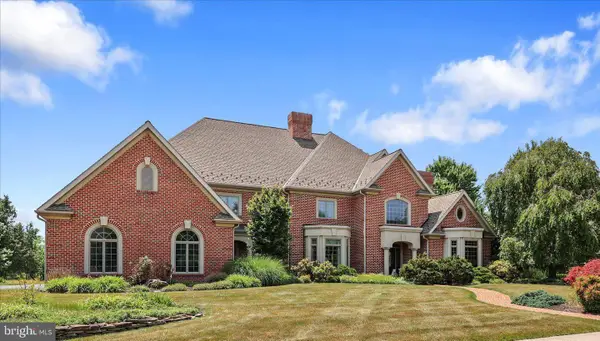 $1,347,000Coming Soon4 beds 6 baths
121 Madara Dr, HANOVER, PA 17331
MLS# PAYK2107066Listed by: RE/MAX QUALITY SERVICE, INC. - Coming Soon
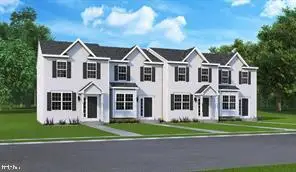 $305,000Coming Soon3 beds 4 baths
225 Holstein Dr, HANOVER, PA 17331
MLS# PAYK2107106Listed by: RE/MAX SOLUTIONS - Coming SoonOpen Sun, 1 to 3pm
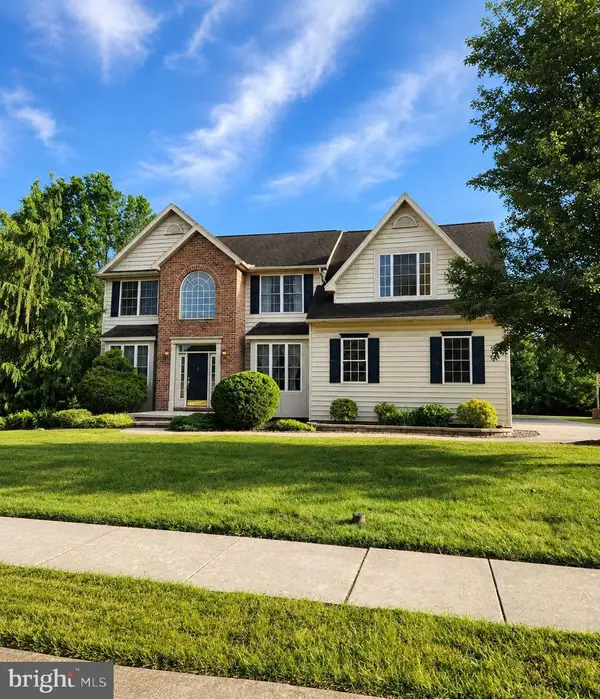 $575,000Coming Soon4 beds 3 baths
6 Andrew Ct, HANOVER, PA 17331
MLS# PAYK2102504Listed by: KELLER WILLIAMS ELITE - Coming Soon
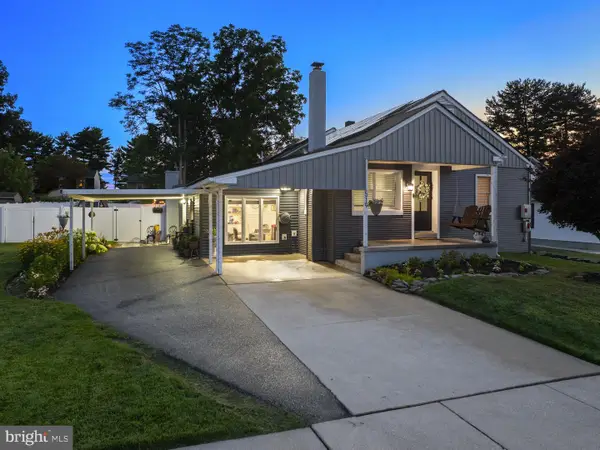 $335,000Coming Soon5 beds 4 baths
519 Meade Ave, HANOVER, PA 17331
MLS# PAYK2106936Listed by: CUMMINGS & CO. REALTORS


Protect your home and budget from life's surprises with an Assurant Home Warranty, backed by a partner that supports you through every step of homeownership. Explore Plans.
© 2026 Better Homes and Gardens Real Estate LLC. An Anywhere Real Estate company. All rights reserved. Better Homes and Gardens® Real Estate is a registered trademark owned by Meredith Operations Corporation, licensed to Better Homes and Gardens Real Estate LLC and used with permission. Better Homes and Gardens Real Estate LLC fully supports the principles of the Fair Housing Act and the Equal Opportunity Act. Listing information is deemed reliable but is not guaranteed accurate.
Each office is independently owned and operated.
Any services or products provided by third parties are not provided by, affiliated with or related to Better Homes and Gardens Real Estate LLC, or its affiliated companies.