
3665 Walt Whitman Lane, Hanover, PA 18017
Local realty services provided by:Better Homes and Gardens Real Estate Valley Partners
3665 Walt Whitman Lane,Bethlehem City, PA 18017
$399,900
- 4 Beds
- 2 Baths
- 1,800 sq. ft.
- Single family
- Active
Listed by: jason d. hall, andrew f. pingyar iii
Office: cassidon property management
MLS#:787448
Source:PA_LVAR
Price summary
- Price:$399,900
- Price per sq. ft.:$222.17
About this home
Now available in the highly sought-after Hanover Farms subdivision, we are pleased to offer a lovingly cared-for, well-updated home featuring four bedrooms, one and a half baths, and an attached one-car garage!! Excellent location, minutes from major routes, restaurants, ABE airport, and just around the corner from Pharo Park! From the covered front porch, you'll step into a large foyer that leads to the eat-in kitchen, updated in 2016 and featuring SS appliances, lovely living room with hardwood flooring, and staircase to the upstairs. In addition, the first floor features a separate dining room with hardwood flooring, patio access, garage access, laundry, and a half bath. The second floor offers four generous-sized bedrooms along with a beautifully updated full bathroom. The partially finished basement offers additional living space with electric baseboard heat, plus a separate utility room. Large flat backyard perfect for entertaining family and friends, paired with a 28 x 15 concrete patio installed in 2018! New roof installed in August 2025! Upgraded 200-amp electric! The home is equipped with a New Yorker oil boiler, recently serviced and well maintained! Make your appointment today to see this lovely home before it's gone!! PUBLIC OPEN HOUSE THIS SUNDAY FROM 1:00 - 3:00. Come on by and fall in love with this beautiful home!...
Contact an agent
Home facts
- Year built:1962
- Subdivision & Development:Hanover Farms
- Listing ID #:787448
- Added:3 day(s) ago
- Updated:November 09, 2026 at 11:34 AM
Rooms and interior
- Bedrooms:4
- Total bathrooms:2
- Full bathrooms:1
- Half bathrooms:1
- Rooms Total:9
- Flooring:Carpet, Hardwood, Tile
- Dining Description:Dining Area, Separate Formal Dining Room
- Kitchen Description:Dishwasher, Electric Oven, Refrigerator
- Basement:Yes
- Basement Description:Full, Partially Finished, Rec Family Area
- Living area:1,800 sq. ft.
Heating and cooling
- Cooling:Ceiling Fans, Central Air
- Heating:Baseboard, Electric, Forced Air, Oil
- Central air:Yes
Structure and exterior
- Roof:Asphalt, Fiberglass
- Year built:1962
- Building area:1,800 sq. ft.
- Lot area:0.29 Acres
- Architectural Style:Colonial
- Construction Materials:Aluminum Siding, Brick
- Exterior Features:Patio, Porch, Shed
- Levels:2 Story
Schools
- High school:Liberty High School
- Middle school:Nitschmann Middle School
- Elementary school:Asa Packer Elementary School
Utilities
- Water:Public
- Sewer:Public Sewer
Finances and disclosures
- Price:$399,900
- Price per sq. ft.:$222.17
- Tax amount:$4,859
Features and amenities
- Appliances:Dishwasher, Electric Oven, Oil Water Heater, Refrigerator, Washer
- Laundry features:Electric Dryer Hookup, Main Level, Stacked, Washer
Parking
- Parking description:Driveway, Garage, Off Street, On Street
- Garage:Yes
- Garage spaces:1
New listings near 3665 Walt Whitman Lane
- Coming Soon
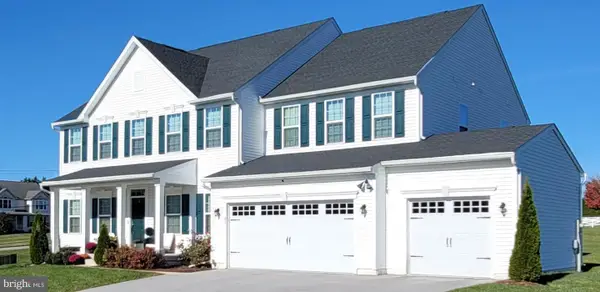 $830,000Coming Soon6 beds 5 baths5,180 sq. ft.
47 Cornell Dr, HANOVER, PA 17331
MLS# PAYK2114966Listed by: HYATT & COMPANY REAL ESTATE, LLC - Coming Soon
 $495,500Coming Soon5 beds 3 baths3,012 sq. ft.
424 El Vista Dr, HANOVER, PA 17331
MLS# PAYK2114360Listed by: THE EXCHANGE REAL ESTATE COMPANY LLC - Coming Soon
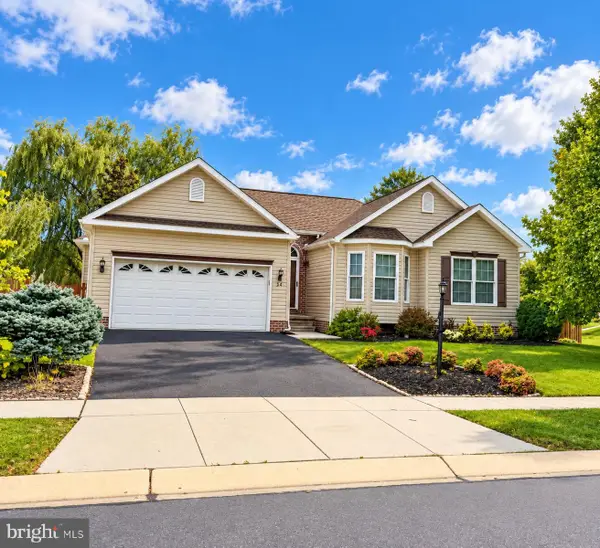 $390,000Coming Soon3 beds 3 baths3,004 sq. ft.
54 Steed Ln, HANOVER, PA 17331
MLS# PAAD2026284Listed by: KELLER WILLIAMS GATEWAY LLC - New
 $269,995Active3 beds 3 baths1,700 sq. ft.
414 Charles Ave, HANOVER, PA 17331
MLS# PAYK2114876Listed by: COLDWELL BANKER REALTY - New
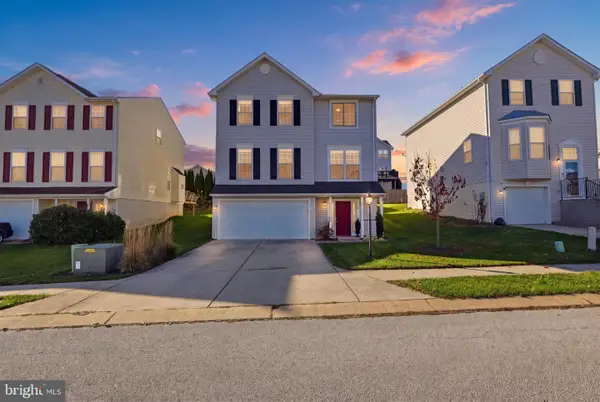 $349,900Active4 beds 4 baths2,656 sq. ft.
5 Dunmore Dr, HANOVER, PA 17331
MLS# PAYK2114752Listed by: IRON VALLEY REAL ESTATE HANOVER - New
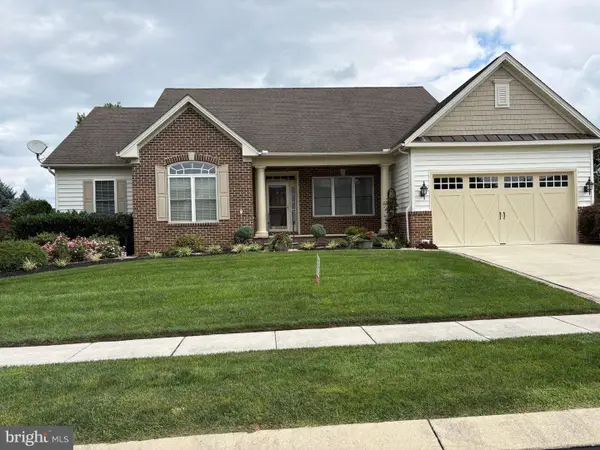 $495,000Active3 beds 3 baths2,784 sq. ft.
16 Sterling Dr, HANOVER, PA 17331
MLS# PAAD2026532Listed by: SELECT PREMIUM PROPERTIES, INC  $90,000Pending0.46 Acres
430 Westminster Ave, HANOVER, PA 17331
MLS# PAYK2114828Listed by: EXP REALTY, LLC- New
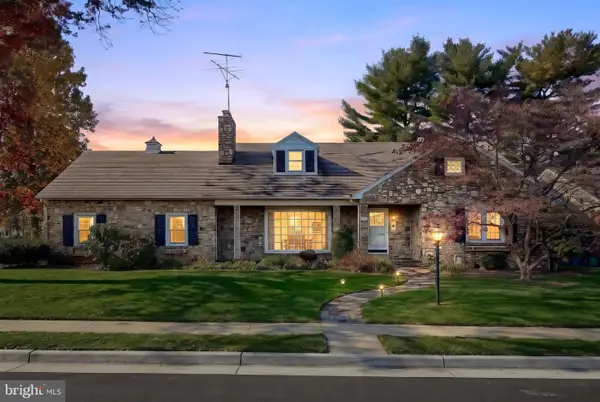 $325,000Active2 beds 3 baths2,468 sq. ft.
200 George St, HANOVER, PA 17331
MLS# PAYK2114676Listed by: CUMMINGS & CO. REALTORS - New
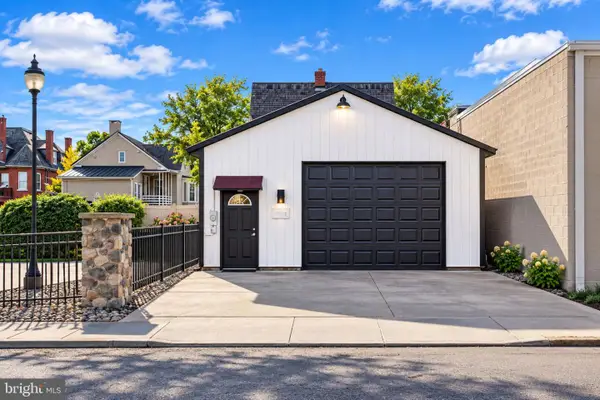 $184,900Active-- beds 1 baths1,043 sq. ft.
132 N Railroad St, HANOVER, PA 17331
MLS# PAYK2114792Listed by: SAMSON PROPERTIES - New
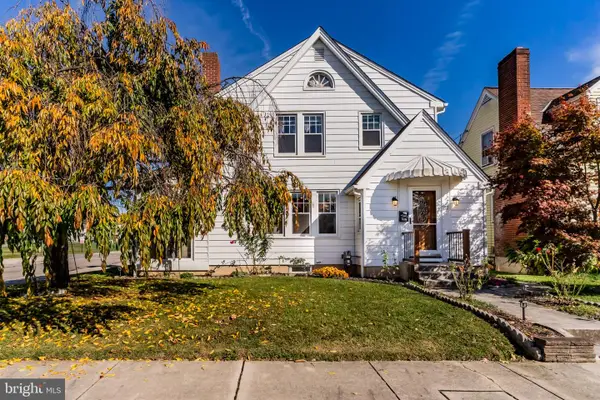 $250,000Active3 beds 2 baths1,248 sq. ft.
168 2nd Ave, HANOVER, PA 17331
MLS# PAYK2114670Listed by: HOWARD HANNA COMPANY-CARLISLE


Protect your home and budget from life's surprises with an Assurant Home Warranty, backed by a partner that supports you through every step of homeownership. Explore Plans.
© 2026 Better Homes and Gardens Real Estate LLC. An Anywhere Real Estate company. All rights reserved. Better Homes and Gardens® Real Estate is a registered trademark owned by Meredith Operations Corporation, licensed to Better Homes and Gardens Real Estate LLC and used with permission. Better Homes and Gardens Real Estate LLC fully supports the principles of the Fair Housing Act and the Equal Opportunity Act. Listing information is deemed reliable but is not guaranteed accurate.
Each office is independently owned and operated.
Any services or products provided by third parties are not provided by, affiliated with or related to Better Homes and Gardens Real Estate LLC, or its affiliated companies.