
41 Hillcrest Dr, Hanover, PA 17331
Local realty services provided by:Better Homes and Gardens Real Estate Murphy & Co.
Listed by: ellen j brown
Office: re/max quality service, inc.
MLS#:PAYK2113148
Source:BRIGHTMLS
Price summary
- Price:$695,000
- Price per sq. ft.:$171.27
About this home
This lovely property had one owner! Custom Built in 1960 and has a retro look and is unique and a very special property. Besides the oversized two car garage in the front of the house it has a second garage underneath the above garage which is accessed from the rear. A car lover's dream with have plenty of room for a car collector or loves a wonderful workshop area. This wonderful property has handicapped accessible areas throughout the house. A Stiltz elevator is open to the rooms for buyers that don't like that closed in feeling. There also is a stair climber on another entry to the downstairs of this magnificent home. Enter the first floor foyer open to the Great Room with brick fireplace, cathedral ceiling with wood beams accenting this exceptional room. This is an Open Floor Plan with the Formal Dining Room is located to the back of the Great Room. Around the corner is an oversized Kitchen with lots of counter space and a large breakfast area open to a first floor laundry. Making it easy for you to keep up with the laundry. To finish off the first floor is a primary bedroom and oversized bathroom room with soaking tub with separate walk-in shower, his and her large vanities and separate toilet area. Large primary bedroom with mountain views looking outside at the windows. Small office, Half Bath, and another bedroom room. A second entry way which comes in at the kitchen and also goes towards the Oversized Two Car Garage. There are two staircases to get to the downstairs area. Going downstairs from the first foyer is a large bar area with lots of room for entertaining. A second Fireplace and a door that opens to a gigantic three season room. Around the corner is a recreation room that is perfect for a pool table or game room. You also have a hallway with storage closet and continues to the oversized garage in the lower level with workshop area which opens from the back of the house. Off the Bar area are two additional bedrooms with a full bathroom between the two bedrooms. There is a very large separate structure which is a 4 car garage on the first level with an office and a bathroom ducted to the back of the garage. There is also an outside entrance to the second level that is partially finished off. Great for someone working from home and having a place of quiet space to work in. Don't miss this rare find!!!!!...
Contact an agent
Home facts
- Year built:1960
- Subdivision & Development:SOUTH HANOVER
- Listing ID #:PAYK2113148
- Updated:October 08, 2026 at 05:39 AM
Rooms and interior
- Bedrooms:4
- Total bathrooms:3
- Full bathrooms:2
- Half bathrooms:1
- Rooms Total:10
- Flooring:Carpet, Vinyl
- Dining Description:Combination Dining/Living
- Bathrooms Description:Primary Bath(s)
- Kitchen Description:Breakfast Area, Built-In Range, Built-Ins, Carpet, Cedar Closet(s), Dishwasher, Kitchen - Eat-In, Kitchen - Island, Microwave, Pantry, Recessed Lighting, Refrigerator, Stove, Water Heater
- Bedroom Description:Carpet, Cedar Closet(s), Entry Level Bedroom
- Basement:Yes
- Basement Description:Daylight, Fully Finished, Outside Entrance, Partial, Rear Entrance
- Living area:4,058 sq. ft.
Heating and cooling
- Cooling:Central A/C
- Heating:Hot Water, Natural Gas
Structure and exterior
- Roof:Architectural Shingle
- Year built:1960
- Building area:4,058 sq. ft.
- Lot area:3.9 Acres
- Lot Features:Cleared, Open, Subdivision Possible
- Architectural Style:Ranch/Rambler
- Construction Materials:Brick
- Exterior Features:Exterior Lighting, Outbuilding(s)
- Foundation Description:Block, Slab
- Levels:1 Story
Schools
- High school:SOUTH WESTERN SENIOR
- Middle school:EMORY H MARKLE
- Elementary school:WEST MANHEIM
Utilities
- Water:Public
- Sewer:On Site Septic
Finances and disclosures
- Price:$695,000
- Price per sq. ft.:$171.27
- Tax amount:$12,076 (2026)
Features and amenities
- Laundry features:Dryer, Washer
- Amenities:200+ Amp Service, Bar, Built-Ins, Cable TV, Carpet, Cedar Closet(s), Ceiling Fan(s), Elevator, Phone Available, Recessed Lighting
Parking
- Parking description:Additional Storage Area, Attached Garage, Basement Garage, Built In, Covered Parking, Detached Garage, Garage - Front Entry, Garage - Rear Entry, Garage Door Opener, Inside Access, Off Street, On Street, Oversized
- Garage:Yes
- Garage spaces:10
New listings near 41 Hillcrest Dr
- Coming Soon
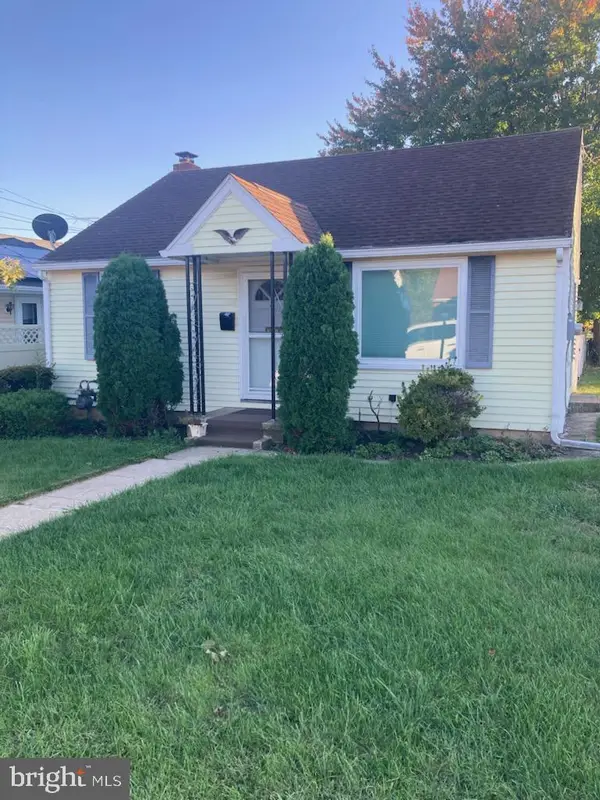 $199,900Coming Soon2 beds 1 baths1,019 sq. ft.
413 Mckinley Ave, HANOVER, PA 17331
MLS# PAYK2113188Listed by: KELLER WILLIAMS OF CENTRAL PA - Coming Soon
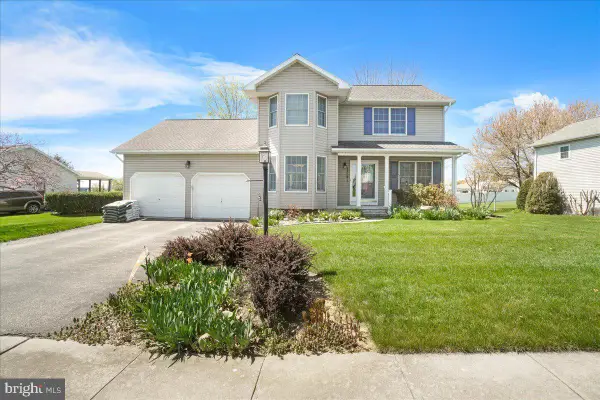 $365,000Coming Soon3 beds 3 baths1,802 sq. ft.
625 N Blettner Ave, HANOVER, PA 17331
MLS# PAAD2026066Listed by: CHARIS REALTY GROUP - Coming Soon
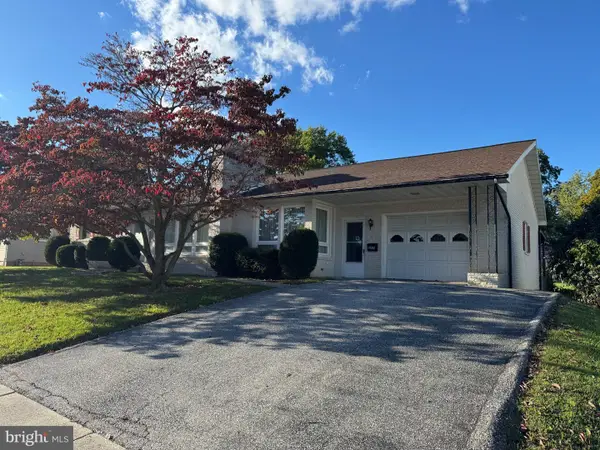 $265,000Coming Soon3 beds 2 baths1,600 sq. ft.
204 Charles Ave, HANOVER, PA 17331
MLS# PAYK2113126Listed by: BERKSHIRE HATHAWAY HOMESERVICES HOMESALE REALTY - Coming Soon
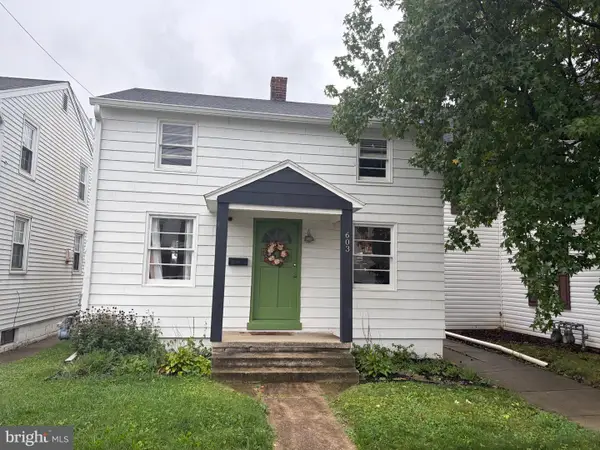 $214,900Coming Soon2 beds 1 baths1,056 sq. ft.
603 E Middle St, HANOVER, PA 17331
MLS# PAYK2113170Listed by: IRON VALLEY REAL ESTATE HANOVER - Coming Soon
 $775,000Coming Soon5 beds 5 baths4,303 sq. ft.
779 Laurel Woods Ln, HANOVER, PA 17331
MLS# PAYK2112018Listed by: BERKSHIRE HATHAWAY HOMESERVICES HOMESALE REALTY - Coming Soon
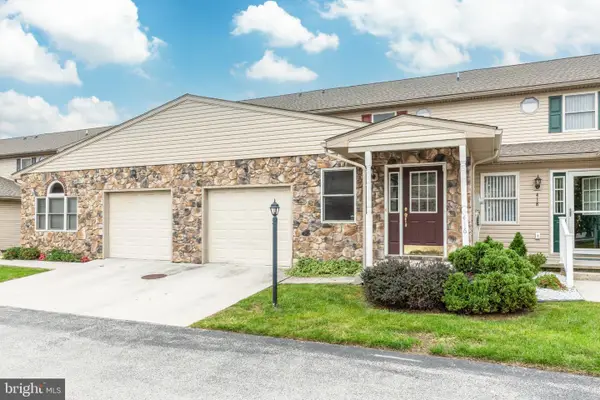 $229,900Coming Soon3 beds 3 baths1,744 sq. ft.
416 Springbrook Ct, HANOVER, PA 17331
MLS# PAYK2112374Listed by: RE/MAX SOLUTIONS - New
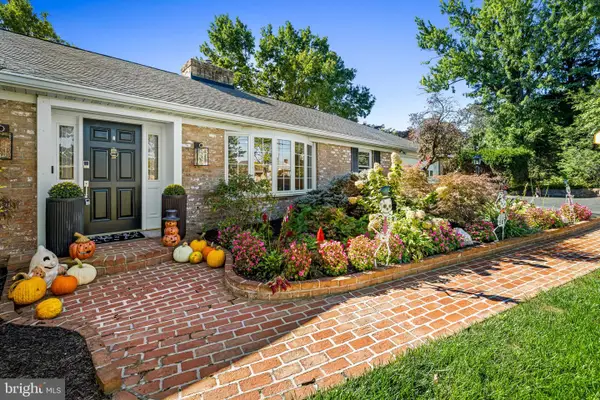 $525,000Active4 beds 3 baths3,294 sq. ft.
118 Shorbs Hill Rd, HANOVER, PA 17331
MLS# PAYK2112840Listed by: COMPASS - New
 $379,900Active2 beds 4 baths2,494 sq. ft.
49 Hillside Rd, HANOVER, PA 17331
MLS# PAYK2113218Listed by: RE/MAX QUALITY SERVICE, INC. - New
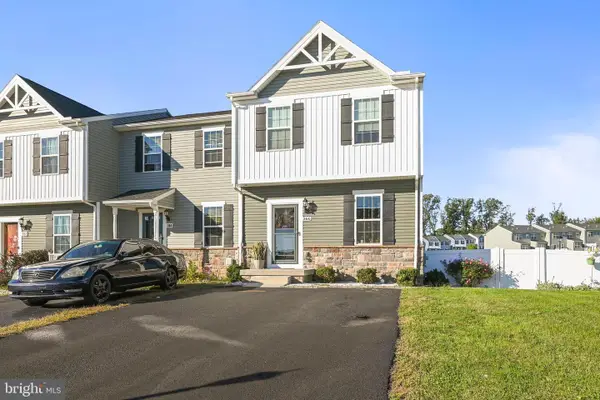 $300,000Active3 beds 3 baths1,452 sq. ft.
266 Homestead Dr, HANOVER, PA 17331
MLS# PAYK2113226Listed by: HOWARD HANNA COMPANY-CAMP HILL


Protect your home and budget from life's surprises with an Assurant Home Warranty, backed by a partner that supports you through every step of homeownership. Explore Plans.
© 2026 Better Homes and Gardens Real Estate LLC. An Anywhere Real Estate company. All rights reserved. Better Homes and Gardens® Real Estate is a registered trademark owned by Meredith Operations Corporation, licensed to Better Homes and Gardens Real Estate LLC and used with permission. Better Homes and Gardens Real Estate LLC fully supports the principles of the Fair Housing Act and the Equal Opportunity Act. Listing information is deemed reliable but is not guaranteed accurate.
Each office is independently owned and operated.
Any services or products provided by third parties are not provided by, affiliated with or related to Better Homes and Gardens Real Estate LLC, or its affiliated companies.