
49 Hillside Rd, Hanover, PA 17331
Local realty services provided by:Better Homes and Gardens Real Estate GSA Realty
49 Hillside Rd,Hanover, PA 17331
$379,900
- 2 Beds
- 4 Baths
- 2,494 sq. ft.
- Single family
- Active
Listed by: randy hilker
Office: re/max quality service, inc.
MLS#:PAYK2113218
Source:BRIGHTMLS
Price summary
- Price:$379,900
- Price per sq. ft.:$152.33
About this home
Well built brick rancher in South Western School District with 2 car attached heated and finished garage. This 1496 Sq. Ft. home has a very inviting 18’10” x 22’ living room with solid oak floors and a gas see thru fireplace to dining/ kitchen area. The kitchen has incredible oak cabinets with quality raised panel doors, adjustable shelving, dovetailed drawers, solid surface countertops, ceramic tile backsplash and a 42” x 100” center island with 5 burner gas cooktop, lower electric convention/roast oven, center hood, china storage above island. The kitchen also includes a large oak pantry and a 2nd Thermador electric oven all highlighted by recessed lighting. The primary bedroom has solid cherry built in cabinets with 9 large storage drawers under a 3-section bookcase top. Adjoining is a full bath with cherry cabinetry, a whirlpool tub, step in shower and ceramic tile floor. There is also a primary walk-in closet with a 7’6” x 6’ dressing room. You will be able to work in the adjacent den that includes built in cabinets and recessed lighting. The 2nd bedroom has a full bath, closet and built in cabinets as well. Other features of the house include a custom oak wet bar just off the living room and laundry area. The bright and cheery 4-season sunroom is 9’ x 13’6” and includes all the window treatments. The covered front porch is 6’ x 21’, the rear deck is 14’ x 28’, and there is a 7’w x 80”h lower overhead door into the heated basement. This home includes a 10’ x 14’ garden shed, Generac generator for backup power, a 200-amp Square D electric circuit box, and Peachtree thermal pane tilt in windows with interior grids. The home also has 2 furnaces one for the home and the other for the garage there is central air, an architectural shingle roof installed in October 2020, and a .47 acre lot highlighted with Leland cypress trees. Personal property included: Refrigerator, electric built in oven, convection oven, electric dryer, washer, all blinds and window treatments....
Contact an agent
Home facts
- Year built:2000
- Subdivision & Development:NONE AVAILABLE
- Listing ID #:PAYK2113218
- Added:1 day(s) ago
- Updated:October 08, 2026 at 05:39 AM
Rooms and interior
- Bedrooms:2
- Total bathrooms:4
- Full bathrooms:3
- Half bathrooms:1
- Flooring:Carpet, Hardwood
- Dining Description:Combination Kitchen/Dining
- Bathrooms Description:Bathroom 3, Primary Bath(s), Primary Bathroom, WhirlPool/HotTub
- Kitchen Description:Built-Ins, Carpet, Crown Moldings, Disposal, Kitchen - Eat-In, Oven/Range - Electric, Recessed Lighting, Refrigerator
- Bedroom Description:Carpet, Entry Level Bedroom, Primary Bedroom, Walk In Closet(s)
- Basement:Yes
- Basement Description:Full, Poured Concrete, Walkout Level
- Living area:2,494 sq. ft.
Heating and cooling
- Cooling:Ceiling Fan(s), Central A/C
- Heating:Forced Air, Natural Gas
Structure and exterior
- Roof:Architectural Shingle
- Year built:2000
- Building area:2,494 sq. ft.
- Lot area:0.47 Acres
- Lot Features:Front Yard, Landscaping, Middle Of Block, Rear Yard, Road Frontage
- Architectural Style:Ranch/Rambler
- Construction Materials:Brick, Vinyl Siding
- Exterior Features:Deck(s), Exterior Lighting, Porch(es)
- Foundation Description:Block
- Levels:1 Story
Schools
- High school:SOUTH WESTERN SENIOR
- Middle school:EMORY H MARKLE
- Elementary school:PARK HILLS
Utilities
- Water:Public
- Sewer:Public Sewer
Finances and disclosures
- Price:$379,900
- Price per sq. ft.:$152.33
- Tax amount:$8,973 (2026)
Features and amenities
- Laundry features:Dryer - Electric, Washer
- Amenities:200+ Amp Service, Built-Ins, Carpet, Ceiling Fan(s), Central Vacuum, Chair Railings, Crown Moldings, Insulated Windows, Recessed Lighting, Smoke Detector, Window Treatments
Parking
- Parking description:Attached Garage, Garage - Front Entry, Paved Parking
- Garage:Yes
- Garage spaces:2
New listings near 49 Hillside Rd
- Coming Soon
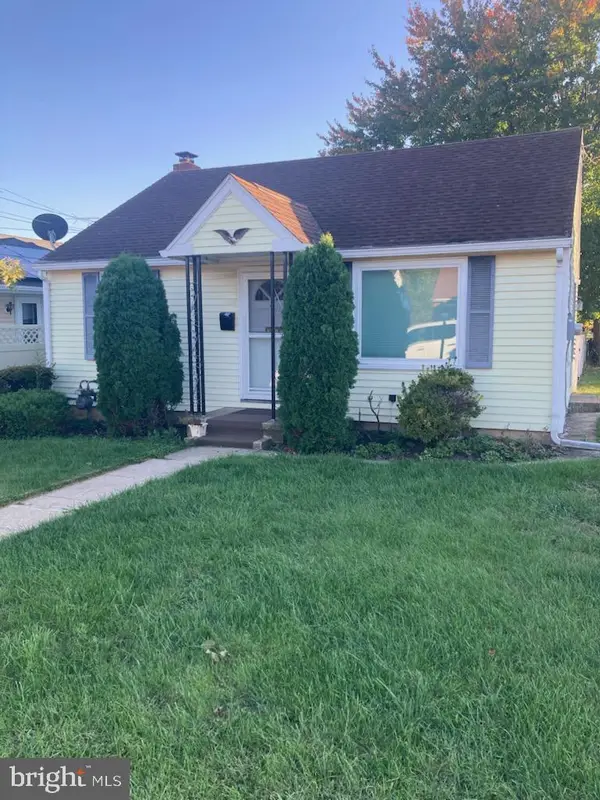 $199,900Coming Soon2 beds 1 baths1,019 sq. ft.
413 Mckinley Ave, HANOVER, PA 17331
MLS# PAYK2113188Listed by: KELLER WILLIAMS OF CENTRAL PA - Coming Soon
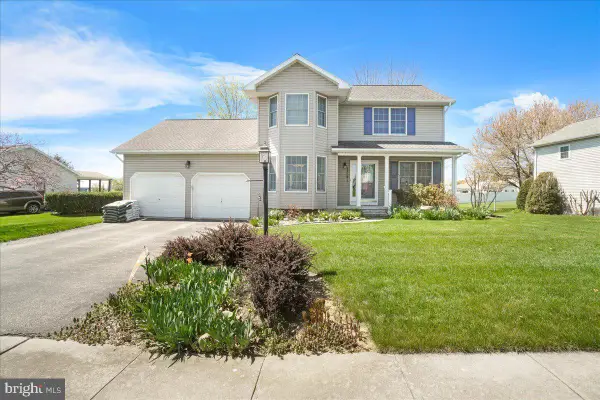 $365,000Coming Soon3 beds 3 baths1,802 sq. ft.
625 N Blettner Ave, HANOVER, PA 17331
MLS# PAAD2026066Listed by: CHARIS REALTY GROUP - Coming Soon
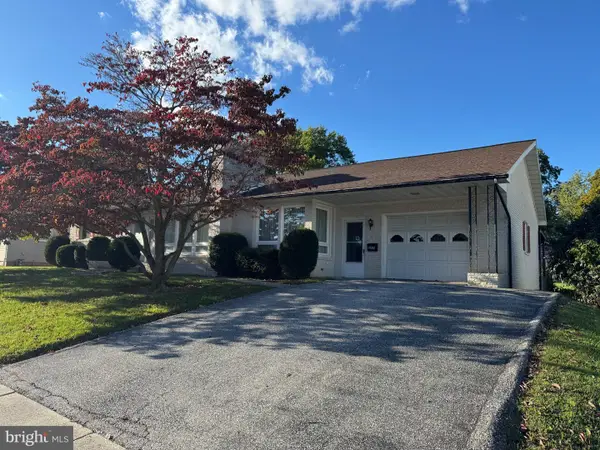 $265,000Coming Soon3 beds 2 baths1,600 sq. ft.
204 Charles Ave, HANOVER, PA 17331
MLS# PAYK2113126Listed by: BERKSHIRE HATHAWAY HOMESERVICES HOMESALE REALTY - Coming Soon
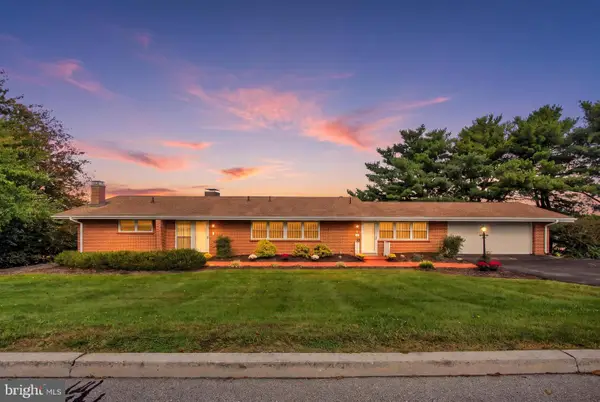 $695,000Coming Soon4 beds 3 baths4,058 sq. ft.
41 Hillcrest Dr, HANOVER, PA 17331
MLS# PAYK2113148Listed by: RE/MAX QUALITY SERVICE, INC. - Coming Soon
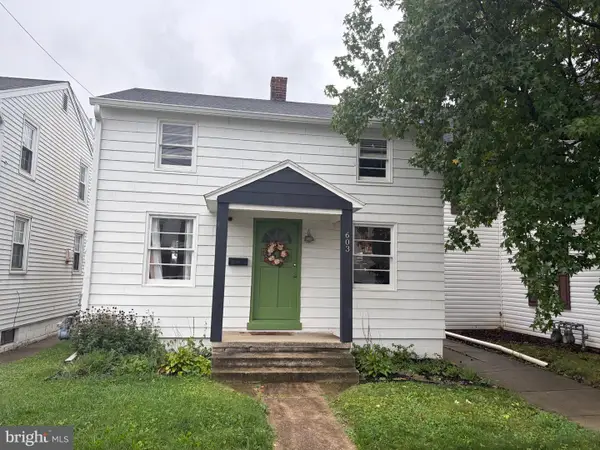 $214,900Coming Soon2 beds 1 baths1,056 sq. ft.
603 E Middle St, HANOVER, PA 17331
MLS# PAYK2113170Listed by: IRON VALLEY REAL ESTATE HANOVER - Coming Soon
 $775,000Coming Soon5 beds 5 baths4,303 sq. ft.
779 Laurel Woods Ln, HANOVER, PA 17331
MLS# PAYK2112018Listed by: BERKSHIRE HATHAWAY HOMESERVICES HOMESALE REALTY - Coming Soon
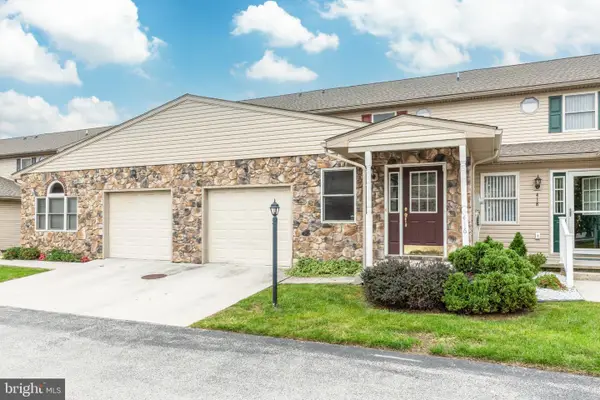 $229,900Coming Soon3 beds 3 baths1,744 sq. ft.
416 Springbrook Ct, HANOVER, PA 17331
MLS# PAYK2112374Listed by: RE/MAX SOLUTIONS - New
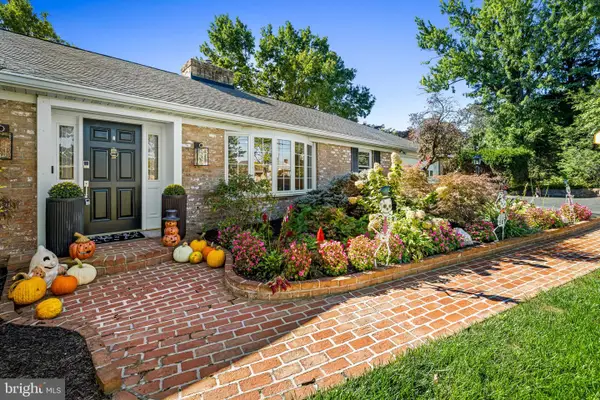 $525,000Active4 beds 3 baths3,294 sq. ft.
118 Shorbs Hill Rd, HANOVER, PA 17331
MLS# PAYK2112840Listed by: COMPASS - New
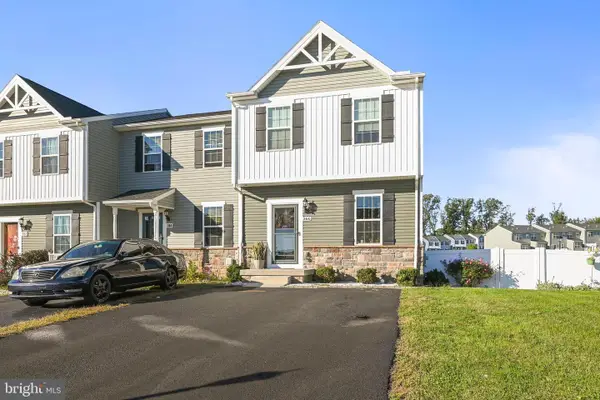 $300,000Active3 beds 3 baths1,452 sq. ft.
266 Homestead Dr, HANOVER, PA 17331
MLS# PAYK2113226Listed by: HOWARD HANNA COMPANY-CAMP HILL


Protect your home and budget from life's surprises with an Assurant Home Warranty, backed by a partner that supports you through every step of homeownership. Explore Plans.
© 2026 Better Homes and Gardens Real Estate LLC. An Anywhere Real Estate company. All rights reserved. Better Homes and Gardens® Real Estate is a registered trademark owned by Meredith Operations Corporation, licensed to Better Homes and Gardens Real Estate LLC and used with permission. Better Homes and Gardens Real Estate LLC fully supports the principles of the Fair Housing Act and the Equal Opportunity Act. Listing information is deemed reliable but is not guaranteed accurate.
Each office is independently owned and operated.
Any services or products provided by third parties are not provided by, affiliated with or related to Better Homes and Gardens Real Estate LLC, or its affiliated companies.