
5 Sunset Dr, Hanover, PA 17331
Local realty services provided by:Better Homes and Gardens Real Estate Maturo
Upcoming open houses
- Sun, May 3101:00 pm - 03:00 pm
Listed by: abbie evans
Office: house broker realty llc.
MLS#:PAYK2101060
Source:BRIGHTMLS
Price summary
- Price:$525,000
- Price per sq. ft.:$195.9
About this home
Welcome to 5 Sunset Drive! Beautifully updated and nestled on 7.5 picturesque acres in the desirable South Western School District, this exceptional property offers the perfect combination of modern comfort and country charm. With over 2,600 fin. sq. ft., 3/4 bedrooms and 2 full baths, the home provides flexible living space ideal for a variety of lifestyles! If you're looking for easy one-story living - this is the one for you!
The inviting living room showcases a stunning stone fireplace, while the bright morning room offers the perfect place to relax with a cup of coffee and enjoy scenic views year-round. The spacious kitchen, just off the morning & living rooms, boasts gorgeous cabinets, brand new flooring & plenty of storage.
The partially finished basement provides additional living space perfect for a family room, home office, gym, or guest area, along with abundant storage throughout. Outside, the impressive pole barn offers endless possibilities for hobbies, equipment storage, workshop space, or recreational use.
Enjoy the peace and privacy of rural living while remaining conveniently located near Hanover, shopping, dining, and the Maryland line. A rare opportunity to own updated acreage with space to live, work, and play! Be sure to schedule your tour right away - this one won't last long!
Buyer to verify square footage. Seller reserves the right to accept offer at any time....
Contact an agent
Home facts
- Year built:1974
- Listing ID #:PAYK2101060
- Added:45 day(s) ago
- Updated:May 24, 2026 at 07:36 AM
Rooms and interior
- Bedrooms:4
- Total bathrooms:2
- Full bathrooms:2
- Dining Description:Formal/Separate Dining Room
- Bathrooms Description:Primary Bath(s)
- Kitchen Description:Built-In Range, Dishwasher, Extra Refrigerator/Freezer
- Bedroom Description:Entry Level Bedroom
- Basement:Yes
- Basement Description:Full, Garage Access, Outside Entrance, Partially Finished, Poured Concrete
- Living area:2,680 sq. ft.
Heating and cooling
- Cooling:Central A/C
- Heating:Forced Air, Natural Gas
Structure and exterior
- Year built:1974
- Building area:2,680 sq. ft.
- Lot area:7.51 Acres
- Architectural Style:Ranch/Rambler
- Construction Materials:Brick
- Exterior Features:Deck(s), Outbuilding(s)
- Levels:1 Story
Utilities
- Water:Well
- Sewer:Septic Exists
Finances and disclosures
- Price:$525,000
- Price per sq. ft.:$195.9
- Tax amount:$8,084 (2025)
Features and amenities
- Laundry features:Dryer, Washer
Parking
- Parking description:Additional Storage Area, Attached Garage, Covered Parking, Garage - Side Entry, Garage Door Opener, Underground
- Garage:Yes
- Garage spaces:2
New listings near 5 Sunset Dr
- Coming Soon
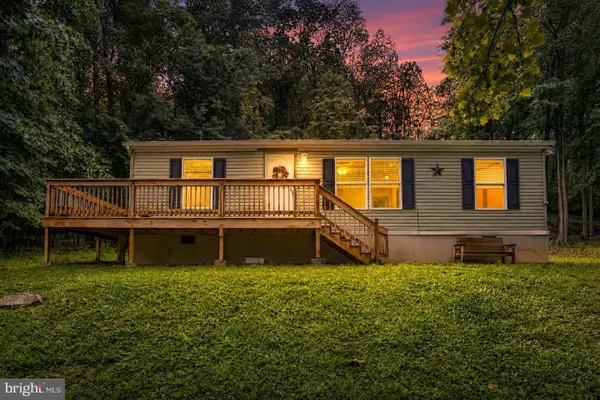 $275,000Coming Soon3 beds 2 baths
1148 N Moulstown Rd N, HANOVER, PA 17331
MLS# PAYK2103732Listed by: COLDWELL BANKER REALTY - New
 $440,000Active4 beds 3 baths2,620 sq. ft.
345 Westminster Ave, HANOVER, PA 17331
MLS# PAYK2103544Listed by: RE/MAX QUALITY SERVICE, INC. - Coming Soon
 $290,000Coming Soon3 beds 2 baths
27 Colonial Dr, HANOVER, PA 17331
MLS# PAYK2103910Listed by: CUMMINGS & CO. REALTORS - New
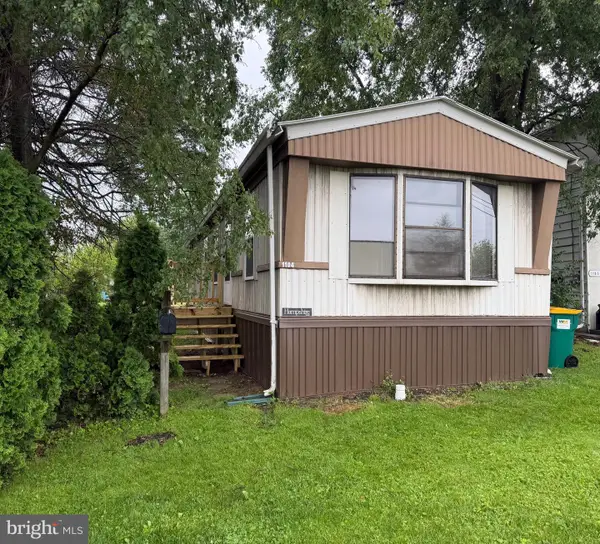 $135,000Active2 beds 1 baths784 sq. ft.
1104 W Elm Ave W, HANOVER, PA 17331
MLS# PAAD2023536Listed by: RE/MAX QUALITY SERVICE, INC. - Coming Soon
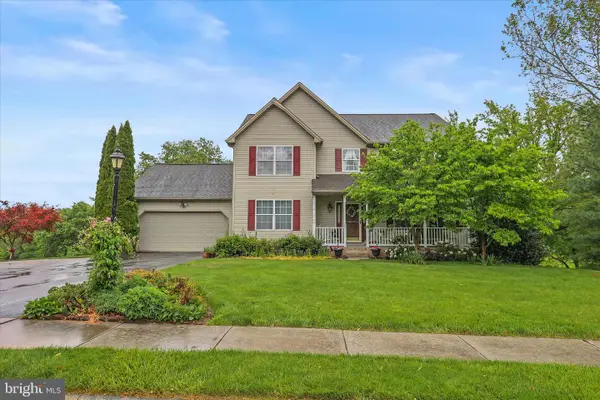 $499,000Coming Soon3 beds 4 baths
25 Cornell Dr, HANOVER, PA 17331
MLS# PAYK2103976Listed by: COLDWELL BANKER REALTY - Open Sun, 11am to 6pmNew
 $515,900Active3 beds 2 baths2,186 sq. ft.
105 Flint Drive #lot 57, HANOVER, PA 17331
MLS# PAAD2023416Listed by: JOSEPH A MYERS REAL ESTATE, INC. - New
 $189,900Active3 beds 1 baths1,386 sq. ft.
6 S Penn St, HANOVER, PA 17331
MLS# PAYK2101906Listed by: CORNER HOUSE REALTY - New
 $425,000Active4 beds -- baths6,891 sq. ft.
318 Carlisle St, HANOVER, PA 17331
MLS# PAYK2103964Listed by: IRON VALLEY REAL ESTATE HANOVER - Coming Soon
 $305,000Coming Soon3 beds 2 baths
304 Moul, HANOVER, PA 17331
MLS# PAYK2103936Listed by: CUMMINGS & CO. REALTORS - Coming Soon
 $350,000Coming Soon4 beds 2 baths
930 Westminster Ave, HANOVER, PA 17331
MLS# PAYK2103918Listed by: IRON VALLEY REAL ESTATE HANOVER


Protect your home and budget from life's surprises with an Assurant Home Warranty, backed by a partner that supports you through every step of homeownership. Explore Plans.
© 2026 Better Homes and Gardens Real Estate LLC. An Anywhere Real Estate company. All rights reserved. Better Homes and Gardens® Real Estate is a registered trademark owned by Meredith Operations Corporation, licensed to Better Homes and Gardens Real Estate LLC and used with permission. Better Homes and Gardens Real Estate LLC fully supports the principles of the Fair Housing Act and the Equal Opportunity Act. Listing information is deemed reliable but is not guaranteed accurate.
Each office is independently owned and operated.
Any services or products provided by third parties are not provided by, affiliated with or related to Better Homes and Gardens Real Estate LLC, or its affiliated companies.