
522 Charles Ave, Hanover, PA 17331
Local realty services provided by:Better Homes and Gardens Real Estate Community Realty
522 Charles Ave,Hanover, PA 17331
$285,000
- 4 Beds
- 3 Baths
- 1,600 sq. ft.
- Townhouse
- Active
Upcoming open houses
- Sat, Jul 1801:00 pm - 03:00 pm
Listed by: jerramey luckenbaugh
Office: house broker realty llc.
MLS#:PAYK2101144
Source:BRIGHTMLS
Price summary
- Price:$285,000
- Price per sq. ft.:$178.13
- Monthly HOA dues:$20
About this home
BACK ON THE MARKET!! REFRESHED, PROFESSIONALLY CLEANED & MOVE-IN READY!
Welcome to 522 Charles Avenue in the highly desirable Brookside Townhomes community! Freshly updated with a complete interior repaint in Sherwin-Williams Repose Gray (Eggshell finish), this beautifully maintained home offers the perfect combination of style, comfort, and functionality.
The main living level features a bright, open-concept layout with 9-foot ceilings, a built-in fire sprinkler system, and a spacious living and dining area designed for everyday living and entertaining. The kitchen is the heart of the home, showcasing granite countertops, a large center island, stainless steel appliances, and plenty of cabinet and counter space. Step outside onto the oversized deck overlooking the backyard, the perfect place to enjoy your morning coffee or relax after a long day.
Upstairs, you’ll find three generously sized bedrooms, including a spacious primary suite with cathedral ceilings, a walk-in closet, ceiling fan, and private en-suite bath. An additional full hallway bathroom and the conveniently located upper-level laundry to make daily living effortless.
The finished lower level provides exceptional flexibility with a bonus room that can serve as a fourth bedroom, home office, fitness room, or guest suite. Complete with a full stand-up shower and a walk in closet, this space offers endless possibilities.
Located within the South Western School District, this home is close to shopping, restaurants, parks, and recreational amenities, offering both convenience and a wonderful lifestyle.
Whether you’re searching for your next home or a turnkey investment property, this is an outstanding opportunity. The property has a proven rental history, with the previous two tenants, making it an attractive addition to any investment portfolio.
Don’t miss your opportunity to own this beautiful home—schedule your private tour today!...
Contact an agent
Home facts
- Year built:2018
- Listing ID #:PAYK2101144
- Added:94 day(s) ago
- Updated:July 14, 2026 at 03:50 AM
Rooms and interior
- Bedrooms:4
- Total bathrooms:3
- Full bathrooms:2
- Half bathrooms:1
- Flooring:Carpet, Vinyl
- Kitchen Description:Stainless Steel Appliances
- Living area:1,600 sq. ft.
Heating and cooling
- Cooling:Central A/C
- Heating:Forced Air, Natural Gas
Structure and exterior
- Year built:2018
- Building area:1,600 sq. ft.
- Lot area:0.07 Acres
- Architectural Style:Colonial
- Construction Materials:Aluminum Siding, Vinyl Siding
- Foundation Description:Block
- Levels:3 Story
Schools
- High school:SOUTH WESTERN SENIOR
Utilities
- Water:Public
- Sewer:Public Sewer
Finances and disclosures
- Price:$285,000
- Price per sq. ft.:$178.13
- Tax amount:$5,157 (2026)
Features and amenities
- Amenities:200+ Amp Service
Parking
- Parking description:Asphalt Driveway, Attached Garage, Garage - Front Entry, Garage Door Opener, On Street
- Garage:Yes
- Garage spaces:1
New listings near 522 Charles Ave
- Coming Soon
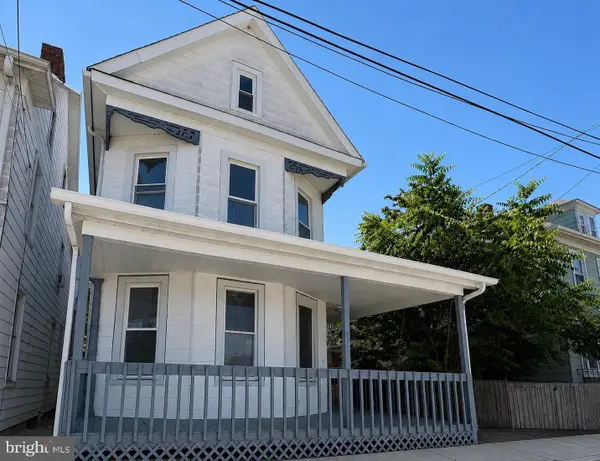 $264,500Coming Soon3 beds 3 baths
153 Mcallister St, HANOVER, PA 17331
MLS# PAYK2107718Listed by: KELLER WILLIAMS LEGACY - Coming Soon
 $395,000Coming Soon6 beds 3 baths
29 Colonial Dr, HANOVER, PA 17331
MLS# PAYK2107696Listed by: BERKSHIRE HATHAWAY HOMESERVICES HOMESALE REALTY - New
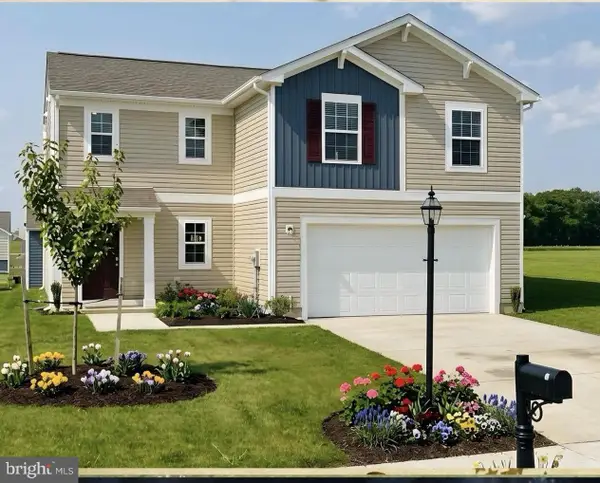 $379,900Active4 beds 3 baths2,100 sq. ft.
33 Eneface Crst, HANOVER, PA 17331
MLS# PAYK2107722Listed by: BERKSHIRE HATHAWAY HOMESERVICES HOMESALE REALTY - New
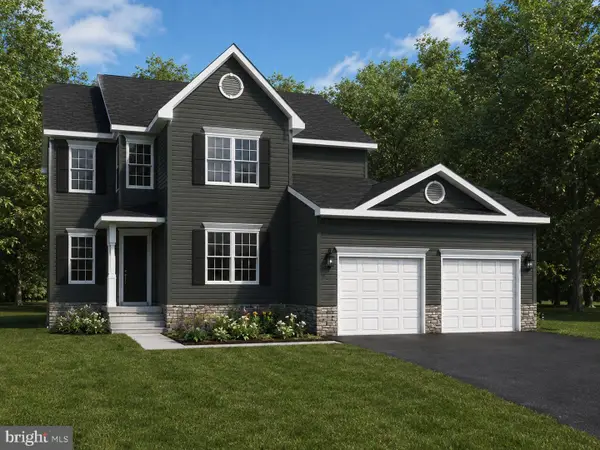 $552,575Active4 beds 4 baths2,701 sq. ft.
201 Red Stone Lane #87, HANOVER, PA 17331
MLS# PAAD2024594Listed by: JOSEPH A MYERS REAL ESTATE, INC. - New
 $299,995Active3 beds 3 baths1,960 sq. ft.
414 Charles Ave, HANOVER, PA 17331
MLS# PAYK2106266Listed by: COLDWELL BANKER REALTY - New
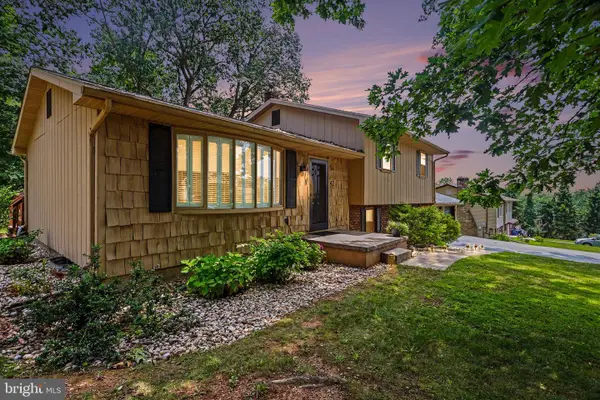 $345,000Active3 beds 2 baths1,922 sq. ft.
42 Vegas Dr, HANOVER, PA 17331
MLS# PAYK2107080Listed by: RE/MAX QUALITY SERVICE, INC. - Coming Soon
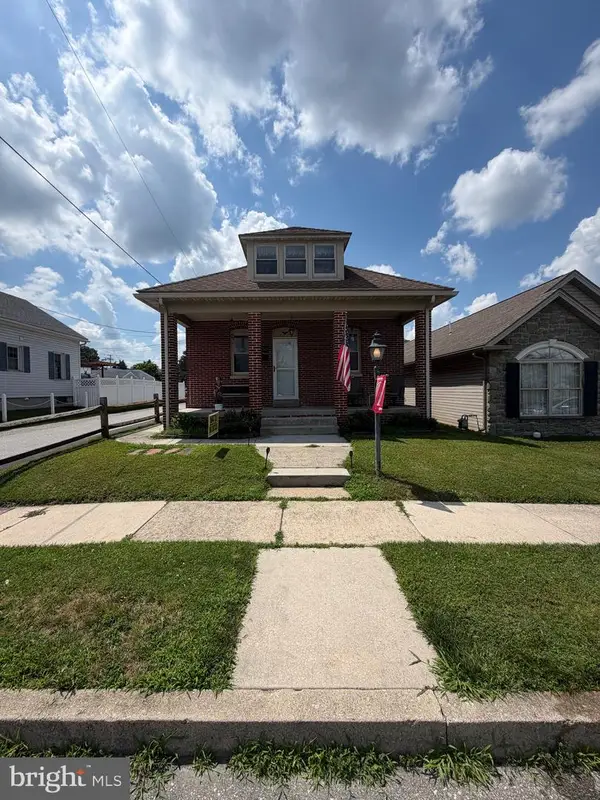 $224,999Coming Soon3 beds 2 baths
30 Moul Ave, HANOVER, PA 17331
MLS# PAYK2107622Listed by: COLDWELL BANKER REALTY - Coming Soon
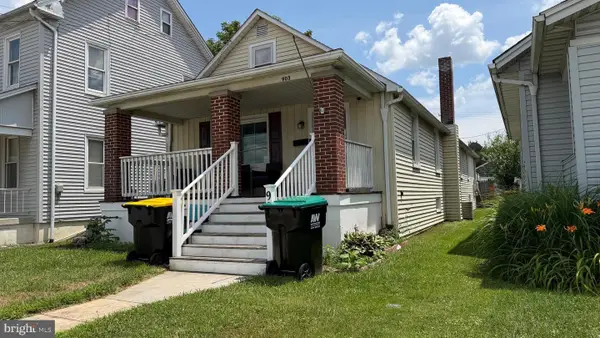 $240,000Coming Soon4 beds 1 baths
903 York St, HANOVER, PA 17331
MLS# PAYK2107626Listed by: RE/MAX QUALITY SERVICE, INC. - Coming Soon
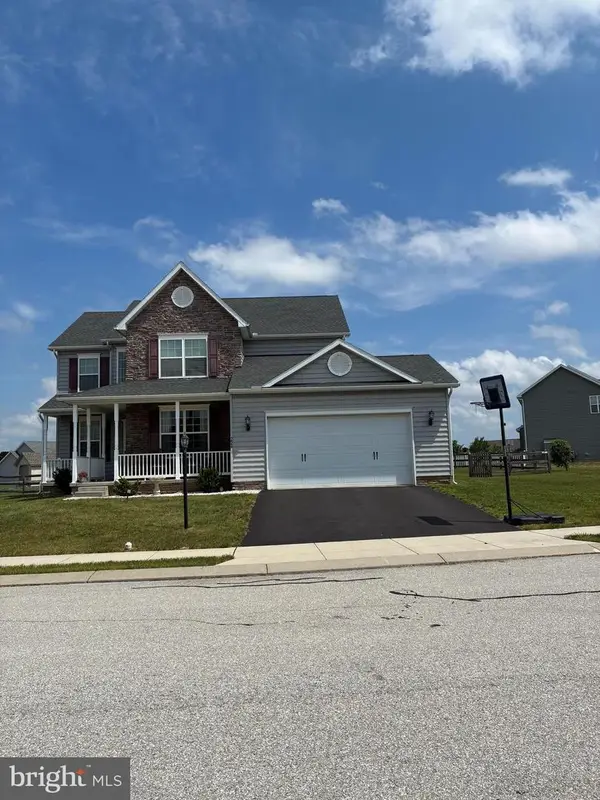 $475,000Coming Soon4 beds 3 baths
224 Friendly Dr, HANOVER, PA 17331
MLS# PAAD2024532Listed by: IRON VALLEY REAL ESTATE HANOVER - Open Sun, 1 to 3pmNew
 $599,900Active6 beds 4 baths3,819 sq. ft.
801 Mountain Ct, HANOVER, PA 17331
MLS# PAYK2107466Listed by: IRON VALLEY REAL ESTATE HANOVER


Protect your home and budget from life's surprises with an Assurant Home Warranty, backed by a partner that supports you through every step of homeownership. Explore Plans.
© 2026 Better Homes and Gardens Real Estate LLC. An Anywhere Real Estate company. All rights reserved. Better Homes and Gardens® Real Estate is a registered trademark owned by Meredith Operations Corporation, licensed to Better Homes and Gardens Real Estate LLC and used with permission. Better Homes and Gardens Real Estate LLC fully supports the principles of the Fair Housing Act and the Equal Opportunity Act. Listing information is deemed reliable but is not guaranteed accurate.
Each office is independently owned and operated.
Any services or products provided by third parties are not provided by, affiliated with or related to Better Homes and Gardens Real Estate LLC, or its affiliated companies.