
603 E Middle St, Hanover, PA 17331
Local realty services provided by:Better Homes and Gardens Real Estate Reserve
603 E Middle St,Hanover, PA 17331
$214,900
- 2 Beds
- 1 Baths
- 1,056 sq. ft.
- Single family
- Coming Soon
Listed by: lori a hockensmith
Office: iron valley real estate hanover
MLS#:PAYK2113170
Source:BRIGHTMLS
Price summary
- Price:$214,900
- Price per sq. ft.:$203.5
About this home
Welcome home to this charming, move in ready property, thoughfully updated and ready for it's next owner. This inviting home features a modern kitchen with white cabinets, stainless steel appliances, granite countertops, and a seperate dining area perfect for everyday meals or entertaining. The spacious living room provides a comfortable setting for relaxing or enjoying family movie nights.
Upstairs, You will find 2 generously sized bedrooms, a full bath and a convient laundry area. The washer and dryer are included for added convenience. Waterproof laminate flooring runs throughout the home, offering both durability and easy maintenance.
The property also features a clean, dry concrete basement, providing excellent storage space and additional potential to suit your needs.
Don't miss the opportunity to make this cozy home your own!
Contact an agent
Home facts
- Year built:1900
- Subdivision & Development:NONE AVAILABLE
- Listing ID #:PAYK2113170
- Updated:October 08, 2026 at 05:39 AM
Rooms and interior
- Bedrooms:2
- Total bathrooms:1
- Full bathrooms:1
- Rooms Total:4
- Flooring:Laminated
- Dining Description:Combination Kitchen/Dining, Dining Room
- Kitchen Description:Built-In Microwave, Dishwasher, Exhaust Fan, Microwave, Oven/Range - Electric, Refrigerator
- Basement:Yes
- Basement Description:Sump Pump
- Living area:1,056 sq. ft.
Heating and cooling
- Cooling:Central A/C
- Heating:Hot Water, Natural Gas
Structure and exterior
- Roof:Architectural Shingle
- Year built:1900
- Building area:1,056 sq. ft.
- Lot area:0.13 Acres
- Architectural Style:Traditional
- Construction Materials:Asbestos
- Exterior Features:Sidewalks
- Foundation Description:Brick/Mortar
- Levels:2 Stories
Schools
- High school:HANOVER
- Middle school:HANOVER
- Elementary school:WASHINGTON
Utilities
- Water:Public
- Sewer:Public Sewer
Finances and disclosures
- Price:$214,900
- Price per sq. ft.:$203.5
- Tax amount:$2,865 (2026)
Features and amenities
- Laundry features:Dryer, Washer
- Amenities:100 Amp Service, Cable TV, Phone Available, Storm Windows
Parking
- Parking description:Detached Garage, Garage - Rear Entry, On Street
- Garage:Yes
- Garage spaces:1
New listings near 603 E Middle St
- Coming Soon
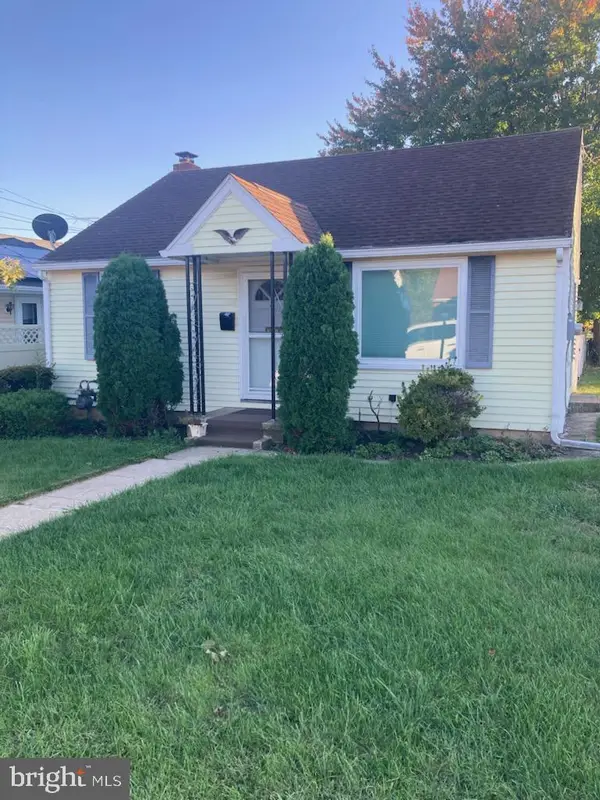 $199,900Coming Soon2 beds 1 baths1,019 sq. ft.
413 Mckinley Ave, HANOVER, PA 17331
MLS# PAYK2113188Listed by: KELLER WILLIAMS OF CENTRAL PA - Coming Soon
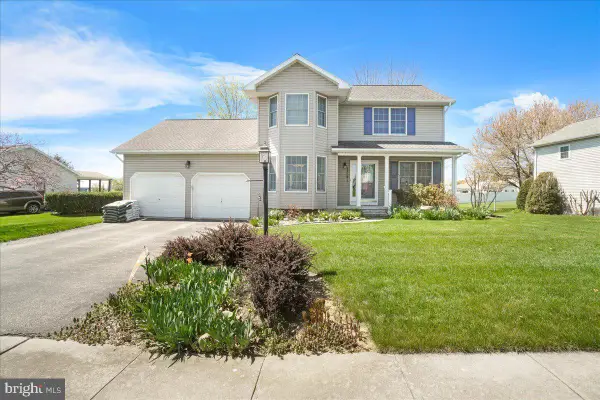 $365,000Coming Soon3 beds 3 baths1,802 sq. ft.
625 N Blettner Ave, HANOVER, PA 17331
MLS# PAAD2026066Listed by: CHARIS REALTY GROUP - Coming Soon
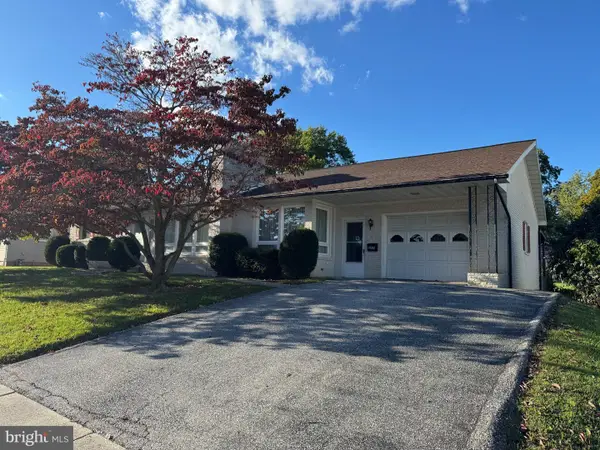 $265,000Coming Soon3 beds 2 baths1,600 sq. ft.
204 Charles Ave, HANOVER, PA 17331
MLS# PAYK2113126Listed by: BERKSHIRE HATHAWAY HOMESERVICES HOMESALE REALTY - Coming Soon
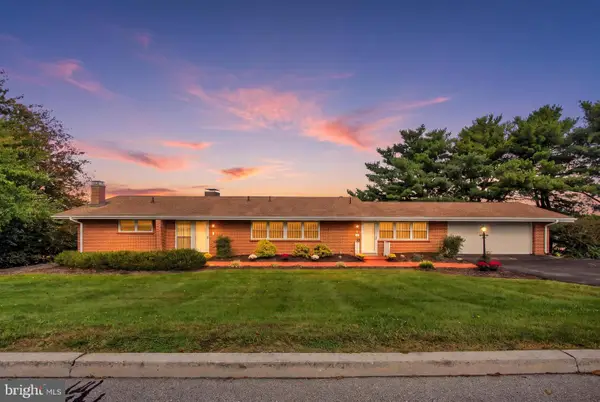 $695,000Coming Soon4 beds 3 baths4,058 sq. ft.
41 Hillcrest Dr, HANOVER, PA 17331
MLS# PAYK2113148Listed by: RE/MAX QUALITY SERVICE, INC. - Coming Soon
 $775,000Coming Soon5 beds 5 baths4,303 sq. ft.
779 Laurel Woods Ln, HANOVER, PA 17331
MLS# PAYK2112018Listed by: BERKSHIRE HATHAWAY HOMESERVICES HOMESALE REALTY - Coming Soon
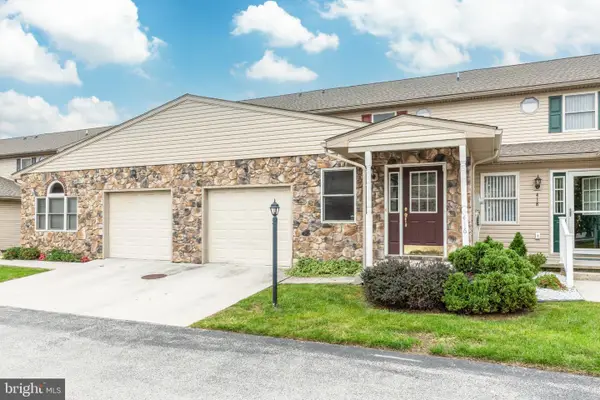 $229,900Coming Soon3 beds 3 baths1,744 sq. ft.
416 Springbrook Ct, HANOVER, PA 17331
MLS# PAYK2112374Listed by: RE/MAX SOLUTIONS - New
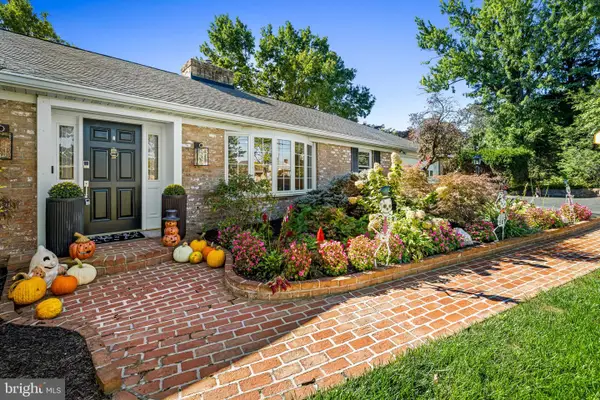 $525,000Active4 beds 3 baths3,294 sq. ft.
118 Shorbs Hill Rd, HANOVER, PA 17331
MLS# PAYK2112840Listed by: COMPASS - New
 $379,900Active2 beds 4 baths2,494 sq. ft.
49 Hillside Rd, HANOVER, PA 17331
MLS# PAYK2113218Listed by: RE/MAX QUALITY SERVICE, INC. - New
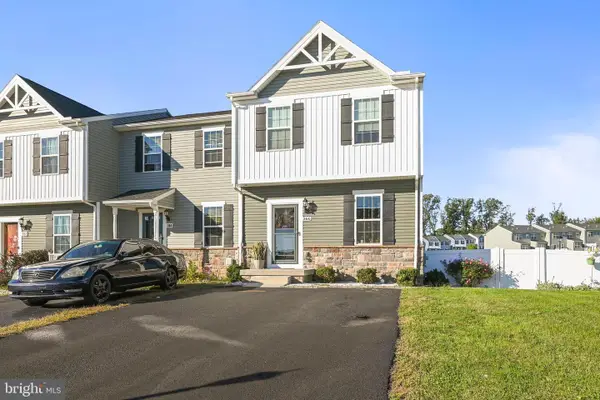 $300,000Active3 beds 3 baths1,452 sq. ft.
266 Homestead Dr, HANOVER, PA 17331
MLS# PAYK2113226Listed by: HOWARD HANNA COMPANY-CAMP HILL


Protect your home and budget from life's surprises with an Assurant Home Warranty, backed by a partner that supports you through every step of homeownership. Explore Plans.
© 2026 Better Homes and Gardens Real Estate LLC. An Anywhere Real Estate company. All rights reserved. Better Homes and Gardens® Real Estate is a registered trademark owned by Meredith Operations Corporation, licensed to Better Homes and Gardens Real Estate LLC and used with permission. Better Homes and Gardens Real Estate LLC fully supports the principles of the Fair Housing Act and the Equal Opportunity Act. Listing information is deemed reliable but is not guaranteed accurate.
Each office is independently owned and operated.
Any services or products provided by third parties are not provided by, affiliated with or related to Better Homes and Gardens Real Estate LLC, or its affiliated companies.