
625 N Blettner Ave, Hanover, PA 17331
Local realty services provided by:Better Homes and Gardens Real Estate Valley Partners
625 N Blettner Ave,Hanover, PA 17331
$365,000
- 3 Beds
- 3 Baths
- 1,802 sq. ft.
- Single family
- Coming Soon
Listed by: patricia g mills
Office: charis realty group
MLS#:PAAD2026066
Source:BRIGHTMLS
Price summary
- Price:$365,000
- Price per sq. ft.:$202.55
About this home
Welcome home to this well-maintained 3 bedroom, 2-1/2-bath colonial situated on a spacious .40-acre lot located near McSherrystown Street Park. Nestled in a quiet setting, this property provides the perfect balance of country charm and everyday convenience, with easy access to major commuter routes and nearby amenities. The main level features a bright and inviting living room, a formal dining room with Bay Window and crown molding, a large kitchen with 42” white cabinetry with plenty of counter space, a laundry room with washer/dryer, a sunroom that leads to the trex deck with stepdown to the large stone patio which is great for entertaining. The kids or big kids have their own basketball court in the rear of the property. The upper level offers a Primary Bedroom with walk-in closet, an ensuite bathroom with a soaking tub and stall shower with his and her dual vanities, the 2 other spacious bedrooms share the hall bathroom, and a large bonus space over the garage which can be an office or convert it to your 4th Bedroom, while the lower level offers a spacious family room perfect for relaxing or gathering with family and friends. Enjoy outdoor living from the covered rear deck overlooking the level backyard, an ideal space for entertaining, gardening, or simply taking in the beautiful countryside views. Additional features include 2 one-car garage with interior access, making daily living convenient in every season. Whether you're looking for extra space, a peaceful location, or commuter-friendly access, this home offers it all. Don't miss the opportunity to make this charming property your next home!...
Contact an agent
Home facts
- Year built:1989
- Subdivision & Development:CONEWAGO ESTATES
- Listing ID #:PAAD2026066
- Updated:October 08, 2026 at 05:39 AM
Rooms and interior
- Bedrooms:3
- Total bathrooms:3
- Full bathrooms:2
- Half bathrooms:1
- Dining Description:Formal/Separate Dining Room
- Bathrooms Description:Primary Bathroom
- Kitchen Description:Dishwasher, Oven - Single
- Bedroom Description:Primary Bedroom
- Basement:Yes
- Basement Description:Full, Fully Finished, Heated, Poured Concrete
- Living area:1,802 sq. ft.
Heating and cooling
- Cooling:Central A/C
- Heating:Forced Air, Natural Gas
Structure and exterior
- Roof:Asphalt, Shingle
- Year built:1989
- Building area:1,802 sq. ft.
- Lot area:0.4 Acres
- Lot Features:Level
- Architectural Style:Colonial
- Construction Materials:Vinyl Siding
- Exterior Features:Deck(s), Porch(es)
- Foundation Description:Concrete Perimeter
- Levels:3 Story
Schools
- High school:NEW OXFORD
- Middle school:NEW OXFORD
- Elementary school:CONEWAGO TOWNSHIP
Utilities
- Water:Public
- Sewer:Public Sewer
Finances and disclosures
- Price:$365,000
- Price per sq. ft.:$202.55
- Tax amount:$5,414 (2026)
Features and amenities
- Laundry features:Dryer In Unit, Washer In Unit
- Amenities:120/240V, Cable TV Available, Electric Available, Insulated Windows, Natural Gas Available
Parking
- Parking description:Asphalt Driveway, Attached Garage, Garage - Front Entry
- Garage:Yes
- Garage spaces:2
New listings near 625 N Blettner Ave
- Coming Soon
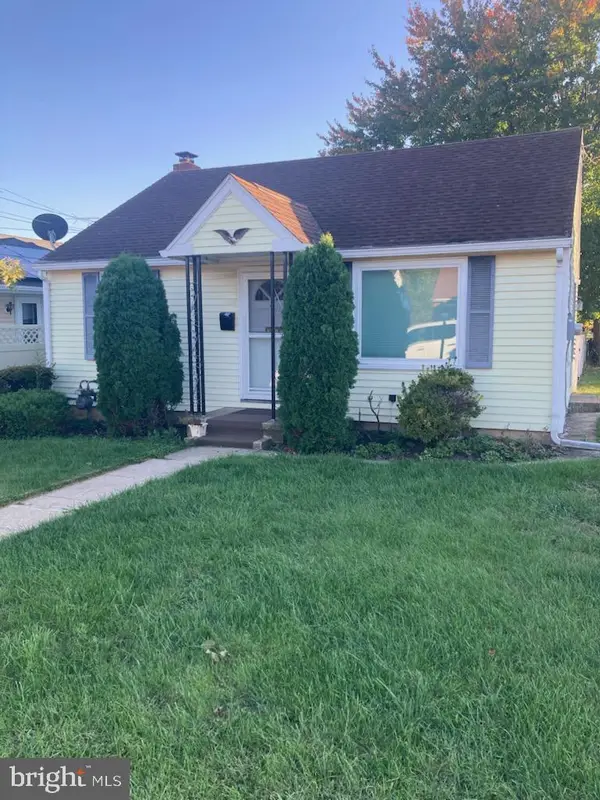 $199,900Coming Soon2 beds 1 baths1,019 sq. ft.
413 Mckinley Ave, HANOVER, PA 17331
MLS# PAYK2113188Listed by: KELLER WILLIAMS OF CENTRAL PA - Coming Soon
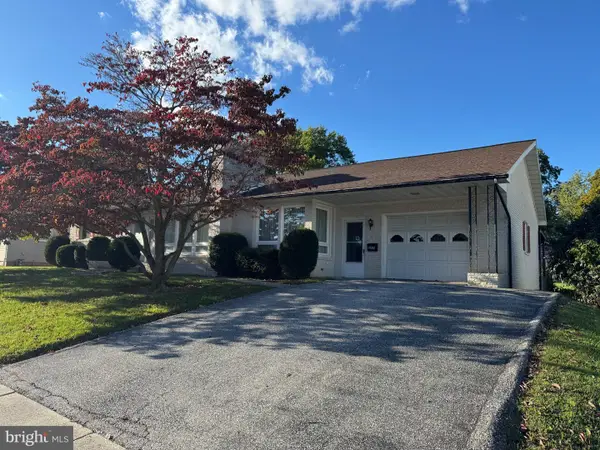 $265,000Coming Soon3 beds 2 baths1,600 sq. ft.
204 Charles Ave, HANOVER, PA 17331
MLS# PAYK2113126Listed by: BERKSHIRE HATHAWAY HOMESERVICES HOMESALE REALTY - Coming Soon
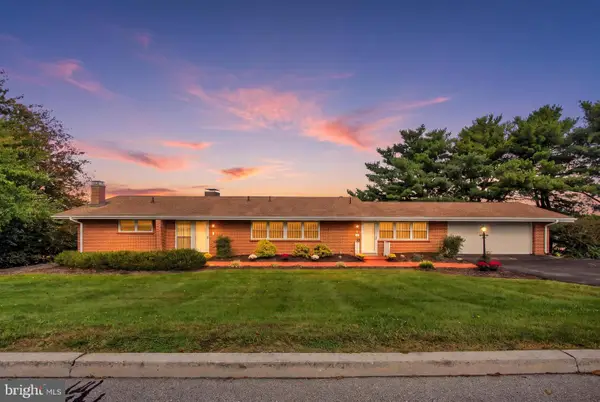 $695,000Coming Soon4 beds 3 baths4,058 sq. ft.
41 Hillcrest Dr, HANOVER, PA 17331
MLS# PAYK2113148Listed by: RE/MAX QUALITY SERVICE, INC. - Coming Soon
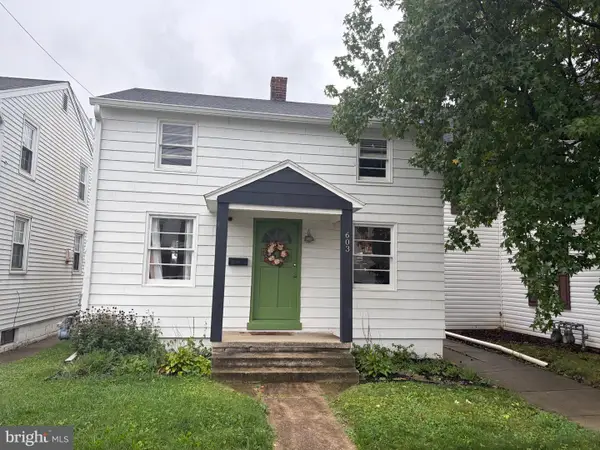 $214,900Coming Soon2 beds 1 baths1,056 sq. ft.
603 E Middle St, HANOVER, PA 17331
MLS# PAYK2113170Listed by: IRON VALLEY REAL ESTATE HANOVER - Coming Soon
 $775,000Coming Soon5 beds 5 baths4,303 sq. ft.
779 Laurel Woods Ln, HANOVER, PA 17331
MLS# PAYK2112018Listed by: BERKSHIRE HATHAWAY HOMESERVICES HOMESALE REALTY - Coming Soon
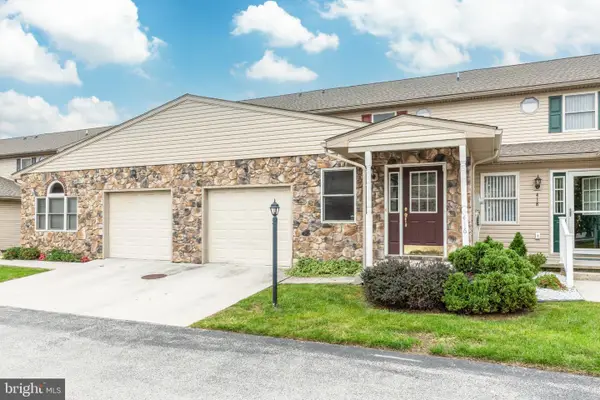 $229,900Coming Soon3 beds 3 baths1,744 sq. ft.
416 Springbrook Ct, HANOVER, PA 17331
MLS# PAYK2112374Listed by: RE/MAX SOLUTIONS - New
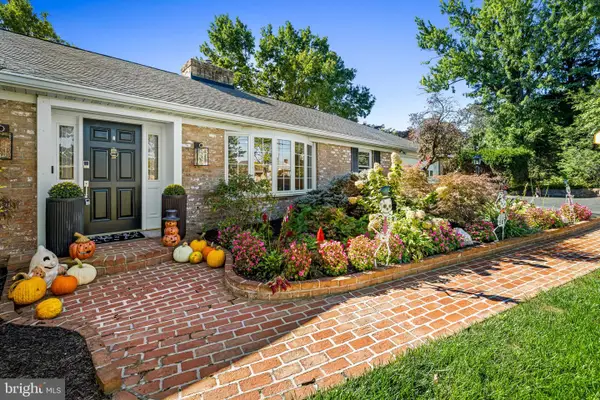 $525,000Active4 beds 3 baths3,294 sq. ft.
118 Shorbs Hill Rd, HANOVER, PA 17331
MLS# PAYK2112840Listed by: COMPASS - New
 $379,900Active2 beds 4 baths2,494 sq. ft.
49 Hillside Rd, HANOVER, PA 17331
MLS# PAYK2113218Listed by: RE/MAX QUALITY SERVICE, INC. - New
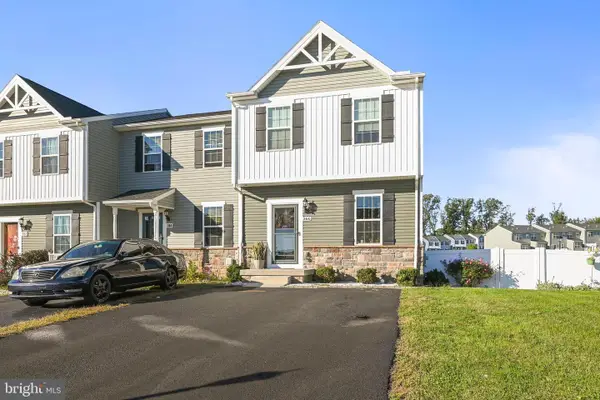 $300,000Active3 beds 3 baths1,452 sq. ft.
266 Homestead Dr, HANOVER, PA 17331
MLS# PAYK2113226Listed by: HOWARD HANNA COMPANY-CAMP HILL


Protect your home and budget from life's surprises with an Assurant Home Warranty, backed by a partner that supports you through every step of homeownership. Explore Plans.
© 2026 Better Homes and Gardens Real Estate LLC. An Anywhere Real Estate company. All rights reserved. Better Homes and Gardens® Real Estate is a registered trademark owned by Meredith Operations Corporation, licensed to Better Homes and Gardens Real Estate LLC and used with permission. Better Homes and Gardens Real Estate LLC fully supports the principles of the Fair Housing Act and the Equal Opportunity Act. Listing information is deemed reliable but is not guaranteed accurate.
Each office is independently owned and operated.
Any services or products provided by third parties are not provided by, affiliated with or related to Better Homes and Gardens Real Estate LLC, or its affiliated companies.