
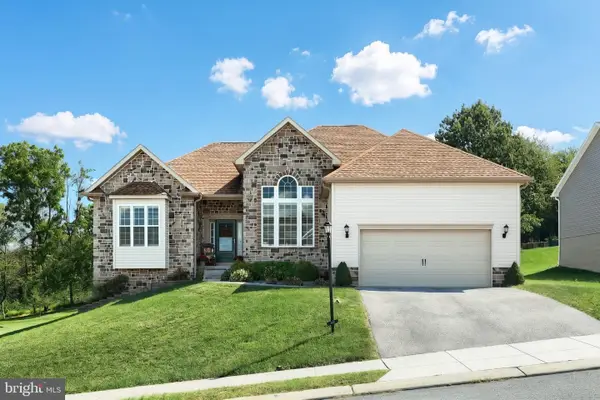
7 Forest View Ter, Hanover, PA 17331
Local realty services provided by:Better Homes and Gardens Real Estate GSA Realty
Listed by: porsher howard
Office: corner house realty
MLS#:PAYK2111952
Source:BRIGHTMLS
Price summary
- Price:$255,000
- Price per sq. ft.:$144.72
- Monthly HOA dues:$50
About this home
Welcome to 7 Forest View Terrace! From the moment you step inside, the size of the main level stands out. The large living room is open and inviting, with high ceilings and plenty of room for a comfortable seating area. The space flows naturally into the eat-in kitchen, featuring ample cabinet space, room for a full dining table, and stainless steel appliances that are all included. Just off the kitchen is the deck, a great spot to enjoy your morning coffee or relax at the end of the day.
Upstairs, the spacious primary suite includes a private full bathroom and walk-in closet. Two additional generously sized bedrooms and a second full bathroom complete this level.
The lower level provides additional usable space that can be arranged as a home office, sitting area, or flex space. You’ll also find the laundry area, a half bathroom, and inside access to the two-car garage.
Located in the South Western School District, just minutes from the Maryland line, Walmart, local shopping, and restaurants, with Codorus State Park only a short drive away. With 3 bedrooms, 2.5 bathrooms, three levels of space, a deck, and a two-car garage, 7 Forest View Terrace is one you’ll want to see in person!...
Contact an agent
Home facts
- Year built:2011
- Subdivision & Development:HANOVER
- Listing ID #:PAYK2111952
- Added:1 day(s) ago
- Updated:September 20, 2026 at 01:34 AM
Rooms and interior
- Bedrooms:3
- Total bathrooms:3
- Full bathrooms:2
- Half bathrooms:1
- Bathrooms Description:Half Bath, Primary Bath(s)
- Kitchen Description:Combination Kitchen/Living, Dishwasher, Disposal, Kitchen - Eat-In, Kitchen - Table Space, Microwave, Oven/Range - Electric, Refrigerator
- Basement:Yes
- Basement Description:Full, Garage Access, Heated, Interior Access, Partially Finished, Walkout Level
- Living area:1,762 sq. ft.
Heating and cooling
- Cooling:Central A/C
- Heating:Forced Air, Natural Gas
Structure and exterior
- Roof:Asphalt
- Year built:2011
- Building area:1,762 sq. ft.
- Lot area:0.05 Acres
- Architectural Style:Colonial
- Construction Materials:Vinyl Siding
- Exterior Features:Deck(s), Sidewalks
- Foundation Description:Concrete Perimeter
- Levels:3 Story
Schools
- High school:SOUTH WESTERN
- Middle school:EMORY H MARKLE
Utilities
- Water:Public
- Sewer:Public Sewer
Finances and disclosures
- Price:$255,000
- Price per sq. ft.:$144.72
- Tax amount:$4,804 (2026)
Features and amenities
- Laundry features:Dryer, Has Laundry, Laundry, Washer
- Amenities:200+ Amp Service, Attic
Parking
- Parking description:Asphalt Driveway, Attached Garage, Garage - Rear Entry, Garage Door Opener, Inside Access, Off Street, On Street
- Garage:Yes
- Garage spaces:2
New listings near 7 Forest View Ter
- Coming Soon
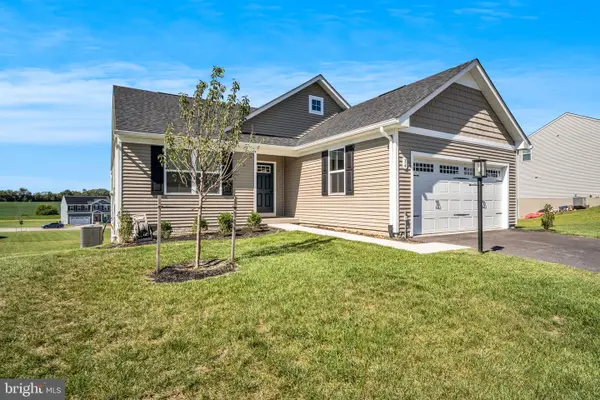 $430,000Coming Soon3 beds 2 baths1,903 sq. ft.
34 Summerfield Dr, HANOVER, PA 17331
MLS# PAAD2025672Listed by: KELLER WILLIAMS OF CENTRAL PA - Coming Soon
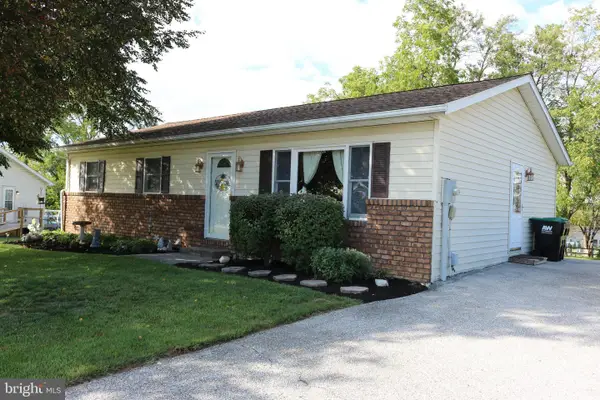 $255,000Coming Soon3 beds 1 baths1,232 sq. ft.
95 Lion Dr, HANOVER, PA 17331
MLS# PAYK2111732Listed by: RE/MAX QUALITY SERVICE, INC. - New
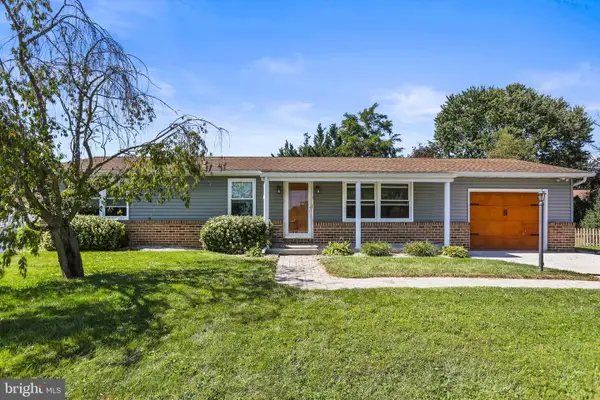 $309,900Active3 beds 3 baths1,978 sq. ft.
294 S Jefferson St, HANOVER, PA 17331
MLS# PAAD2025780Listed by: HOUSE BROKER REALTY LLC - New
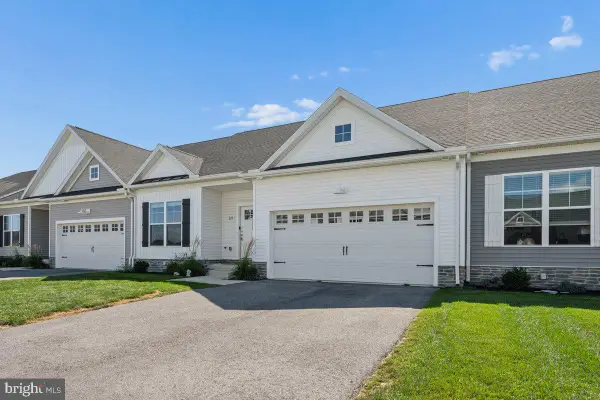 $365,000Active3 beds 2 baths1,508 sq. ft.
229 Ridge View Ln, HANOVER, PA 17331
MLS# PAYK2111942Listed by: KELLER WILLIAMS REALTY CENTRE - New
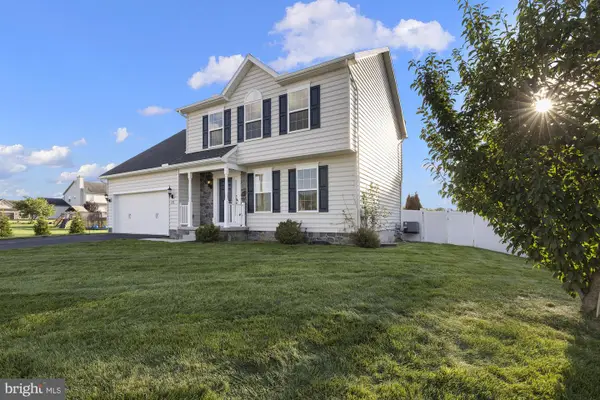 $449,900Active5 beds 4 baths2,818 sq. ft.
320 Friendly Dr, HANOVER, PA 17331
MLS# PAAD2025754Listed by: SITES REALTY, INC. - New
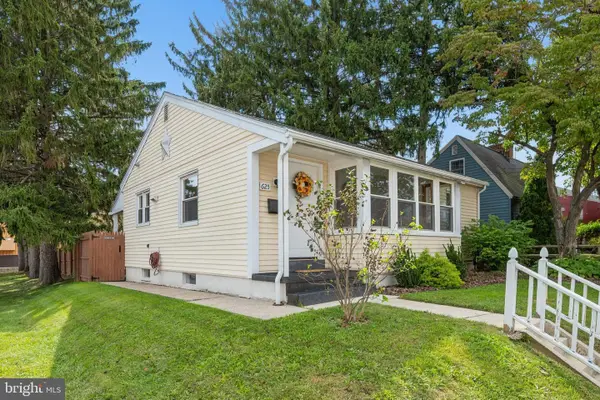 $249,000Active2 beds 1 baths1,274 sq. ft.
Address Withheld By Seller, HANOVER, PA 17331
MLS# PAYK2111868Listed by: EXP REALTY, LLC - New
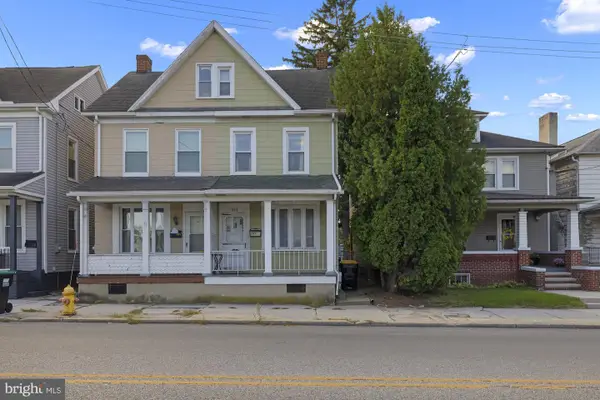 $154,900Active2 beds 1 baths1,350 sq. ft.
593 Baltimore St, HANOVER, PA 17331
MLS# PAYK2111592Listed by: RE/MAX QUALITY SERVICE, INC. - New
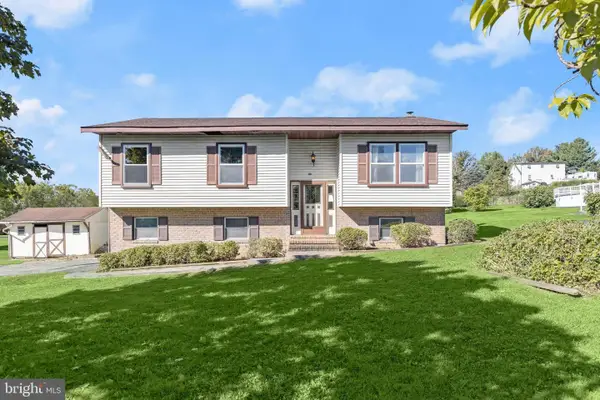 $250,000Active3 beds 2 baths1,773 sq. ft.
30 Sugarboot Ln, HANOVER, PA 17331
MLS# PAYK2111760Listed by: NORTHROP REALTY - New
 $480,000Active3 beds 3 baths2,223 sq. ft.
50 Fox Run Rd, HANOVER, PA 17331
MLS# PAYK2111734Listed by: CAVALRY REALTY LLC


Protect your home and budget from life's surprises with an Assurant Home Warranty, backed by a partner that supports you through every step of homeownership. Explore Plans.
© 2026 Better Homes and Gardens Real Estate LLC. An Anywhere Real Estate company. All rights reserved. Better Homes and Gardens® Real Estate is a registered trademark owned by Meredith Operations Corporation, licensed to Better Homes and Gardens Real Estate LLC and used with permission. Better Homes and Gardens Real Estate LLC fully supports the principles of the Fair Housing Act and the Equal Opportunity Act. Listing information is deemed reliable but is not guaranteed accurate.
Each office is independently owned and operated.
Any services or products provided by third parties are not provided by, affiliated with or related to Better Homes and Gardens Real Estate LLC, or its affiliated companies.