
2362 Bergey Rd, Harleysville, PA 19438
Local realty services provided by:Better Homes and Gardens Real Estate Valley Partners
Upcoming open houses
- Sat, Oct 1711:00 am - 01:00 pm
Listed by: joymarie defruscio, cory rupe
Office: keller williams realty group
MLS#:PAMC2192390
Source:BRIGHTMLS
Price summary
- Price:$275,000
- Price per sq. ft.:$341.61
About this home
Welcome to 2362 Bergey Road, Harleysville! Escape the hustle of the everyday and step into your own personal retreat in this charming bungalow. From the moment you open the front door, you are welcomed by a bright, airy, open-concept living space that instantly feels like home. This smartly designed 1-bedroom, 1-bathroom residence draws your eye seamlessly through the main living area, offering a sense of warmth and expansive flow that perfectly maximizes every square foot.
Entering the main living space with hardwood flooring, on one side is a beautifully updated kitchen designed to inspire both the casual cook and the weekend entertainer. Gleaming granite countertops provide abundant prep space, perfectly complemented by a modern double sink and a sleek suite of stainless steel appliances and gas cooking. Whether you are hosting an intimate dinner or enjoying a quiet Sunday morning breakfast, this kitchen is the pristine, move-in-ready heart of the home. On the other side of the living room, you'll find the bedroom and well appointed full bath.
The generous bedroom serves as a peaceful sanctuary for rest. From the bedroom, you will discover a fantastic, versatile loft space. Filled with character, this bonus area is just waiting to be transformed into your dream home office, a quiet reading nook, or a creative studio.
Yet, the true magic of this property lies just beyond its walls. Step outside to discover you have not one but two sheds for plenty of storage. This home provides a lifestyle defined by complete privacy and connection to nature. Bordering a quiet, rolling pasture and completely backed by a dense canopy of mature trees, your outdoor space is a secluded oasis. Imagine sipping your evening wine under the stars on the patio or waking up to the gentle sounds of the country, completely insulated from the outside world.
Secluded, nature-backed bungalows with this level of modern updating are incredibly rare in Harleysville and simply do not stay on the market. If you are searching for a tranquil, move-in-ready haven that perfectly balances modern upgrades with country serenity, this is your moment. Schedule your private showing today before this rare gem is gone!...
Contact an agent
Home facts
- Year built:1943
- Subdivision & Development:UPPER SALFORD
- Listing ID #:PAMC2192390
- Updated:October 13, 2026 at 01:41 PM
Rooms and interior
- Bedrooms:1
- Total bathrooms:1
- Full bathrooms:1
- Flooring:Carpet, Hardwood
- Dining Description:Combination Dining/Living, Dining Area
- Bathrooms Description:Full Bath
- Kitchen Description:Disposal, Instant Hot Water, Microwave, Oven - Self Cleaning, Oven/Range - Gas, Pantry, Refrigerator, Stainless Steel Appliances, Water Heater
- Bedroom Description:Entry Level Bedroom, Primary Bedroom, Walk In Closet(s)
- Living area:805 sq. ft.
Heating and cooling
- Cooling:Ductless/Mini-Split, Wall Unit
- Heating:Baseboard - Electric, Electric, Heat Pump(s), Programmable Thermostat
Structure and exterior
- Roof:Pitched, Shingle
- Year built:1943
- Building area:805 sq. ft.
- Lot area:1.34 Acres
- Lot Features:Front Yard, Not In Development, Rear Yard, Secluded, SideYard(s)
- Architectural Style:Bungalow
- Construction Materials:Vinyl Siding
- Exterior Features:Patio(s)
- Foundation Description:Block, Crawl Space, Stone
- Levels:1 Story
Utilities
- Water:Well
- Sewer:On Site Septic
Finances and disclosures
- Price:$275,000
- Price per sq. ft.:$341.61
- Tax amount:$2,559 (2026)
Features and amenities
- Laundry features:Dryer, Has Laundry
- Amenities:Ceiling Fan(s)
Parking
- Parking description:Off Street, Paved Driveway
New listings near 2362 Bergey Rd
- Coming SoonOpen Sat, 1 to 3pm
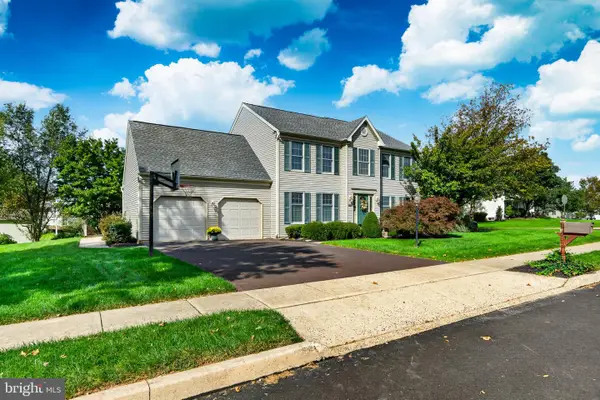 $719,900Coming Soon4 beds 3 baths2,988 sq. ft.
211 Green Bank Way, HARLEYSVILLE, PA 19438
MLS# PAMC2197192Listed by: EXP REALTY, LLC - New
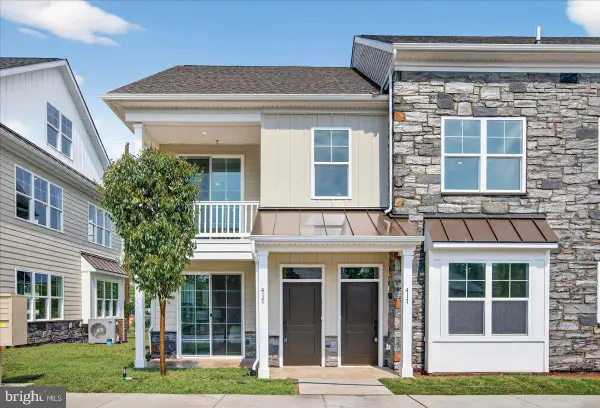 $415,000Active2 beds 2 baths1,510 sq. ft.
403 Isabelle Ct #101, HARLEYSVILLE, PA 19438
MLS# PAMC2197102Listed by: COLDWELL BANKER REALTY - New
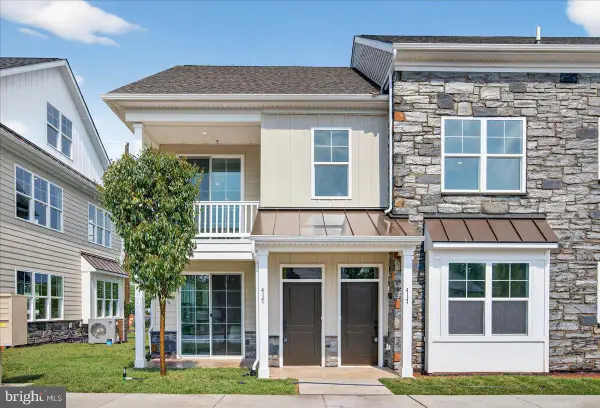 $420,000Active2 beds 2 baths1,510 sq. ft.
403 Isabelle Ct #201, HARLEYSVILLE, PA 19438
MLS# PAMC2197100Listed by: COLDWELL BANKER REALTY 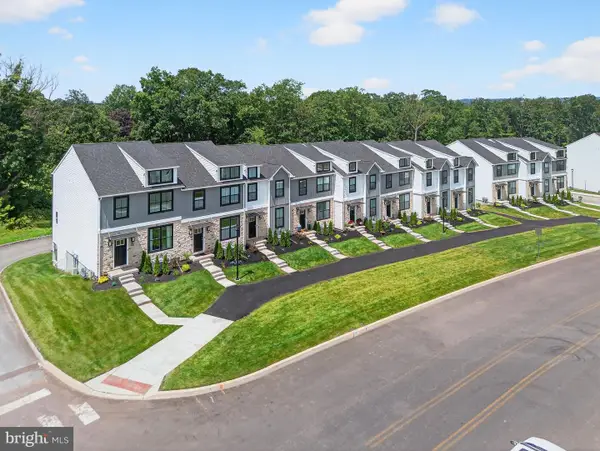 $549,900Active3 beds 4 baths2,006 sq. ft.
628 Oak Dr #1-1, HARLEYSVILLE, PA 19438
MLS# PAMC2194162Listed by: RUDY AMELIO REAL ESTATE- New
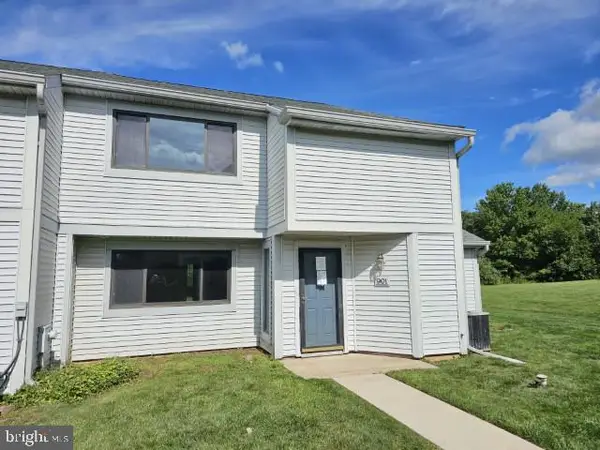 $300,000Active3 beds 3 baths1,830 sq. ft.
901 Continental Dr #condo 228, HARLEYSVILLE, PA 19438
MLS# PAMC2196816Listed by: MLS DIRECT - New
 $600,000Active3 beds 3 baths1,782 sq. ft.
3 Linden Way, HARLEYSVILLE, PA 19438
MLS# PAMC2195998Listed by: LONG & FOSTER REAL ESTATE, INC. 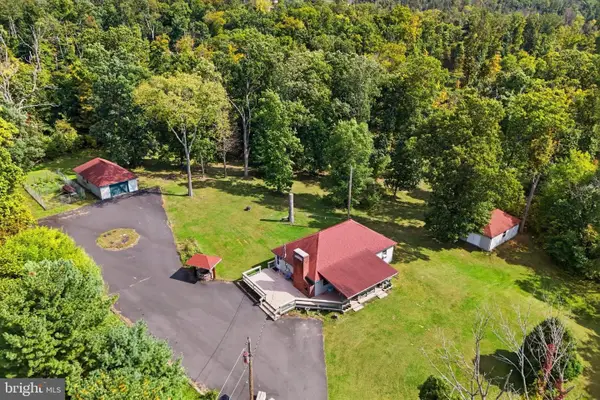 $450,000Pending3 beds 1 baths1,152 sq. ft.
2070 Hendricks Station Rd #, HARLEYSVILLE, PA 19438
MLS# PAMC2195988Listed by: KELLER WILLIAMS REALTY GROUP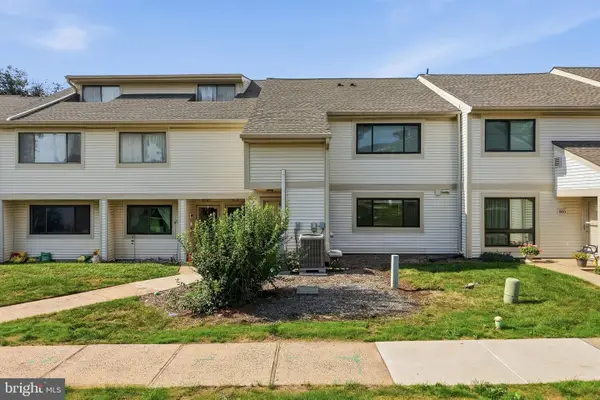 $229,900Pending1 beds 1 baths964 sq. ft.
804 Independence Dr #condo 292, HARLEYSVILLE, PA 19438
MLS# PAMC2196070Listed by: RE/MAX RELIANCE $175,000Active2 beds 2 baths1,236 sq. ft.
30 Juniper Ct E #, HARLEYSVILLE, PA 19438
MLS# PAMC2196068Listed by: COLDWELL BANKER REALTY


Protect your home and budget from life's surprises with an Assurant Home Warranty, backed by a partner that supports you through every step of homeownership. Explore Plans.
© 2026 Better Homes and Gardens Real Estate LLC. An Anywhere Real Estate company. All rights reserved. Better Homes and Gardens® Real Estate is a registered trademark owned by Meredith Operations Corporation, licensed to Better Homes and Gardens Real Estate LLC and used with permission. Better Homes and Gardens Real Estate LLC fully supports the principles of the Fair Housing Act and the Equal Opportunity Act. Listing information is deemed reliable but is not guaranteed accurate.
Each office is independently owned and operated.
Any services or products provided by third parties are not provided by, affiliated with or related to Better Homes and Gardens Real Estate LLC, or its affiliated companies.