
390 Foxtail Drive, Harleysville, PA 19438
Local realty services provided by:Better Homes and Gardens Real Estate Cassidon Realty
390 Foxtail Drive,Lower Salford Twp, PA 19438
$890,000
- 4 Beds
- 4 Baths
- 3,926 sq. ft.
- Single family
- Active
Listed by: jessica vooz
Office: iron valley real estate legacy
MLS#:787594
Source:PA_LVAR
Price summary
- Price:$890,000
- Price per sq. ft.:$226.69
- Monthly HOA dues:$156
About this home
Nestled within the prestigious enclave of Park Crossing at Salford, this exquisite Colonial residence, built in 2022, epitomizes modern luxury and timeless elegance. Spanning an impressive 3,076 square feet, this detached masterpiece offers a harmonious blend of sophisticated design and high-end finishes, perfect for those who appreciate the finer things in life. As you approach the property, the charming vinyl siding and meticulously landscaped grounds create an inviting first impression. Step inside to discover a world of refined living, where rich hardwood floors seamlessly flow throughout the main level, complemented by the warmth of natural light pouring in through expansive windows. The heart of the home is a stunning open-concept living area flowing seamlessly into dining area and kitchen space. The gourmet kitchen is a culinary enthusiast's dream, featuring top-of-the-line appliances, farmhouse sink, ample counter space, and custom cabinetry that marries functionality with style. Retreat to the luxurious primary suite, a sanctuary of tranquility that boasts a spa-like ensuite bathroom complete with dual vanities, and a spacious walk-in shower. Three additional well-appointed bedrooms provide ample space for guests or a home office, ensuring comfort and space for all. The full Laundry room on the second floor offers convenience. The full basement offers endless possibilities, whether you envision a home theater, gym, or additional living space. With rough bath plumbing and windows, this area is primed for customization to suit your lifestyle needs. Outside, the expansive 0.3-acre lot provides a serene backdrop for outdoor enjoyment. The newly added Patio and deck area are ideal for entertaining and the generous fenced in landscaped yard offers plenty of space for gardening, play, or simply basking in the sun. The attached two-car garage, along with driveway parking and street parking, ensures convenience for you and your guests. This exceptional property is not just a home; it's a lifestyle. Experience the perfect blend of luxury, comfort, and modern convenience in a community that values quality living. Don't miss the opportunity to make this stunning residence your own and indulge in the exclusive lifestyle that awaits you at Park Crossing at Salford....
Contact an agent
Home facts
- Year built:2022
- Subdivision & Development:Not in Development
- Listing ID #:787594
- Added:1 day(s) ago
- Updated:November 07, 2026 at 05:46 AM
Rooms and interior
- Bedrooms:4
- Total bathrooms:4
- Full bathrooms:3
- Half bathrooms:1
- Rooms Total:8
- Dining Description:Dining Area, Entrance Foyer
- Kitchen Description:Gas Cooktop, Refrigerator
- Basement:Yes
- Basement Description:Full
- Living area:3,926 sq. ft.
Heating and cooling
- Cooling:Central Air
- Heating:Gas
- Central air:Yes
Structure and exterior
- Roof:Asphalt, Fiberglass
- Year built:2022
- Building area:3,926 sq. ft.
- Lot area:0.3 Acres
- Architectural Style:Colonial
- Construction Materials:Vinyl Siding
- Exterior Features:Deck, Patio, Porch
Schools
- High school:Souderton Area
Utilities
- Water:Public
- Sewer:Public Sewer
Finances and disclosures
- Price:$890,000
- Price per sq. ft.:$226.69
- Tax amount:$10,837
Features and amenities
- Appliances:Gas Cooktop, Gas Water Heater, Refrigerator
- Laundry features:Upper Level
Parking
- Parking description:Garage
- Garage:Yes
- Garage spaces:2
New listings near 390 Foxtail Drive
- New
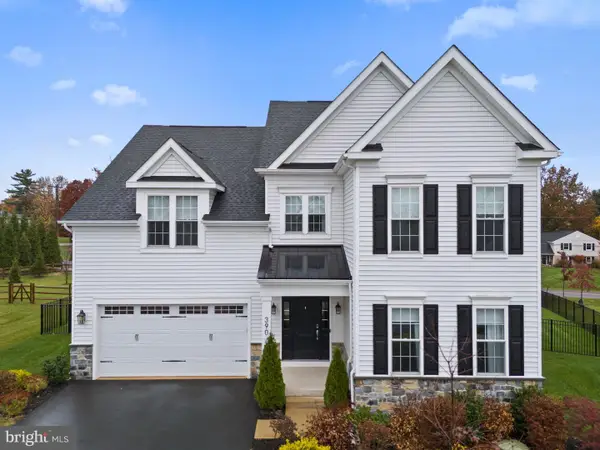 $890,000Active4 beds 4 baths3,076 sq. ft.
390 Foxtail Dr #, HARLEYSVILLE, PA 19438
MLS# PAMC2199788Listed by: IRON VALLEY REAL ESTATE LEGACY - New
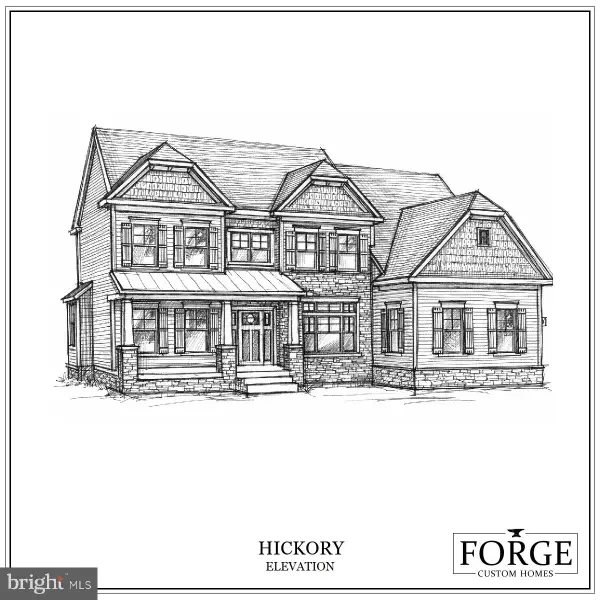 $1,199,000Active4 beds 4 baths3,700 sq. ft.
0 Township Line Rd #3, HARLEYSVILLE, PA 19438
MLS# PAMC2199582Listed by: REAL OF PENNSYLVANIA - Open Sat, 10am to 3pmNew
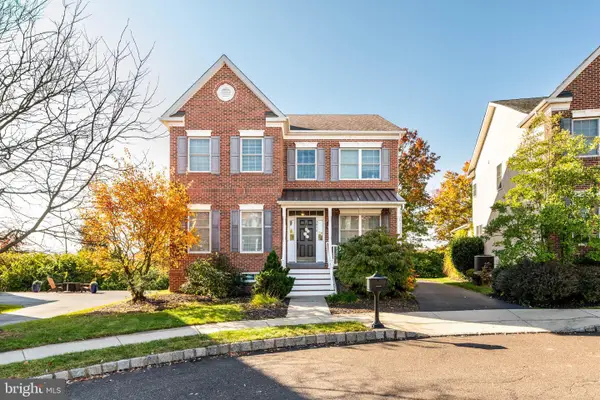 $599,000Active4 beds 3 baths2,444 sq. ft.
3956 Hudson Ter, HARLEYSVILLE, PA 19438
MLS# PAMC2199012Listed by: BHHS FOX & ROACH-ROSEMONT - Open Sat, 12 to 2pmNew
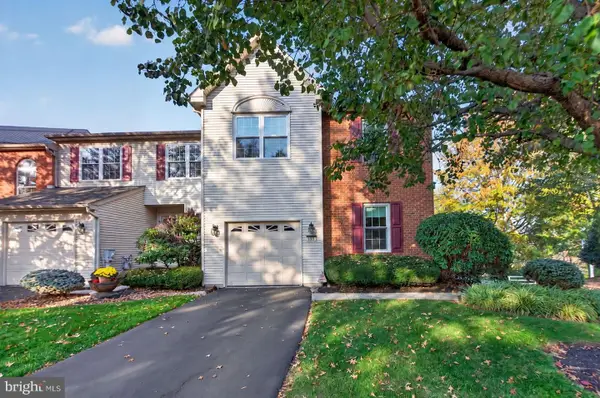 $449,900Active4 beds 3 baths2,815 sq. ft.
333 Hamilton Dr #, HARLEYSVILLE, PA 19438
MLS# PAMC2198478Listed by: KELLER WILLIAMS REAL ESTATE-MONTGOMERYVILLE - New
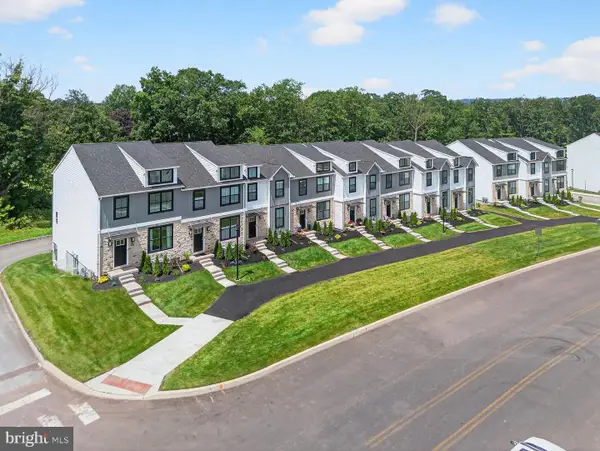 $499,900Active3 beds 4 baths1,554 sq. ft.
628 Oak Dr, HARLEYSVILLE, PA 19438
MLS# PAMC2199204Listed by: RUDY AMELIO REAL ESTATE - New
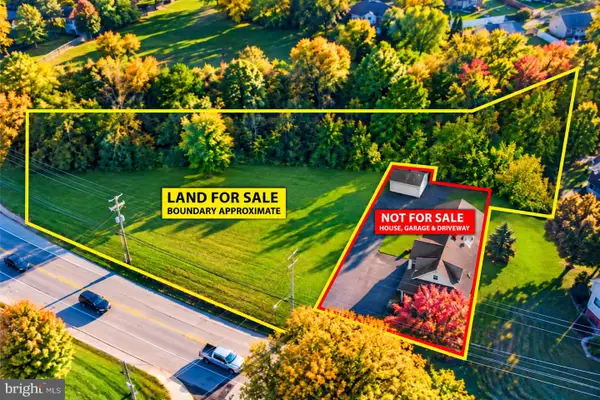 $395,000Active1 Acres
376 Main St, HARLEYSVILLE, PA 19438
MLS# PAMC2199094Listed by: RE/MAX MAIN LINE-KIMBERTON 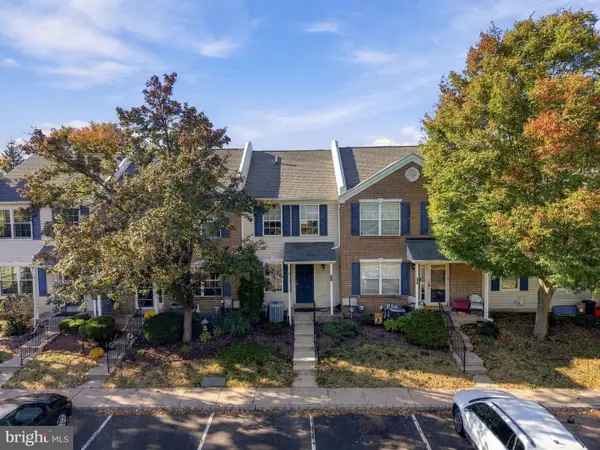 $325,000Active2 beds 2 baths1,088 sq. ft.
104 Carlton Ct, HARLEYSVILLE, PA 19438
MLS# PAMC2198502Listed by: RE/MAX 440 - PERKASIE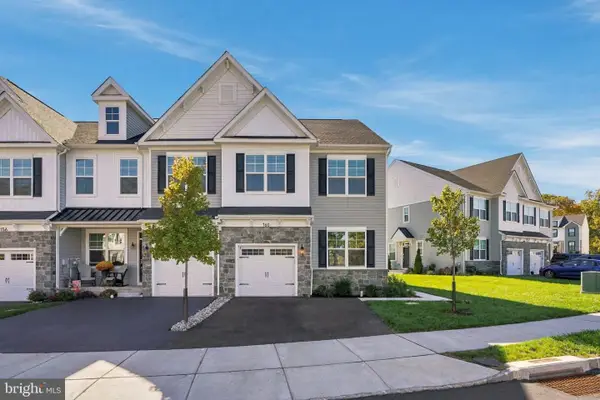 $599,900Active3 beds 3 baths3,062 sq. ft.
160 Charles Ln, HARLEYSVILLE, PA 19438
MLS# PAMC2197948Listed by: INNOVATE REAL ESTATE $340,000Active2 beds 2 baths1,583 sq. ft.
334 Pondview Dr #, HARLEYSVILLE, PA 19438
MLS# PAMC2198190Listed by: REALTY ONE GROUP SUPREME


Protect your home and budget from life's surprises with an Assurant Home Warranty, backed by a partner that supports you through every step of homeownership. Explore Plans.
© 2026 Better Homes and Gardens Real Estate LLC. An Anywhere Real Estate company. All rights reserved. Better Homes and Gardens® Real Estate is a registered trademark owned by Meredith Operations Corporation, licensed to Better Homes and Gardens Real Estate LLC and used with permission. Better Homes and Gardens Real Estate LLC fully supports the principles of the Fair Housing Act and the Equal Opportunity Act. Listing information is deemed reliable but is not guaranteed accurate.
Each office is independently owned and operated.
Any services or products provided by third parties are not provided by, affiliated with or related to Better Homes and Gardens Real Estate LLC, or its affiliated companies.