
651 Cressman Rd, Harleysville, PA 19438
Local realty services provided by:Better Homes and Gardens Real Estate Valley Partners
651 Cressman Rd,Harleysville, PA 19438
$1,750,000
- 4 Beds
- 6 Baths
- - sq. ft.
- Single family
- Sold
Listed by: cary simons
Office: kurfiss sotheby's international realty
MLS#:PAMC2181548
Source:BRIGHTMLS
Sorry, we are unable to map this address
Price summary
- Price:$1,750,000
About this home
Set back on a quiet country road and surrounded by nearly 6 acres of bucolic landscape, this custom built estate blends refined craftsmanship with exceptional indoor–outdoor living. A winding, tree lined drive framed by stone walls leads to a circular driveway and a striking stone and Hardie Plank façade. A covered front porch opens into a gracious foyer with random width hardwood floors and 10' ceilings that span the entire first level. To the left, a formal living room with gas fireplace connects through French doors to a spacious study/home office and a 32' x 12' covered side porch. Ideal for outdoor dining or a peaceful work from home retreat. To the right of the foyer, French doors reveal an elegant dining room featuring a tray ceiling, custom millwork, wainscoting and a wet bar accented by a beautiful stone wall.
A barrel vaulted hallway leads to the stunning great room, complete with coffered ceiling, wood burning stone fireplace, architectural columns and an expansive window seat with storage. The open layout flows seamlessly into the gourmet kitchen, showcasing a large granite island, soapstone countertops, handcrafted inlay cabinetry, stainless steel appliances, a BlueStar 6 burner range with hood, second wall oven, warming drawer, Sub Zero refrigerator and central vac with baseboard sweep inlet. The cathedral ceiling breakfast room opens to a slate patio perfect for dining and lounging.
The first floor also includes a walk in pantry, mudroom with side entrance, two powder rooms, a second home office and an oversized 3 car garage with refinished Signature Flake epoxy flooring by Garage Kings.
Upstairs, the luxurious primary suite features a tray ceiling, gas fireplace, two custom walk-in closets, and a spa like bath with dual vanities, soaking tub, stall shower and private water closet. A private 32' x 12' mahogany covered porch overlooks the expansive backyard, including your own par 3 golf hole. Three additional bedrooms with generous closets, two full baths, a third office area and a laundry room complete the second floor.
The third floor offers an additional 1,227 sq ft with high ceilings, dormers, electric and roughed in plumbing for future additional living space. The lower level provides a full entertainment suite: family room with fireplace, wet bar, game area, gym with commercial rubber flooring, full bath with a sauna and changing room and extensive storage with space for a future wine cellar.
Step outside to the impressive pool complex featuring a cascading waterfall, hot tub and gazebo. Overlooking the pool is fantastic Amish built pole barn with a covered porch and swings. Perfect for hobbyists, collectors, entertaining or use as a pool house.
This exceptional property offers unmatched flexibility with three home office spaces, multiple covered porches and expansive patios—ideal for both relaxation and entertaining. Recent updates include a newer roof (2020), pool resurfacing with quartz finish (2019) and Pole Barn (2019).
Conveniently located minutes from charming Skippack Village, the PA Turnpike Northeast Extension, and an easy drive to Philadelphia, Plymouth Meeting and King of Prussia. Outdoor enthusiasts will appreciate proximity to Evansburg State Park, Valley Forge National Park, local golf courses, and winter skiing at Spring Mountain....
Contact an agent
Home facts
- Year built:2003
- Listing ID #:PAMC2181548
- Added:59 day(s) ago
- Updated:July 27, 2026 at 05:59 AM
Rooms and interior
- Bedrooms:4
- Total bathrooms:6
- Full bathrooms:4
- Half bathrooms:2
- Flooring:Carpet, Hardwood, Tile/Brick
- Dining Description:Dining Room, Formal/Separate Dining Room
- Kitchen Description:Breakfast Area, Built-In Microwave, Built-Ins, Crown Moldings, Kitchen - Eat-In, Kitchen - Gourmet, Kitchen - Island, Oven - Wall, Oven/Range - Gas, Pantry, Range Hood, Recessed Lighting, Six Burner Stove, Stainless Steel Appliances, Wet/Dry Bar
- Bedroom Description:Primary Bedroom, Walk In Closet(s)
- Basement:Yes
- Basement Description:Full, Partially Finished, Walkout Stairs
Heating and cooling
- Cooling:Central A/C, Zoned
- Heating:Forced Air, Oil, Radiant, Zoned
Structure and exterior
- Roof:Architectural Shingle
- Year built:2003
- Architectural Style:Colonial
- Construction Materials:Cement Siding, Stone
- Exterior Features:Balconies- Multiple, Extensive Hardscape, Exterior Lighting, Outbuilding(s), Patio(s), Porch(es), Water Falls
- Foundation Description:Block, Concrete Perimeter
- Levels:3 Story
Utilities
- Water:Public
- Sewer:On Site Septic
Finances and disclosures
- Price:$1,750,000
- Tax amount:$20,210 (2025)
Features and amenities
- Laundry features:Laundry
- Amenities:Built-Ins, Ceiling Fan(s), Central Vacuum, Crown Moldings, Humidifer, Monitored, Recessed Lighting, Sauna, Security System, Wet/Dry Bar
Parking
- Parking description:Additional Storage Area, Attached Garage, Garage - Side Entry, Inside Access, Oversized
- Garage:Yes
- Garage spaces:3
New listings near 651 Cressman Rd
- New
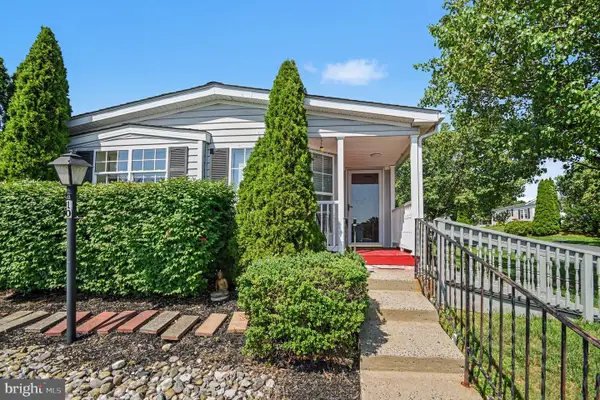 $189,900Active2 beds 2 baths1,216 sq. ft.
10 Juniper Ct W, HARLEYSVILLE, PA 19438
MLS# PAMC2188632Listed by: KELLER WILLIAMS REAL ESTATE-BLUE BELL - New
 $450,000Active4 beds -- baths2,194 sq. ft.
242 Shirley Dr, HARLEYSVILLE, PA 19438
MLS# PAMC2187628Listed by: LONG & FOSTER REAL ESTATE, INC. - New
 $799,900Active3 beds 3 baths2,187 sq. ft.
350 Homestead Dr, HARLEYSVILLE, PA 19438
MLS# PAMC2187682Listed by: HOWARD HANNA REAL ESTATE SERVICES - New
 $390,000Active4 beds 2 baths1,904 sq. ft.
2021 Clonmel Rd, HARLEYSVILLE, PA 19438
MLS# PAMC2188496Listed by: KELLER WILLIAMS REALTY GROUP - New
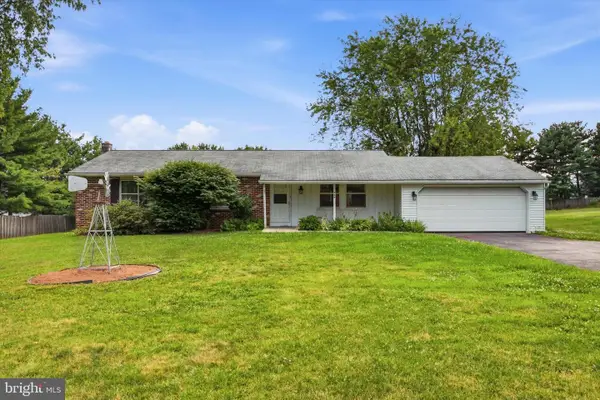 $450,000Active3 beds 3 baths1,748 sq. ft.
360 Oak Dr, HARLEYSVILLE, PA 19438
MLS# PAMC2188516Listed by: KELLER WILLIAMS REAL ESTATE-DOYLESTOWN - New
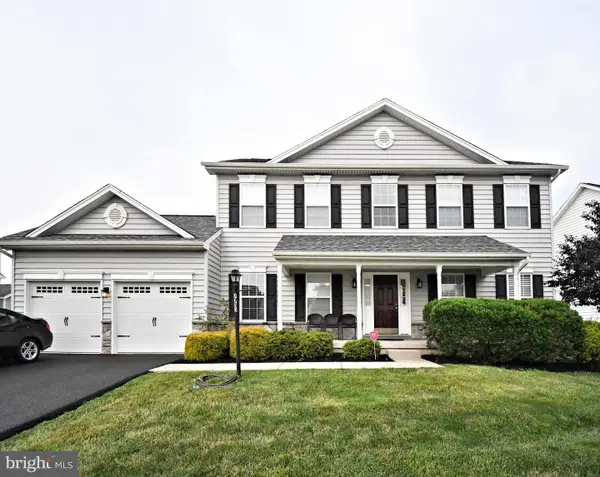 $839,900Active4 beds 4 baths3,240 sq. ft.
245 Sumner Ct, HARLEYSVILLE, PA 19438
MLS# PAMC2188230Listed by: RE/MAX CENTRAL - LANSDALE - Coming Soon
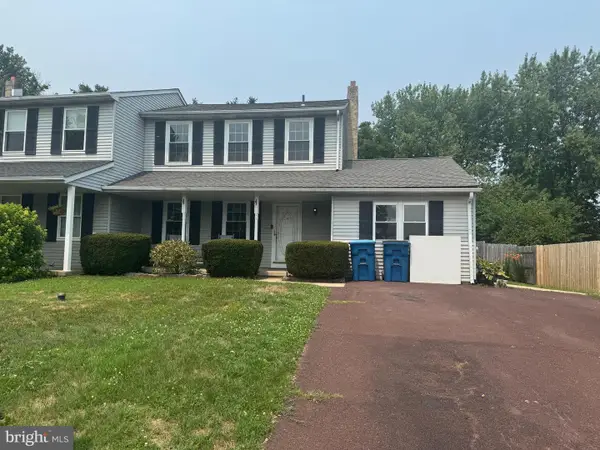 $450,000Coming Soon4 beds 2 baths
431 Windsor Dr, HARLEYSVILLE, PA 19438
MLS# PAMC2187420Listed by: COLDWELL BANKER REALTY - New
 $1,295,500Active4 beds 5 baths5,656 sq. ft.
587 Woodview Ln #, HARLEYSVILLE, PA 19438
MLS# PAMC2187788Listed by: KELLER WILLIAMS REAL ESTATE-MONTGOMERYVILLE  $915,000Active4 beds 4 baths4,212 sq. ft.
2202 Smithfield Ct, HARLEYSVILLE, PA 19438
MLS# PAMC2187272Listed by: EXP REALTY, LLC $995,000Active4 beds 4 baths5,109 sq. ft.
150 Fairway Dr, HARLEYSVILLE, PA 19438
MLS# PAMC2187670Listed by: EXP REALTY, LLC


Protect your home and budget from life's surprises with an Assurant Home Warranty, backed by a partner that supports you through every step of homeownership. Explore Plans.
© 2026 Better Homes and Gardens Real Estate LLC. An Anywhere Real Estate company. All rights reserved. Better Homes and Gardens® Real Estate is a registered trademark owned by Meredith Operations Corporation, licensed to Better Homes and Gardens Real Estate LLC and used with permission. Better Homes and Gardens Real Estate LLC fully supports the principles of the Fair Housing Act and the Equal Opportunity Act. Listing information is deemed reliable but is not guaranteed accurate.
Each office is independently owned and operated.
Any services or products provided by third parties are not provided by, affiliated with or related to Better Homes and Gardens Real Estate LLC, or its affiliated companies.