
1034 Addie Ln #lot 2303, Harrisburg, PA 17112
Local realty services provided by:Better Homes and Gardens Real Estate Cassidon Realty
1034 Addie Ln #lot 2303,Harrisburg, PA 17112
$399,990
- 3 Beds
- 4 Baths
- 2,654 sq. ft.
- Townhouse
- Active
Listed by: brent mcdowell
Office: berks homes realty, llc.
MLS#:PADA2060080
Source:BRIGHTMLS
Price summary
- Price:$399,990
- Price per sq. ft.:$150.71
- Monthly HOA dues:$125
About this home
Homeowner Savings: $12,500. This Quick Move-In Home currently includes $10,000 in Flex Cash + a $2,500 preferred partner credit, which may be applied toward closing costs or a rate buy-down. Requires use of a Berks Homes Preferred Financial Resource Partner and Berks Settlement Services, LLC. Offer expires 9/30/26. See Sales Consultant for details.
Brand-new. First-floor living. Finished basement. 3.5 bathrooms. Ready now. Welcome to the Magnolia at Elizabeth Village — a move-in-ready home offering approximately 2,654 square feet, with the space and flexibility to make everyday living a little easier.
The main level is designed around convenience, with the Owner’s Suite, laundry, kitchen, and primary living spaces all on one floor. The Owner’s Suite includes a walk-in closet and private bath with a double-bowl vanity, quartz countertop, 60" shower, semi-frameless shower door, and matte-black finishes.
The open-concept Kitchen, Breakfast Area, and Family Room create a comfortable space for everyday living and entertaining. The Kitchen features white cabinetry, Arctic White quartz countertops, tile backsplash, stainless-steel undermount sink, matte-black hardware and faucet, and recessed lighting. Just off the Family Room, a 14' x 10' AZEK composite deck provides a finished outdoor space for grilling, dining, morning coffee, or simply relaxing outside.
Upstairs, two additional bedrooms, a full bath, and a spacious loft give you plenty of flexibility for overnight guests, a home office, hobbies, or a separate TV or sitting area.
But one of the biggest advantages of this Magnolia is downstairs. The finished basement adds an entire additional level of living space, along with a full bathroom, giving you even more flexibility for entertaining, a home gym, media room, guest space, or whatever fits your lifestyle. With a powder room on the main level and full bathrooms on the basement, first, and second levels, this home offers a total of 3.5 bathrooms.
With more than 2,600 square feet of finished living space across three levels, the Magnolia gives you the ease of first-floor living without sacrificing the additional space you may want now or in the future.
Elizabeth Village is located within the Central Dauphin School District, with convenient access to Routes 22 and 39, I-81, and I-83. Harrisburg, Hershey, Mechanicsburg, and many everyday destinations are all within easy reach. Lawn maintenance and snow removal are also handled by the HOA, giving you more time to enjoy your home and less time maintaining it.
This home is complete and ready now, giving you the opportunity to enjoy a brand-new home without waiting for construction. With first-floor living, a finished basement, 3.5 bathrooms, flexible living space, upgraded finishes, and a composite deck, this Magnolia offers a layout designed to work for a variety of lifestyles. It also comes with the added peace of mind of a 10-year Berks Homes builder warranty.
For a limited time, this home also includes $10,000 in Flex Cash + a $2,500 preferred partner credit, providing a total of $12,500 in available homeowner savings that may be applied toward closing costs or a rate buy-down. Requires use of a Berks Homes Preferred Financial Resource Partner and Berks Settlement Services, LLC. Offer expires 9/30/26. See Sales Consultant for details.
📸 Photos may show upgrades or finishes that are not included in the listed price and may be virtually staged or digitally enhanced.
📢 Subdivision assessment is pending; MLS currently reflects zero taxes. Final taxes will be determined based on the improved lot and dwelling assessment....
Contact an agent
Home facts
- Year built:2026
- Subdivision & Development:ELIZABETH VILLAGE
- Listing ID #:PADA2060080
- Added:3 day(s) ago
- Updated:September 29, 2026 at 08:44 PM
Rooms and interior
- Bedrooms:3
- Total bathrooms:4
- Full bathrooms:3
- Half bathrooms:1
- Flooring:Carpet, Vinyl
- Dining Description:Combination Dining/Living, Combination Kitchen/Dining
- Bathrooms Description:Primary Bath(s)
- Kitchen Description:Breakfast Area, Carpet, Combination Kitchen/Living, Energy Efficient Appliances, Kitchen - Island, Microwave, Oven/Range - Gas, Water Heater
- Bedroom Description:Carpet, Walk In Closet(s)
- Basement:Yes
- Basement Description:Front Entrance, Full, Fully Finished, Garage Access, Heated, Improved, Interior Access, Poured Concrete
- Living area:2,654 sq. ft.
Heating and cooling
- Cooling:Central A/C
- Heating:Central, Forced Air, Natural Gas, Programmable Thermostat
Structure and exterior
- Roof:Architectural Shingle, Asphalt, Fiberglass
- Year built:2026
- Building area:2,654 sq. ft.
- Architectural Style:Traditional
- Construction Materials:Asphalt, Batts Insulation, Blown-In Insulation, CPVC/PVC, Concrete, Frame, Glass, Rigid Insulation, Spray Foam Insulation, Stick Built, Vinyl Siding
- Exterior Features:Deck(s), Exterior Lighting, Porch(es)
- Foundation Description:Concrete Perimeter, Passive Radon Mitigation
- Levels:2 Stories
Schools
- High school:CENTRAL DAUPHIN
Utilities
- Water:Public
- Sewer:Public Sewer
Finances and disclosures
- Price:$399,990
- Price per sq. ft.:$150.71
Features and amenities
- Laundry features:Has Laundry, Hookup, Washer/Dryer Hookups Only
- Amenities:200+ Amp Service, Carbon Monoxide Detector(s), Carpet, Double Pane Windows, Insulated Windows, Smoke Detector
Parking
- Parking description:Attached Garage, Basement Garage, Built In, Garage - Front Entry, Inside Access
- Garage:Yes
- Garage spaces:2
New listings near 1034 Addie Ln #lot 2303
- Coming Soon
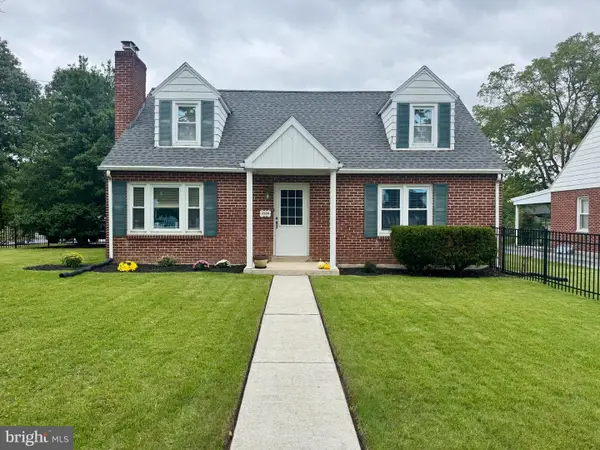 $289,900Coming Soon4 beds 2 baths1,685 sq. ft.
4500 Clarendon St, HARRISBURG, PA 17109
MLS# PADA2064636Listed by: KELLER WILLIAMS KEYSTONE REALTY - Coming Soon
 $319,900Coming Soon2 beds 3 baths1,573 sq. ft.
111 Brynfield Way, HARRISBURG, PA 17112
MLS# PADA2064426Listed by: PROTUS REALTY, INC. - Coming Soon
 $550,000Coming Soon4 beds 4 baths3,950 sq. ft.
2134 Sycamore Dr, HARRISBURG, PA 17112
MLS# PADA2064594Listed by: JOY DANIELS REAL ESTATE GROUP, LTD - Coming Soon
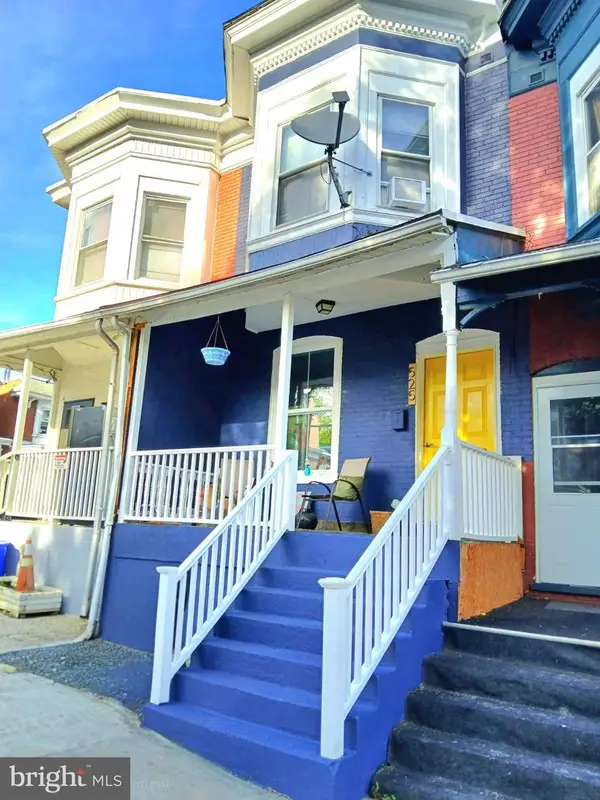 $108,000Coming Soon3 beds 1 baths1,140 sq. ft.
525 S 16th St, HARRISBURG, PA 17104
MLS# PADA2063926Listed by: REAL OF PENNSYLVANIA - Coming Soon
 $59,900Coming Soon2 beds 2 baths960 sq. ft.
101 Barnwood Pl, HARRISBURG, PA 17112
MLS# PADA2064584Listed by: HOWARD HANNA COMPANY-CAMP HILL - Coming Soon
 $369,900Coming Soon3 beds 2 baths1,709 sq. ft.
2600 George St, HARRISBURG, PA 17109
MLS# PADA2064570Listed by: REAL OF PENNSYLVANIA - Coming SoonOpen Sat, 1 to 3pm
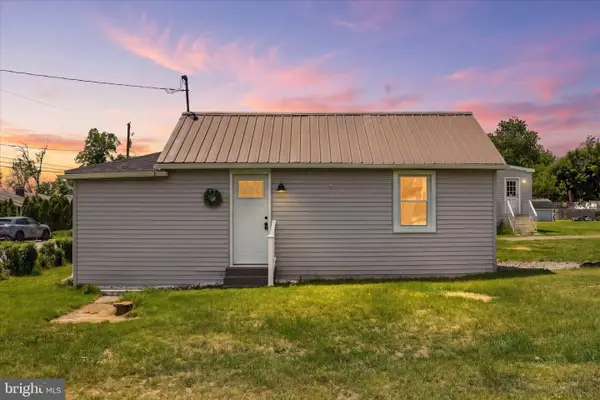 $205,000Coming Soon2 beds 1 baths762 sq. ft.
5922 Larue St, HARRISBURG, PA 17112
MLS# PADA2064528Listed by: KELLER WILLIAMS KEYSTONE REALTY - Coming Soon
 $135,000Coming Soon5 beds 2 baths2,124 sq. ft.
1903 Bellevue Rd, HARRISBURG, PA 17104
MLS# PADA2064524Listed by: JOY DANIELS REAL ESTATE GROUP, LTD - Coming Soon
 $400,000Coming Soon-- beds -- baths9,063 sq. ft.
2100 N 3rd St, HARRISBURG, PA 17110
MLS# PADA2064508Listed by: KEYSTONE BROKER GROUP LTD - Coming Soon
 $979,000Coming Soon5 beds 4 baths3,670 sq. ft.
1009 Edorma Ct, HARRISBURG, PA 17112
MLS# PADA2064332Listed by: JOY DANIELS REAL ESTATE GROUP, LTD


Protect your home and budget from life's surprises with an Assurant Home Warranty, backed by a partner that supports you through every step of homeownership. Explore Plans.
© 2026 Better Homes and Gardens Real Estate LLC. An Anywhere Real Estate company. All rights reserved. Better Homes and Gardens® Real Estate is a registered trademark owned by Meredith Operations Corporation, licensed to Better Homes and Gardens Real Estate LLC and used with permission. Better Homes and Gardens Real Estate LLC fully supports the principles of the Fair Housing Act and the Equal Opportunity Act. Listing information is deemed reliable but is not guaranteed accurate.
Each office is independently owned and operated.
Any services or products provided by third parties are not provided by, affiliated with or related to Better Homes and Gardens Real Estate LLC, or its affiliated companies.