
1053 Pond Ridge Dr, Harrisburg, PA 17111
Local realty services provided by:Better Homes and Gardens Real Estate Cassidon Realty
Listed by: ysmaine m domiciano
Office: nexthome dream seekers realty)
MLS#:PADA2066382
Source:BRIGHTMLS
Price summary
- Price:$254,900
- Price per sq. ft.:$175.55
- Monthly HOA dues:$110
About this home
Welcome to 1053 Pond Ridge Drive, a beautifully kept interior townhome in the Pond Ridge community of Lower Paxton Township. Natural light fills the open main level, where a spacious 21-foot living room flows into the eat-in kitchen with breakfast bar seating and a charming bay window nook. Newer luxury vinyl plank flooring and fresh, bright walls run throughout the first floor, which also offers a convenient powder room, main floor laundry with built-in cabinetry, and a covered front porch that is perfect for morning coffee.
Upstairs, this home truly stands out. Both bedrooms are private suites, each with its own full bathroom and walk-in closet. The primary suite measures 16 by 15 feet with a vaulted ceiling and a double vanity bath, while the second suite is ideal for guests, family, or a roommate arrangement. A separate sitting room, currently used as a home office, adds flexible space for work, hobbies, or a reading retreat.
Outside, enjoy a rear patio off the living room plus a private upper-level deck, great for grilling and quiet evenings. An attached one-car garage with additional driveway parking, a roof replaced in 2019, and a low-maintenance lifestyle complete the package, all just minutes from Union Deposit shopping and dining with an easy I-83 commute. Dual-suite townhomes like this are hard to find. Schedule your tour today!...
Contact an agent
Home facts
- Year built:1995
- Subdivision & Development:POND RIDGE
- Listing ID #:PADA2066382
- Updated:November 22, 2026 at 06:48 PM
Rooms and interior
- Bedrooms:3
- Total bathrooms:3
- Full bathrooms:2
- Half bathrooms:1
- Flooring:Ceramic Tile, Luxury Vinyl Plank
- Dining Description:Combination Dining/Living
- Bathrooms Description:Bathroom 2, Half Bath, Primary Bathroom
- Kitchen Description:Dishwasher, Disposal, Kitchen - Eat-In, Microwave, Oven/Range - Electric, Refrigerator
- Bedroom Description:Primary Bedroom
- Living area:1,452 sq. ft.
Heating and cooling
- Cooling:Ceiling Fan(s), Central A/C
- Heating:Electric, Heat Pump(s)
Structure and exterior
- Roof:Architectural Shingle
- Year built:1995
- Building area:1,452 sq. ft.
- Lot area:0.04 Acres
- Lot Features:Level, Suburban
- Architectural Style:Traditional
- Construction Materials:Frame, Vinyl Siding
- Exterior Features:Balcony, Exterior Lighting, Patio(s), Porch(es)
- Foundation Description:Slab
- Levels:2 Stories
Schools
- High school:CENTRAL DAUPHIN EAST
- Middle school:CENTRAL DAUPHIN EAST
- Elementary school:SOUTH SIDE
Utilities
- Water:Public
- Sewer:Public Sewer
Finances and disclosures
- Price:$254,900
- Price per sq. ft.:$175.55
- Tax amount:$2,981 (2026)
Features and amenities
- Laundry features:Dryer, Has Laundry, Laundry, Washer
- Amenities:200+ Amp Service, Smoke Detector
Parking
- Parking description:Asphalt Driveway, Attached Garage, Garage Door Opener
- Garage:Yes
- Garage spaces:1
New listings near 1053 Pond Ridge Dr
- Coming Soon
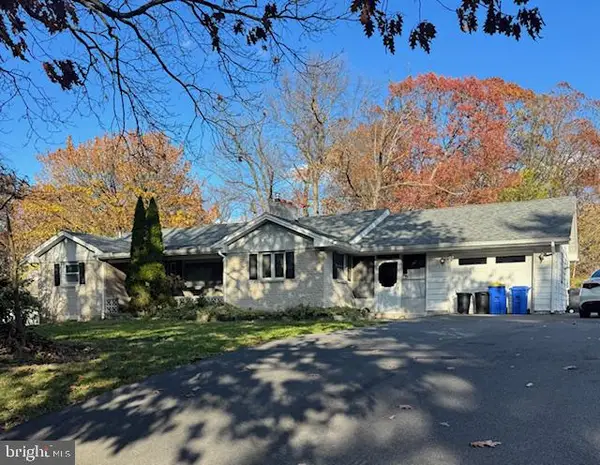 $299,900Coming Soon3 beds 2 baths1,512 sq. ft.
310 Mushroom Hill Rd, HARRISBURG, PA 17111
MLS# PADA2066300Listed by: BERKSHIRE HATHAWAY HOMESERVICES HOMESALE REALTY - Coming SoonOpen Wed, 4 to 6pm
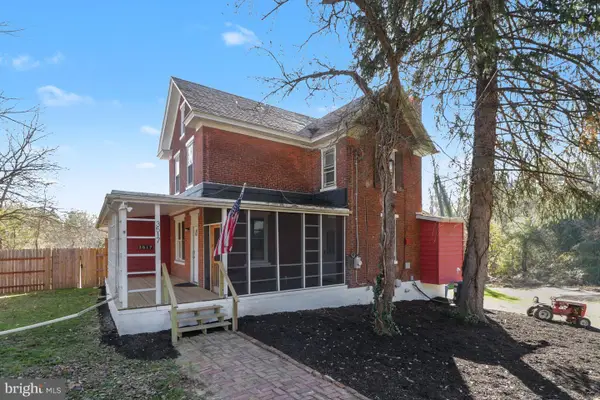 $365,000Coming Soon4 beds 2 baths2,324 sq. ft.
3517 Union Deposit Rd, HARRISBURG, PA 17109
MLS# PADA2066338Listed by: REAL OF PENNSYLVANIA - Coming Soon
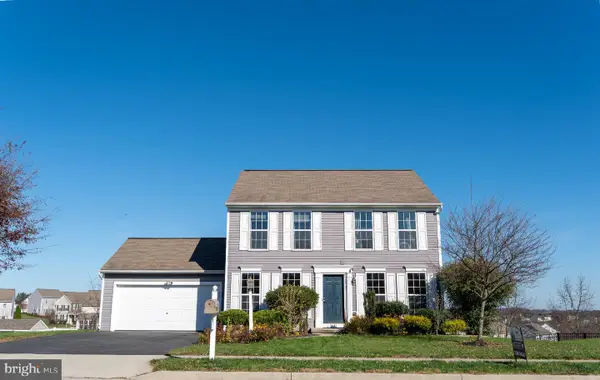 $449,900Coming Soon3 beds 4 baths2,500 sq. ft.
7057 Woodsman Dr, HARRISBURG, PA 17111
MLS# PADA2065580Listed by: GHIMIRE HOMES - Coming Soon
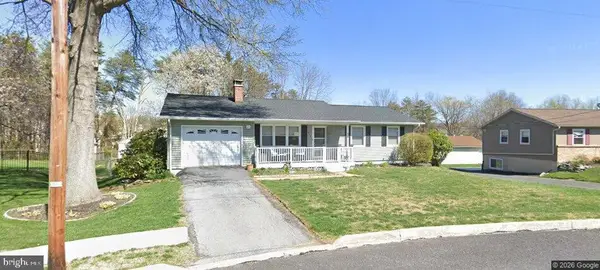 $310,000Coming Soon3 beds 2 baths1,940 sq. ft.
619 Lemar Ave, HARRISBURG, PA 17112
MLS# PADA2066130Listed by: RE/MAX DELTA GROUP, INC. - Coming Soon
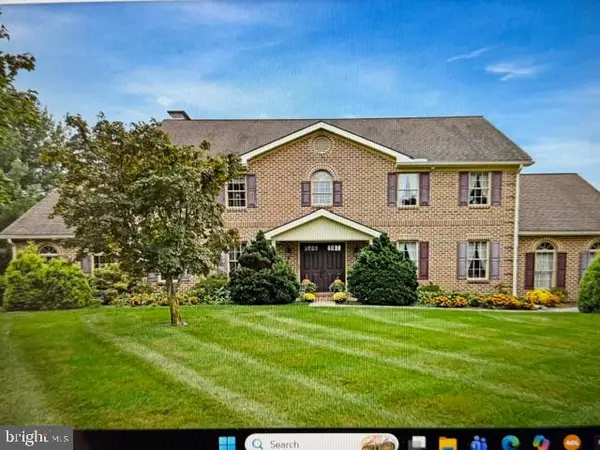 $729,900Coming Soon4 beds 4 baths4,018 sq. ft.
Address Withheld By Seller, HARRISBURG, PA 17111
MLS# PADA2065974Listed by: BERKSHIRE HATHAWAY HOMESERVICES HOMESALE REALTY - Coming Soon
 $250,000Coming Soon2 beds 2 baths1,548 sq. ft.
307 Cherrington Dr, HARRISBURG, PA 17110
MLS# PADA2065946Listed by: LIME HOUSE - Coming Soon
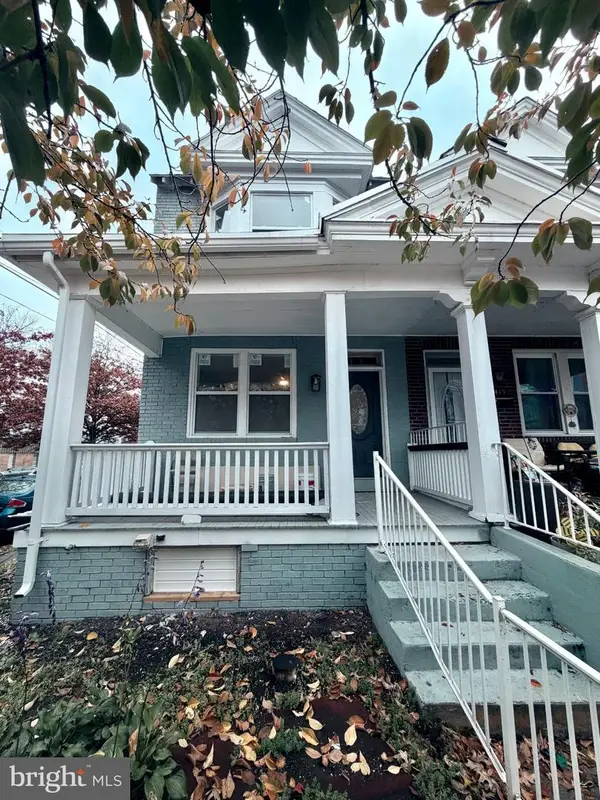 $189,900Coming Soon3 beds 1 baths1,396 sq. ft.
2421 Jefferson St, HARRISBURG, PA 17110
MLS# PADA2065930Listed by: REAL OF PENNSYLVANIA - Coming Soon
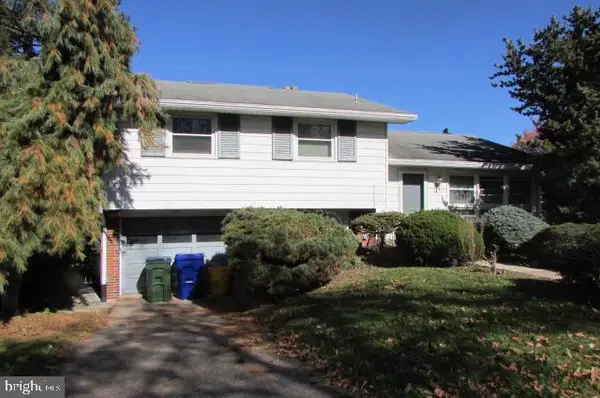 $259,900Coming Soon3 beds 3 baths1,992 sq. ft.
3502 Brookside Dr, HARRISBURG, PA 17109
MLS# PADA2065812Listed by: KELLER WILLIAMS OF CENTRAL PA - New
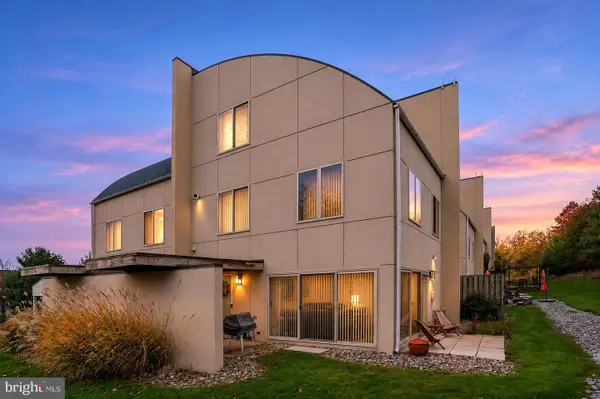 $215,000Active3 beds 3 baths1,650 sq. ft.
100 Blue Ridge Cir, HARRISBURG, PA 17110
MLS# PADA2065900Listed by: COLDWELL BANKER REALTY


Protect your home and budget from life's surprises with an Assurant Home Warranty, backed by a partner that supports you through every step of homeownership. Explore Plans.
© 2026 Better Homes and Gardens Real Estate LLC. An Anywhere Real Estate company. All rights reserved. Better Homes and Gardens® Real Estate is a registered trademark owned by Meredith Operations Corporation, licensed to Better Homes and Gardens Real Estate LLC and used with permission. Better Homes and Gardens Real Estate LLC fully supports the principles of the Fair Housing Act and the Equal Opportunity Act. Listing information is deemed reliable but is not guaranteed accurate.
Each office is independently owned and operated.
Any services or products provided by third parties are not provided by, affiliated with or related to Better Homes and Gardens Real Estate LLC, or its affiliated companies.