
1117 Whitehall Dr, Harrisburg, PA 17110
Local realty services provided by:Better Homes and Gardens Real Estate GSA Realty
Listed by: janet m hepburn
Office: iron valley real estate of central pa
MLS#:PADA2063194
Source:BRIGHTMLS
Price summary
- Price:$319,900
- Price per sq. ft.:$119.63
About this home
Opportunity, space and character come together at 1117 Whitehall Drive! This 4-bedroom, 2-bath home sits on two separately deeded parcels totaling approximately 0.68 acres, creating an exciting opportunity to make it your own or take on as your next investment.
The 1.5-story home features 2,674 sq. ft. above grade plus 1,352 sq. ft. below grade, providing over 4,000 sq. ft. of total space. Generous living and dining areas provide plenty of room to reimagine, while the expansive lower level adds additional usable space with a second fireplace, recreation area and storage.
Outside, mature trees create a private setting with even more potential. The standout feature is the second parcel featuring an in-ground swimming pool, included in the sale. Together, both parcels encompass approximately 29,620 sq. ft. (0.68 acres), providing a rare combination of space, privacy and possibilities.
Bring your vision and unlock the potential of this unique Susquehanna Township property!
Additional parcel Tax ID 62-010-051-000-0000 included in sale. Buyer to verify square footage, measurements and permitted uses....
Contact an agent
Home facts
- Year built:1957
- Subdivision & Development:NONE AVAILABLE
- Listing ID #:PADA2063194
- Added:6 day(s) ago
- Updated:August 23, 2026 at 01:59 PM
Rooms and interior
- Bedrooms:4
- Total bathrooms:2
- Full bathrooms:2
- Basement:Yes
- Living area:2,674 sq. ft.
Heating and cooling
- Cooling:Ceiling Fan(s)
- Heating:Baseboard - Electric, Oil
Structure and exterior
- Roof:Shingle
- Year built:1957
- Building area:2,674 sq. ft.
- Lot area:0.34 Acres
- Lot Features:Level, Suburban
- Architectural Style:Contemporary
- Construction Materials:Frame, Wood Siding
- Exterior Features:Deck(s), Extensive Hardscape, Outbuilding(s), Patio(s)
- Foundation Description:Block
- Levels:1 1/2 Story
Schools
- High school:SUSQUEHANNA TOWNSHIP
- Middle school:SUSQUEHANNA TOWNSHIP
Utilities
- Water:Well
- Sewer:Public Sewer
Finances and disclosures
- Price:$319,900
- Price per sq. ft.:$119.63
- Tax amount:$5,558 (2026)
Features and amenities
- Laundry features:Has Laundry
Parking
- Parking description:Attached Garage, Garage - Front Entry
- Garage:Yes
- Garage spaces:1
New listings near 1117 Whitehall Dr
- Coming Soon
 $249,900Coming Soon2 beds 2 baths1,384 sq. ft.
2143 Saint Clair Ct, HARRISBURG, PA 17110
MLS# PADA2063396Listed by: IRON VALLEY REAL ESTATE OF CENTRAL PA - Coming Soon
 Listed by BHGRE$354,900Coming Soon3 beds 4 baths2,809 sq. ft.
4625 Hamlin Ln, HARRISBURG, PA 17110
MLS# PADA2063384Listed by: BETTER HOMES AND GARDENS REAL ESTATE - MATURO PA - Coming Soon
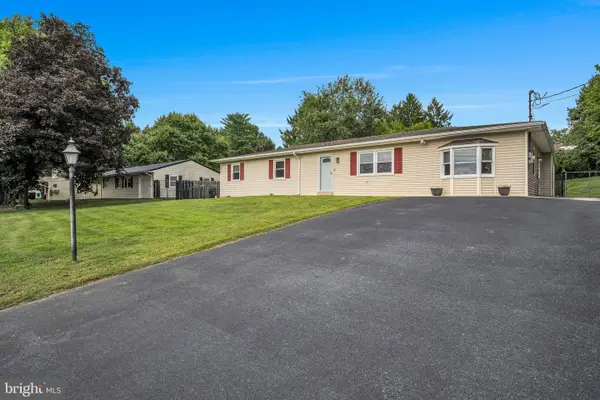 $350,000Coming Soon3 beds 3 baths2,860 sq. ft.
7894 Manor Dr, HARRISBURG, PA 17112
MLS# PADA2063344Listed by: JOY DANIELS REAL ESTATE GROUP, LTD - Coming Soon
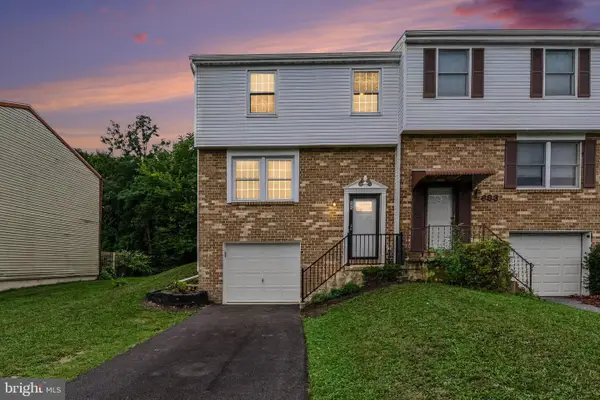 $255,000Coming Soon3 beds 2 baths1,620 sq. ft.
685 S 82nd St, HARRISBURG, PA 17111
MLS# PADA2063354Listed by: EXP REALTY, LLC - Coming SoonOpen Sat, 1 to 3pm
 $419,900Coming Soon3 beds 4 baths2,270 sq. ft.
1863 Bradley Dr, HARRISBURG, PA 17110
MLS# PADA2063342Listed by: KELLER WILLIAMS REALTY - Coming Soon
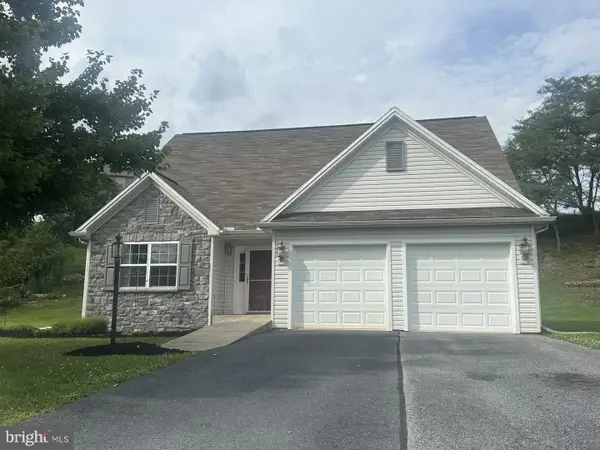 $420,000Coming Soon3 beds 3 baths2,274 sq. ft.
492 Princeton Rd, HARRISBURG, PA 17111
MLS# PADA2063234Listed by: JOY DANIELS REAL ESTATE GROUP, LTD - Coming Soon
 $350,000Coming Soon3 beds 3 baths2,064 sq. ft.
2801 Oakwood Dr, HARRISBURG, PA 17110
MLS# PADA2063230Listed by: JOY DANIELS REAL ESTATE GROUP, LTD - Coming Soon
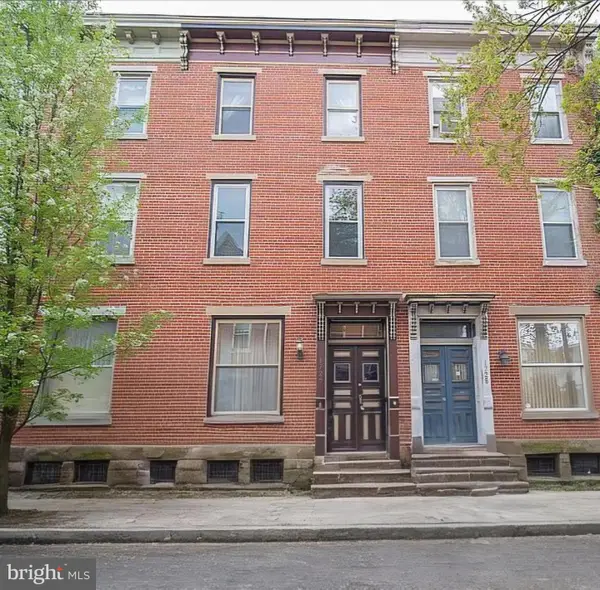 $224,900Coming Soon3 beds 2 baths1,680 sq. ft.
1726 Penn St, HARRISBURG, PA 17102
MLS# PADA2063200Listed by: HOUSE 4 U REAL ESTATE - Coming Soon
 $339,900Coming Soon3 beds 2 baths1,840 sq. ft.
817 S Progress Ave, HARRISBURG, PA 17111
MLS# PADA2062814Listed by: REAL OF PENNSYLVANIA - Coming Soon
 $209,900Coming Soon3 beds 2 baths1,550 sq. ft.
2514 Barkley Ln, HARRISBURG, PA 17104
MLS# PADA2063104Listed by: REALTY ONE GROUP GENERATIONS


Protect your home and budget from life's surprises with an Assurant Home Warranty, backed by a partner that supports you through every step of homeownership. Explore Plans.
© 2026 Better Homes and Gardens Real Estate LLC. An Anywhere Real Estate company. All rights reserved. Better Homes and Gardens® Real Estate is a registered trademark owned by Meredith Operations Corporation, licensed to Better Homes and Gardens Real Estate LLC and used with permission. Better Homes and Gardens Real Estate LLC fully supports the principles of the Fair Housing Act and the Equal Opportunity Act. Listing information is deemed reliable but is not guaranteed accurate.
Each office is independently owned and operated.
Any services or products provided by third parties are not provided by, affiliated with or related to Better Homes and Gardens Real Estate LLC, or its affiliated companies.