
113 Kings Mill Ct, Harrisburg, PA 17110
Local realty services provided by:Better Homes and Gardens Real Estate GSA Realty
113 Kings Mill Ct,Harrisburg, PA 17110
$426,500
- 4 Beds
- 3 Baths
- 2,680 sq. ft.
- Single family
- Coming Soon
Listed by: hasta b pradhan
Office: onest real estate
MLS#:PADA2064146
Source:BRIGHTMLS
Price summary
- Price:$426,500
- Price per sq. ft.:$159.14
About this home
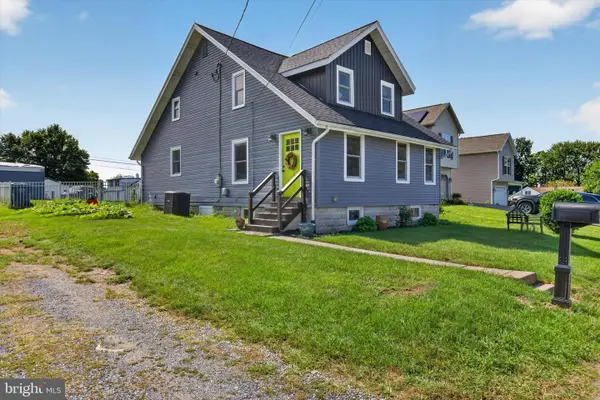
Nestled in a charming neighborhood, this stunning Colonial-style home offers a perfect blend of comfort and community. Built in 1987, this detached residence boasts 2,680 square feet of thoughtfully designed living space, featuring four spacious bedrooms and two and a half bathrooms. The inviting layout is perfect for both entertaining and everyday living, with a cozy fireplace that adds warmth and character to the heart of the home. The exterior, adorned with classic vinyl siding, complements the timeless architectural style, while the well-maintained lot spans 0.27 acres, providing ample outdoor space for relaxation and play. The walkout basement offers endless possibilities, whether you envision a home gym, a playroom, or a cozy retreat. Living in this vibrant community means enjoying the best of both worlds-tranquility and convenience. The neighborhood is known for its friendly atmosphere, where neighbors become friends and community events bring everyone together. Local parks are just a stone's throw away, offering lush green spaces for picnics, walking trails, and playgrounds for outdoor fun. Imagine weekend strolls with loved ones or morning jogs surrounded by nature. Education is a cornerstone of this community, with highly regarded schools nearby that prioritize academic excellence and personal growth. Convenience is at your fingertips with easy access to essential public services, shopping centers, and dining options. Whether you're in the mood for a casual meal or a night out, you'll find a variety of choices just minutes from your doorstep. This home also features an attached garage, providing secure parking and additional storage space. With no pool to maintain, you can spend more time enjoying the community and less time on upkeep. This property is not just a house; it's a place where memories are made, friendships are formed, and a sense of belonging flourishes. Don't miss the opportunity to become part of this wonderful community-schedule your private tour today and discover the lifestyle that awaits you!...
Contact an agent
Home facts
- Year built:1987
- Subdivision & Development:DAUPHIN COUNTY
- Listing ID #:PADA2064146
- Updated:September 15, 2026 at 10:36 AM
Rooms and interior
- Bedrooms:4
- Total bathrooms:3
- Full bathrooms:2
- Half bathrooms:1
- Flooring:Carpet, Laminate Plank
- Dining Description:Formal/Separate Dining Room
- Kitchen Description:Breakfast Area, Dishwasher, Disposal, Oven/Range - Electric, Refrigerator
- Basement:Yes
- Basement Description:Walkout Level
- Living area:2,680 sq. ft.
Heating and cooling
- Cooling:Central A/C
- Heating:90% Forced Air, Electric
Structure and exterior
- Year built:1987
- Building area:2,680 sq. ft.
- Lot area:0.27 Acres
- Architectural Style:Colonial
- Construction Materials:Vinyl Siding
- Foundation Description:Block
- Levels:3 Story
Schools
- High school:SUSQUEHANNA TOWNSHIP
- Middle school:SUSQUEHANNA TOWNSHIP
- Elementary school:THOMAS W HOLTZMAN ELEMENTARY SCHOOL
Utilities
- Water:Public
- Sewer:Public Sewer
Finances and disclosures
- Price:$426,500
- Price per sq. ft.:$159.14
- Tax amount:$6,674 (2026)
Features and amenities
- Laundry features:Dryer - Electric, Washer
- Amenities:200+ Amp Service, Double Hung Windows, Store/Office
Parking
- Parking description:Attached Garage, Garage - Front Entry
- Garage:Yes
- Garage spaces:1
New listings near 113 Kings Mill Ct
- Coming Soon
 $339,900Coming Soon4 beds 2 baths2,064 sq. ft.
5545 Pine St, HARRISBURG, PA 17112
MLS# PADA2063454Listed by: REAL OF PENNSYLVANIA - Coming SoonOpen Fri, 5 to 7pm
 $409,900Coming Soon4 beds 3 baths2,400 sq. ft.
7304 Sandy Hollow Rd, HARRISBURG, PA 17112
MLS# PADA2064008Listed by: KELLER WILLIAMS ELITE - Coming Soon
 $375,000Coming Soon3 beds 3 baths2,080 sq. ft.
4118 Lisa Dr, HARRISBURG, PA 17112
MLS# PADA2064168Listed by: HOWARD HANNA COMPANY-HARRISBURG - Coming Soon
 $525,000Coming Soon3 beds 2 baths2,919 sq. ft.
1324 & 1330 N Mountain Rd, HARRISBURG, PA 17112
MLS# PADA2064102Listed by: JOY DANIELS REAL ESTATE GROUP, LTD - Coming SoonOpen Sat, 12 to 3pm
 $449,900Coming Soon3 beds 3 baths2,684 sq. ft.
458 Quiggley Cir, HARRISBURG, PA 17112
MLS# PADA2063816Listed by: IRON VALLEY REAL ESTATE OF LANCASTER - Coming SoonOpen Sat, 1 to 3pm
 $399,900Coming Soon3 beds 3 baths2,970 sq. ft.
903 Manor Dr, HARRISBURG, PA 17113
MLS# PADA2064056Listed by: REAL OF PENNSYLVANIA - Coming Soon
 $275,000Coming Soon3 beds 3 baths2,320 sq. ft.
1200 Wheatfield Dr, HARRISBURG, PA 17112
MLS# PADA2063110Listed by: KELLER WILLIAMS REALTY - Coming SoonOpen Sat, 12 to 2pm
 $225,000Coming Soon3 beds 2 baths2,160 sq. ft.
7080 Clearfield St, HARRISBURG, PA 17111
MLS# PADA2064052Listed by: KELLER WILLIAMS REALTY - Coming Soon
 $339,900Coming Soon3 beds 2 baths2,132 sq. ft.
100 N Fairville Ave, HARRISBURG, PA 17112
MLS# PADA2063858Listed by: KELLER WILLIAMS REALTY


Protect your home and budget from life's surprises with an Assurant Home Warranty, backed by a partner that supports you through every step of homeownership. Explore Plans.
© 2026 Better Homes and Gardens Real Estate LLC. An Anywhere Real Estate company. All rights reserved. Better Homes and Gardens® Real Estate is a registered trademark owned by Meredith Operations Corporation, licensed to Better Homes and Gardens Real Estate LLC and used with permission. Better Homes and Gardens Real Estate LLC fully supports the principles of the Fair Housing Act and the Equal Opportunity Act. Listing information is deemed reliable but is not guaranteed accurate.
Each office is independently owned and operated.
Any services or products provided by third parties are not provided by, affiliated with or related to Better Homes and Gardens Real Estate LLC, or its affiliated companies.