
130 Wheaton Pl, Harrisburg, PA 17112
Local realty services provided by:Better Homes and Gardens Real Estate GSA Realty
130 Wheaton Pl,Harrisburg, PA 17112
$159,900
- 3 Beds
- 2 Baths
- 1,568 sq. ft.
- Mobile / Manufactured
- Pending
Listed by: shannon clayton
Office: keller williams realty
MLS#:PADA2062486
Source:BRIGHTMLS
Price summary
- Price:$159,900
- Price per sq. ft.:$101.98
About this home
** An Offer Has Been Received. Offer Deadline Set For Sunday, 8/9 at 5:00pm. Better than brand new and loaded with upgrades you won't find in new construction! Welcome to this stunning, fully renovated 3 bedroom, 2 full bath home with a dedicated office or flex space, located in a sought after 55+ community and perfectly positioned on one of the community's most desirable lots, overlooking beautiful open green space on two sides, creating a peaceful and spacious setting.
Completely transformed in 2025, this move in ready home offers vaulted ceilings maximizing the open concept floor plan filled with natural light and designed for both comfortable everyday living and entertaining. The gorgeous new kitchen features brand new cabinetry, countertops, and a full suite of brand new appliances, all flowing seamlessly into the spacious living and dining areas.
The private primary suite includes a beautifully remodeled ensuite bath, while the second full bath has also been tastefully updated. Virtually every major component of the home has been replaced, including a new roof, updated electrical, new PEX plumbing, brand new gas furnace and central air conditioning, tankless hot water heater, luxury vinyl plank flooring throughout, fresh paint, all new light fixtures, new exterior skirting, and beautiful landscaping.
One of the home's most impressive features is the brand new fully enclosed front porch, adding additional flex space. Whether you envision a family room, sunroom, hobby room, fitness space, or the ultimate entertaining area, the possibilities are endless.
Unlike new construction, this home is truly complete with new window blinds already installed, landscaping, and two storage sheds that convey with the property. Every detail has been thoughtfully finished so you can simply move in and enjoy.
Offering exceptional craftsmanship, extensive upgrades, an open concept layout, an incredible amount of living space, and one of the community's best settings, this home delivers more value, more features, and more convenience than new construction. This is a rare opportunity you won't want to miss!...
Contact an agent
Home facts
- Year built:1993
- Subdivision & Development:COUNTRY MANOR FARMS
- Listing ID #:PADA2062486
- Added:55 day(s) ago
- Updated:September 24, 2026 at 09:00 AM
Rooms and interior
- Bedrooms:3
- Total bathrooms:2
- Full bathrooms:2
- Flooring:Luxury Vinyl Plank
- Dining Description:Dining Area, Dining Room
- Bathrooms Description:Full Bath, Primary Bath(s), Primary Bathroom
- Kitchen Description:Breakfast Area, Built-In Microwave, Dishwasher, Kitchen - Island, Oven - Self Cleaning, Stainless Steel Appliances, Water Heater - Tankless
- Bedroom Description:Entry Level Bedroom, Primary Bedroom
- Living area:1,568 sq. ft.
Heating and cooling
- Cooling:Central A/C
- Heating:Forced Air, Natural Gas
Structure and exterior
- Roof:Architectural Shingle
- Year built:1993
- Building area:1,568 sq. ft.
- Lot Features:Adjoins - Open Space, Backs - Open Common Area, Landscaping
- Architectural Style:Modular/Pre-Fabricated, Ranch/Rambler
- Construction Materials:Frame
- Exterior Features:Deck(s), Exterior Lighting, Porch(es), Street Lights
- Levels:1 Story
Schools
- High school:CENTRAL DAUPHIN
Utilities
- Water:Public
- Sewer:Public Sewer
Finances and disclosures
- Price:$159,900
- Price per sq. ft.:$101.98
- Tax amount:$690 (2026)
Features and amenities
- Laundry features:Dryer, Laundry, Washer
- Amenities:200+ Amp Service, Ceiling Fan(s), Skylight(s), Window Treatments
Parking
- Parking description:Off Street, Paved Driveway
New listings near 130 Wheaton Pl
- Coming Soon
 $294,540Coming Soon3 beds 2 baths1,480 sq. ft.
115 Huntley Dr, HARRISBURG, PA 17112
MLS# PADA2063624Listed by: KELLER WILLIAMS REALTY - Coming Soon
 $440,000Coming Soon4 beds 3 baths3,536 sq. ft.
2719 Woodrow Ave, HARRISBURG, PA 17112
MLS# PADA2064462Listed by: IRON VALLEY REAL ESTATE OF CENTRAL PA - Coming Soon
 $354,500Coming Soon4 beds 3 baths1,852 sq. ft.
6200 Ann St, HARRISBURG, PA 17111
MLS# PADA2064416Listed by: KELLER WILLIAMS REALTY - Coming Soon
 $350,000Coming Soon4 beds -- baths2,678 sq. ft.
215 Woodbine St, HARRISBURG, PA 17110
MLS# PADA2064124Listed by: BERKSHIRE HATHAWAY HOMESERVICES HOMESALE REALTY - Coming Soon
 $215,000Coming Soon3 beds 2 baths1,517 sq. ft.
1152 Hudson St, HARRISBURG, PA 17104
MLS# PADA2064374Listed by: CAVALRY REALTY LLC - Coming Soon
 $310,000Coming Soon3 beds 1 baths1,908 sq. ft.
801 Mountain View St, HARRISBURG, PA 17112
MLS# PADA2064208Listed by: RE/MAX DELTA GROUP, INC. - Coming SoonOpen Sat, 12 to 2pm
 $414,900Coming Soon4 beds 3 baths2,324 sq. ft.
1632 Lori Ln, HARRISBURG, PA 17110
MLS# PADA2064396Listed by: KELLER WILLIAMS REALTY - Coming SoonOpen Sun, 1 to 3:30pm
 $349,900Coming Soon4 beds 2 baths2,340 sq. ft.
4609 Danbury Rd, HARRISBURG, PA 17109
MLS# PADA2064412Listed by: HOWARD HANNA COMPANY-HARRISBURG - Coming Soon
 $449,900Coming Soon4 beds 3 baths2,786 sq. ft.
804 Maidstone Rd, HARRISBURG, PA 17111
MLS# PADA2064366Listed by: KELLER WILLIAMS REALTY - Coming SoonOpen Sat, 1 to 3pm
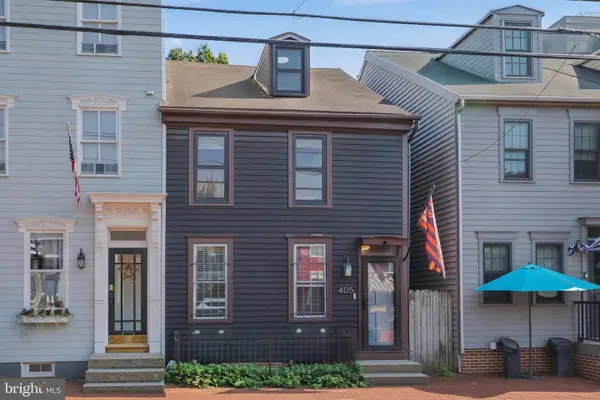 $230,000Coming Soon3 beds 1 baths1,869 sq. ft.
405 Boas St, HARRISBURG, PA 17102
MLS# PADA2064280Listed by: NEXTHOME KEY REALTY


Protect your home and budget from life's surprises with an Assurant Home Warranty, backed by a partner that supports you through every step of homeownership. Explore Plans.
© 2026 Better Homes and Gardens Real Estate LLC. An Anywhere Real Estate company. All rights reserved. Better Homes and Gardens® Real Estate is a registered trademark owned by Meredith Operations Corporation, licensed to Better Homes and Gardens Real Estate LLC and used with permission. Better Homes and Gardens Real Estate LLC fully supports the principles of the Fair Housing Act and the Equal Opportunity Act. Listing information is deemed reliable but is not guaranteed accurate.
Each office is independently owned and operated.
Any services or products provided by third parties are not provided by, affiliated with or related to Better Homes and Gardens Real Estate LLC, or its affiliated companies.