
1308 Montfort Dr, Harrisburg, PA 17110
Local realty services provided by:Better Homes and Gardens Real Estate Community Realty
Listed by: deanne hoppel
Office: howard hanna company-harrisburg
MLS#:PADA2061790
Source:BRIGHTMLS
Price summary
- Price:$424,900
- Price per sq. ft.:$143.06
About this home
Welcome home to this beautifully maintained ranch situated on a stunning 0.63-acre corner lot, where peaceful surroundings, abundant wildlife, and exceptional curb appeal create the perfect place to call home. Enjoy watching deer and nature right from your own backyard while taking advantage of the added privacy and extra parking that this spacious corner location provides. Step inside to a welcoming foyer with ceramic tile flooring that opens to an inviting and thoughtfully designed floor plan. The expansive 30' x 14' living room is filled with natural light from a beautiful bay window and flows seamlessly into the dining area, creating an ideal space for entertaining family and friends. Gorgeous luxury vinyl plank flooring extends throughout the living room, dining area, and family room, adding warmth, durability, and modern style. The spacious kitchen offers an abundance of cabinetry and workspace and comes complete with all appliances, making it truly move-in ready. Just off the kitchen, the cozy family room features a beautiful fireplace and continues the luxury vinyl plank flooring, providing the perfect place to relax on chilly evenings or gather for movie nights. The home offers 3 generously sized bedrooms and 2.5 bathrooms, including a comfortable primary suite with its own private full bath. The finished lower level provides even more living space with a large recreation room complete with a pool table that conveys, making it ready for entertaining from day one. You'll also appreciate the extensive storage space, oversized utility room, and dedicated workshop area—perfect for hobbies, projects, or keeping everything organized. Additional highlights include a spacious 2 car garage and a large laundry room where the washer and dryer are included with the home. From the beautifully landscaped yard to the picturesque neighborhood, this property offers the perfect combination of comfort, space, and tranquility. Whether you're relaxing outdoors, enjoying the wildlife, entertaining guests, or simply appreciating the peaceful setting, this exceptional ranch home is one you won't want to miss!...
Contact an agent
Home facts
- Year built:1974
- Subdivision & Development:WINDSOR FARMS
- Listing ID #:PADA2061790
- Added:45 day(s) ago
- Updated:August 23, 2026 at 08:22 AM
Rooms and interior
- Bedrooms:3
- Total bathrooms:3
- Full bathrooms:2
- Half bathrooms:1
- Flooring:Carpet, Ceramic Tile, Luxury Vinyl Plank
- Dining Description:Dining Area
- Bathrooms Description:Bathroom 2, Half Bath, Primary Bath(s), Primary Bathroom
- Kitchen Description:Breakfast Area, Built-Ins, Carpet, Dishwasher, Microwave, Oven/Range - Electric, Pantry, Recessed Lighting, Refrigerator
- Bedroom Description:Carpet, Entry Level Bedroom, Primary Bedroom, Walk In Closet(s)
- Basement:Yes
- Basement Description:Fully Finished, Heated, Interior Access, Shelving, Workshop
- Living area:2,970 sq. ft.
Heating and cooling
- Cooling:Central A/C
- Heating:Electric, Forced Air, Heat Pump(s)
Structure and exterior
- Roof:Asphalt
- Year built:1974
- Building area:2,970 sq. ft.
- Lot area:0.63 Acres
- Lot Features:Corner Lot/Unit
- Architectural Style:Ranch/Rambler
- Construction Materials:Brick, Frame, Masonry
- Exterior Features:Exterior Lighting, Street Lights
- Foundation Description:Block, Brick/Mortar
- Levels:1 Story
Schools
- High school:SUSQUEHANNA TOWNSHIP
- Middle school:SUSQUEHANNA TOWNSHIP
- Elementary school:THOMAS W HOLTZMAN ELEMENTARY SCHOOL
Utilities
- Water:Public
- Sewer:Public Sewer
Finances and disclosures
- Price:$424,900
- Price per sq. ft.:$143.06
- Tax amount:$6,255 (2025)
Features and amenities
- Laundry features:Dryer, Laundry, Washer
- Amenities:200+ Amp Service, Bay/Bow Windows, Built-Ins, Carpet, Ceiling Fan(s), Recessed Lighting
Parking
- Parking description:Attached Garage, Garage - Side Entry, Off Street
- Garage:Yes
- Garage spaces:2
New listings near 1308 Montfort Dr
- Coming Soon
 $249,900Coming Soon2 beds 2 baths1,384 sq. ft.
2143 Saint Clair Ct, HARRISBURG, PA 17110
MLS# PADA2063396Listed by: IRON VALLEY REAL ESTATE OF CENTRAL PA - Coming Soon
 Listed by BHGRE$354,900Coming Soon3 beds 4 baths2,809 sq. ft.
4625 Hamlin Ln, HARRISBURG, PA 17110
MLS# PADA2063384Listed by: BETTER HOMES AND GARDENS REAL ESTATE - MATURO PA - Coming Soon
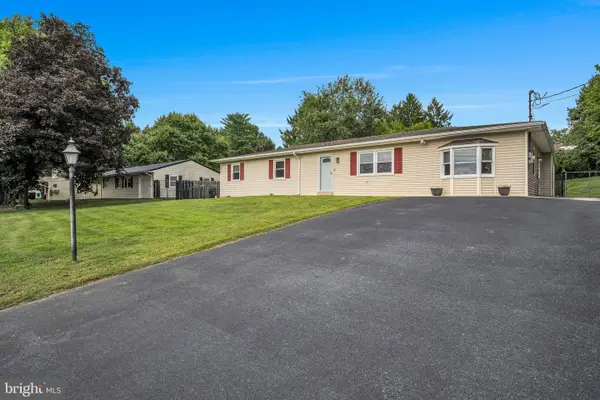 $350,000Coming Soon3 beds 3 baths2,860 sq. ft.
7894 Manor Dr, HARRISBURG, PA 17112
MLS# PADA2063344Listed by: JOY DANIELS REAL ESTATE GROUP, LTD - Coming Soon
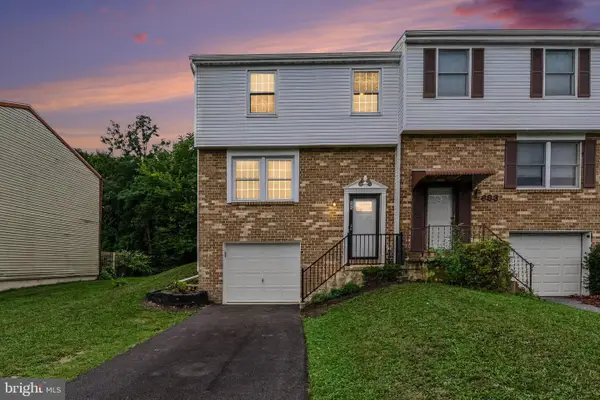 $255,000Coming Soon3 beds 2 baths1,620 sq. ft.
685 S 82nd St, HARRISBURG, PA 17111
MLS# PADA2063354Listed by: EXP REALTY, LLC - Coming SoonOpen Sat, 1 to 3pm
 $419,900Coming Soon3 beds 4 baths2,270 sq. ft.
1863 Bradley Dr, HARRISBURG, PA 17110
MLS# PADA2063342Listed by: KELLER WILLIAMS REALTY - Coming Soon
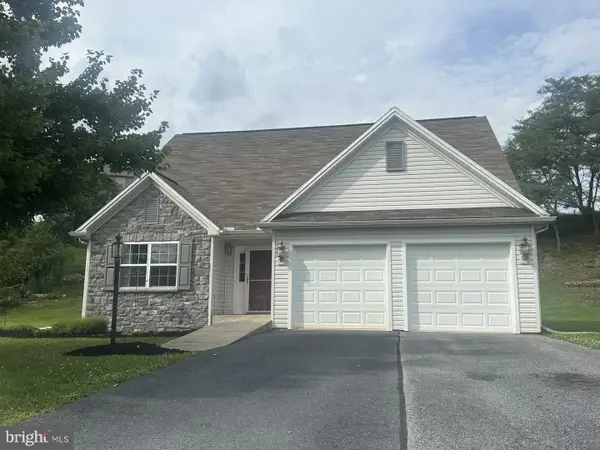 $420,000Coming Soon3 beds 3 baths2,274 sq. ft.
492 Princeton Rd, HARRISBURG, PA 17111
MLS# PADA2063234Listed by: JOY DANIELS REAL ESTATE GROUP, LTD - Coming Soon
 $350,000Coming Soon3 beds 3 baths2,064 sq. ft.
2801 Oakwood Dr, HARRISBURG, PA 17110
MLS# PADA2063230Listed by: JOY DANIELS REAL ESTATE GROUP, LTD - Coming Soon
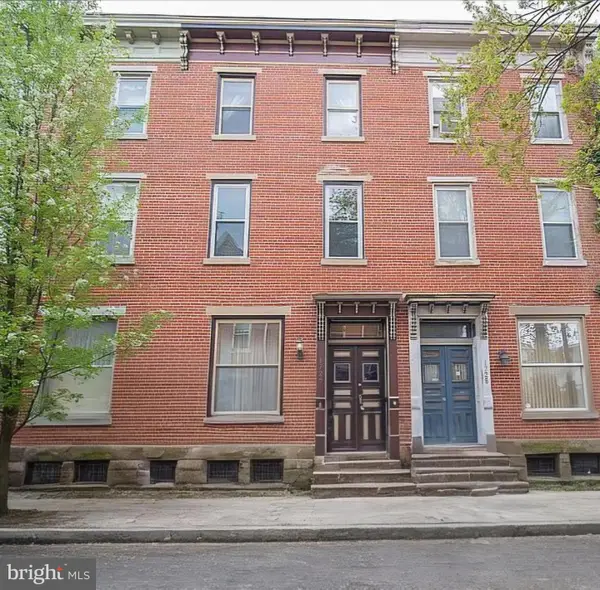 $224,900Coming Soon3 beds 2 baths1,680 sq. ft.
1726 Penn St, HARRISBURG, PA 17102
MLS# PADA2063200Listed by: HOUSE 4 U REAL ESTATE - Coming Soon
 $339,900Coming Soon3 beds 2 baths1,840 sq. ft.
817 S Progress Ave, HARRISBURG, PA 17111
MLS# PADA2062814Listed by: REAL OF PENNSYLVANIA - Coming Soon
 $209,900Coming Soon3 beds 2 baths1,550 sq. ft.
2514 Barkley Ln, HARRISBURG, PA 17104
MLS# PADA2063104Listed by: REALTY ONE GROUP GENERATIONS


Protect your home and budget from life's surprises with an Assurant Home Warranty, backed by a partner that supports you through every step of homeownership. Explore Plans.
© 2026 Better Homes and Gardens Real Estate LLC. An Anywhere Real Estate company. All rights reserved. Better Homes and Gardens® Real Estate is a registered trademark owned by Meredith Operations Corporation, licensed to Better Homes and Gardens Real Estate LLC and used with permission. Better Homes and Gardens Real Estate LLC fully supports the principles of the Fair Housing Act and the Equal Opportunity Act. Listing information is deemed reliable but is not guaranteed accurate.
Each office is independently owned and operated.
Any services or products provided by third parties are not provided by, affiliated with or related to Better Homes and Gardens Real Estate LLC, or its affiliated companies.