
149 Emma Cir, Harrisburg, PA 17112
Local realty services provided by:Better Homes and Gardens Real Estate Reserve
149 Emma Cir,Harrisburg, PA 17112
$397,000
- 3 Beds
- 3 Baths
- 1,842 sq. ft.
- Townhouse
- Active
Listed by: christopher j carr
Office: homezu by simple choice
MLS#:PADA2066134
Source:BRIGHTMLS
Price summary
- Price:$397,000
- Price per sq. ft.:$215.53
- Monthly HOA dues:$150
About this home
This stylish two-story townhome has an open floor design that spans a total of 1863 sqft and has 3 bedrooms and 2.5 bathrooms. The main level features a family room, breakfast area, and kitchen that flow together seamlessly which creates a central living space for the entire family. This level has a powder room, a coat closet, access to the 2-car garage and access to the full walkout basement which is already roughed-in for a full bathroom. Right off the main entry is the stairs which leads to the second floor. The owner's suite is located on this floor and features a private full bath and a large walk-in closet. Two additional bedrooms, a full bath, and a laundry room completes the second floor. There is a linen closet in each bathroom. There are ceiling fans in each bedroom and the living room. This town home is located in West Hanover Township, Dauphin County. This neighborhood provides a secluded feel but it is situated just minutes from Hershey Medical Center, Hershey Park, Indian Town Gap, downtown Harrisburg, and numerous shopping areas....
Contact an agent
Home facts
- Year built:2023
- Subdivision & Development:NONE AVAILABLE
- Listing ID #:PADA2066134
- Added:1 day(s) ago
- Updated:November 13, 2026 at 03:01 PM
Rooms and interior
- Bedrooms:3
- Total bathrooms:3
- Full bathrooms:2
- Half bathrooms:1
- Basement:Yes
- Living area:1,842 sq. ft.
Heating and cooling
- Cooling:Central A/C
- Heating:Central, Natural Gas
Structure and exterior
- Roof:Architectural Shingle
- Year built:2023
- Building area:1,842 sq. ft.
- Lot area:0.05 Acres
- Architectural Style:Craftsman
- Construction Materials:Vinyl Siding
- Foundation Description:Concrete Perimeter
- Levels:2 Stories
Schools
- High school:CENTRAL DAUPHIN
Utilities
- Water:Public
- Sewer:Public Sewer
Finances and disclosures
- Price:$397,000
- Price per sq. ft.:$215.53
- Tax amount:$5,144 (2026)
Parking
- Parking description:Attached Garage, Garage - Front Entry
- Garage:Yes
- Garage spaces:2
New listings near 149 Emma Cir
- Coming Soon
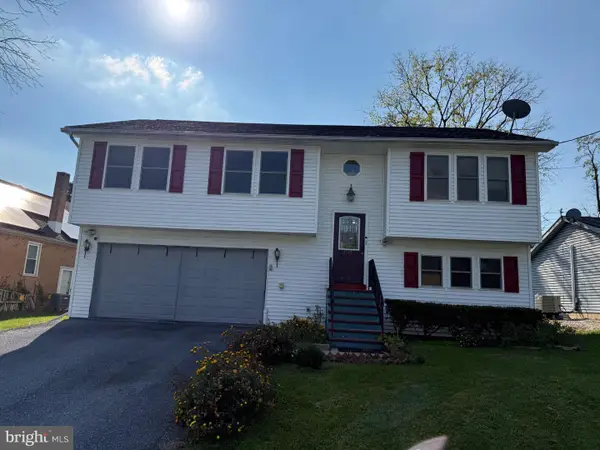 $315,000Coming Soon3 beds 3 baths1,562 sq. ft.
2711 Birch St, HARRISBURG, PA 17109
MLS# PADA2066142Listed by: ONEST REAL ESTATE - Coming Soon
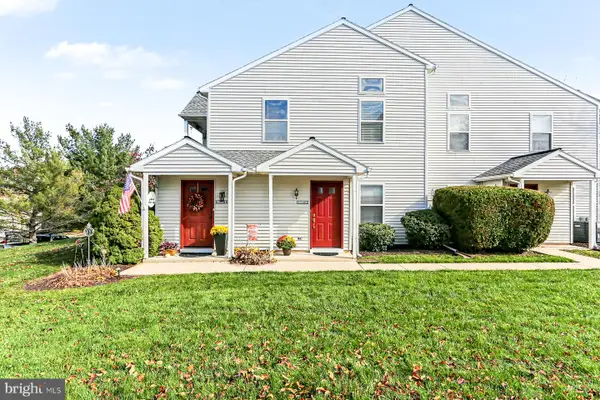 $215,000Coming Soon3 beds 2 baths1,144 sq. ft.
5805 M Hidden Lake Dr, HARRISBURG, PA 17111
MLS# PADA2066132Listed by: HOWARD HANNA COMPANY-HARRISBURG - Coming Soon
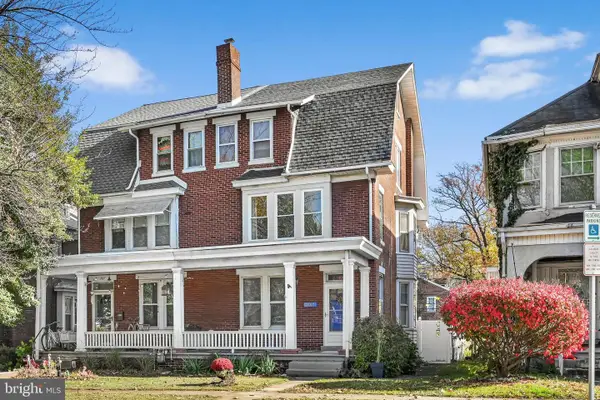 $264,900Coming Soon5 beds 3 baths2,400 sq. ft.
3105 N 2nd St, HARRISBURG, PA 17110
MLS# PADA2065826Listed by: BERKSHIRE HATHAWAY HOMESERVICES HOMESALE REALTY - Coming Soon
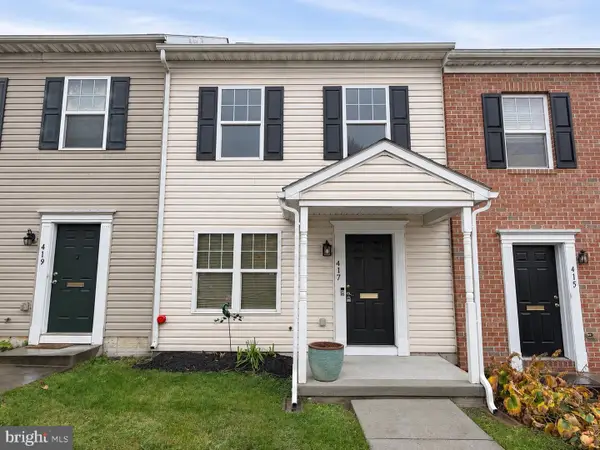 $168,900Coming Soon3 beds 2 baths1,440 sq. ft.
417 Maclay St, HARRISBURG, PA 17110
MLS# PADA2066052Listed by: JOY DANIELS REAL ESTATE GROUP, LTD - Coming Soon
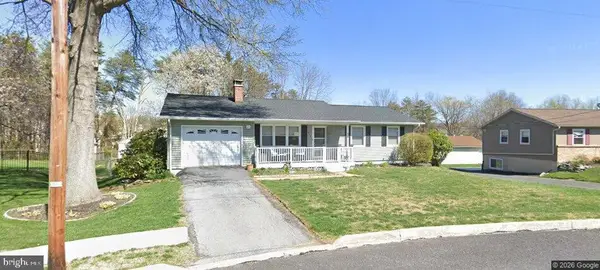 $310,000Coming Soon3 beds 2 baths1,940 sq. ft.
619 Lemar Ave, HARRISBURG, PA 17112
MLS# PADA2066130Listed by: RE/MAX DELTA GROUP, INC. - Coming Soon
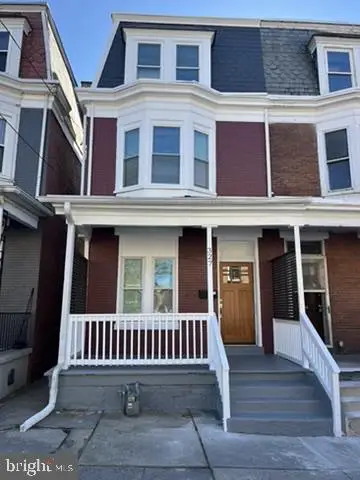 $184,900Coming Soon4 beds 3 baths1,703 sq. ft.
327 Peffer St, HARRISBURG, PA 17102
MLS# PADA2066126Listed by: KEYSTONE BROKER GROUP LTD - Coming Soon
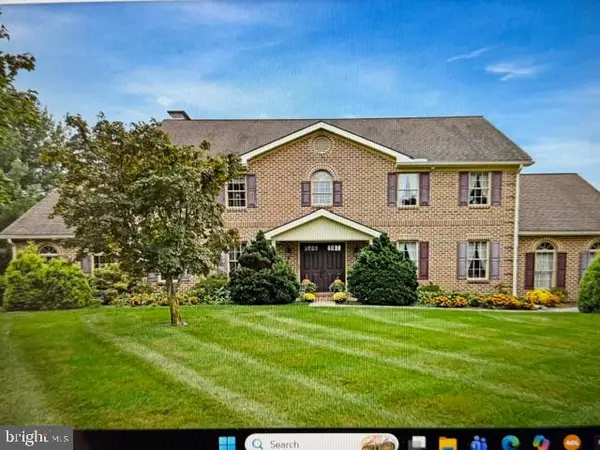 $729,900Coming Soon4 beds 4 baths4,018 sq. ft.
Address Withheld By Seller, HARRISBURG, PA 17111
MLS# PADA2065974Listed by: BERKSHIRE HATHAWAY HOMESERVICES HOMESALE REALTY - Coming Soon
 $250,000Coming Soon2 beds 2 baths1,548 sq. ft.
307 Cherrington Dr, HARRISBURG, PA 17110
MLS# PADA2065946Listed by: LIME HOUSE - Coming Soon
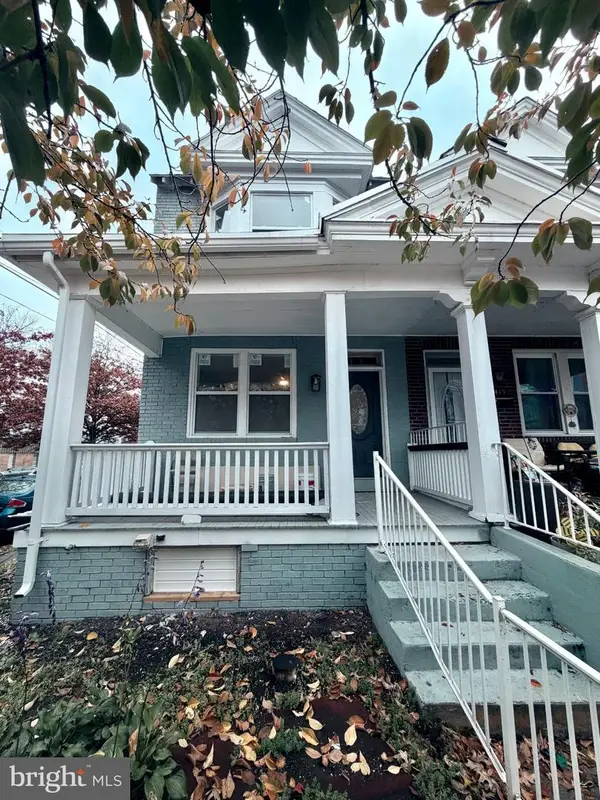 $189,900Coming Soon3 beds 1 baths1,396 sq. ft.
2421 Jefferson St, HARRISBURG, PA 17110
MLS# PADA2065930Listed by: REAL OF PENNSYLVANIA - Coming Soon
 $385,000Coming Soon4 beds 3 baths1,926 sq. ft.
332 Springhouse Rd, HARRISBURG, PA 17111
MLS# PADA2065844Listed by: HOWARD HANNA COMPANY-HARRISBURG


Protect your home and budget from life's surprises with an Assurant Home Warranty, backed by a partner that supports you through every step of homeownership. Explore Plans.
© 2026 Better Homes and Gardens Real Estate LLC. An Anywhere Real Estate company. All rights reserved. Better Homes and Gardens® Real Estate is a registered trademark owned by Meredith Operations Corporation, licensed to Better Homes and Gardens Real Estate LLC and used with permission. Better Homes and Gardens Real Estate LLC fully supports the principles of the Fair Housing Act and the Equal Opportunity Act. Listing information is deemed reliable but is not guaranteed accurate.
Each office is independently owned and operated.
Any services or products provided by third parties are not provided by, affiliated with or related to Better Homes and Gardens Real Estate LLC, or its affiliated companies.