
1808 Chestnut St, Harrisburg, PA 17104
Local realty services provided by:Better Homes and Gardens Real Estate Reserve
1808 Chestnut St,Harrisburg, PA 17104
$135,000
- 3 Beds
- 1 Baths
- 1,318 sq. ft.
- Single family
- Active
Listed by: tara m davis
Office: coldwell banker realty
MLS#:PADA2062966
Source:BRIGHTMLS
Price summary
- Price:$135,000
- Price per sq. ft.:$102.43
About this home
This property is ready for a new owner. Located near the highways in the heart of Harrisburg City, the well kept and loved 3 bedroom, one bathroom home has been very well kept. Whether you desire this as a primary home or an investment property, you are not going to find a better deal turn key!
Contact an agent
Home facts
- Year built:1915
- Subdivision & Development:STEELTON BOROUGH
- Listing ID #:PADA2062966
- Added:44 day(s) ago
- Updated:September 28, 2026 at 01:56 PM
Rooms and interior
- Bedrooms:3
- Total bathrooms:1
- Full bathrooms:1
- Basement:Yes
- Basement Description:Unfinished
- Living area:1,318 sq. ft.
Heating and cooling
- Heating:Natural Gas, Radiator
Structure and exterior
- Year built:1915
- Building area:1,318 sq. ft.
- Lot area:0.04 Acres
- Architectural Style:A-Frame
- Construction Materials:Brick
- Levels:2 Stories
Schools
- High school:STEELTON-HIGHSPIRE JR-SR HIGH SCHOOL
Utilities
- Water:Public
- Sewer:Public Sewer
Finances and disclosures
- Price:$135,000
- Price per sq. ft.:$102.43
- Tax amount:$1,875 (2026)
Parking
- Parking description:Detached Garage, Garage - Rear Entry
- Garage:Yes
- Garage spaces:1
New listings near 1808 Chestnut St
- Coming Soon
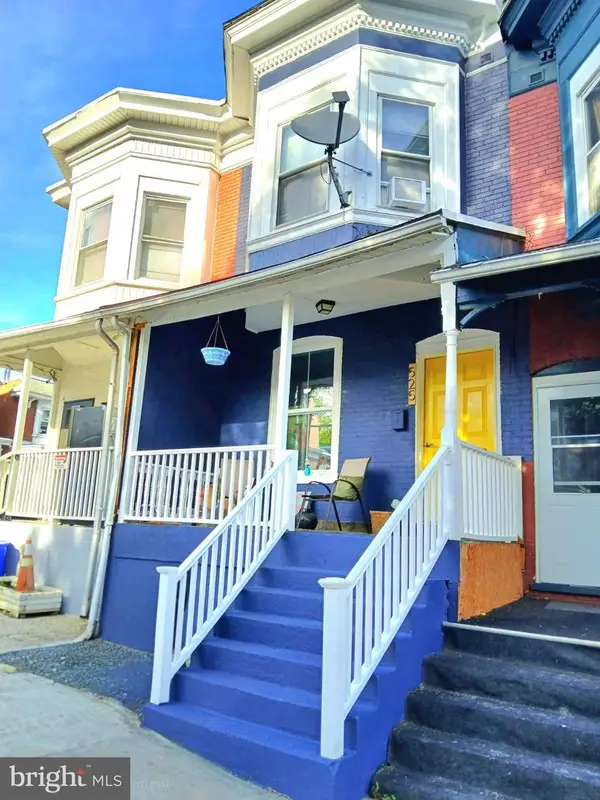 $108,000Coming Soon3 beds 1 baths1,140 sq. ft.
525 S 16th St, HARRISBURG, PA 17104
MLS# PADA2063926Listed by: REAL OF PENNSYLVANIA - Coming Soon
 $59,900Coming Soon2 beds 2 baths960 sq. ft.
101 Barnwood Pl, HARRISBURG, PA 17112
MLS# PADA2064584Listed by: HOWARD HANNA COMPANY-CAMP HILL - Coming Soon
 $369,900Coming Soon3 beds 2 baths1,709 sq. ft.
2600 George St, HARRISBURG, PA 17109
MLS# PADA2064570Listed by: REAL OF PENNSYLVANIA - Coming SoonOpen Sat, 1 to 3pm
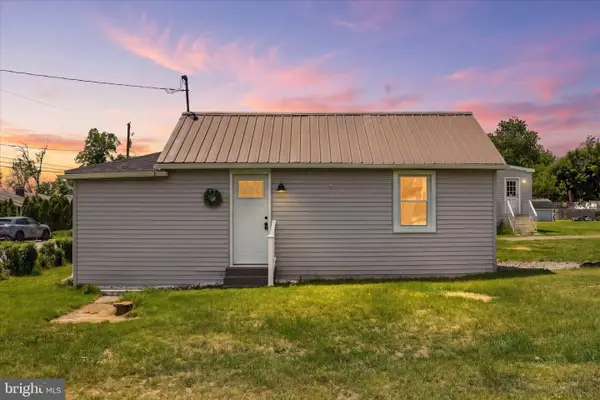 $205,000Coming Soon2 beds 1 baths762 sq. ft.
5922 Larue St, HARRISBURG, PA 17112
MLS# PADA2064528Listed by: KELLER WILLIAMS KEYSTONE REALTY - Coming Soon
 $135,000Coming Soon5 beds 2 baths2,124 sq. ft.
1903 Bellevue Rd, HARRISBURG, PA 17104
MLS# PADA2064524Listed by: JOY DANIELS REAL ESTATE GROUP, LTD - Coming Soon
 $400,000Coming Soon-- beds -- baths9,063 sq. ft.
2100 N 3rd St, HARRISBURG, PA 17110
MLS# PADA2064508Listed by: KEYSTONE BROKER GROUP LTD - Coming Soon
 $979,000Coming Soon5 beds 4 baths3,670 sq. ft.
1009 Edorma Ct, HARRISBURG, PA 17112
MLS# PADA2064332Listed by: JOY DANIELS REAL ESTATE GROUP, LTD - Coming Soon
 $590,000Coming Soon4 beds 4 baths4,396 sq. ft.
1905 Christopher Pl, HARRISBURG, PA 17110
MLS# PADA2064040Listed by: RE/MAX REALTY ASSOCIATES - Coming Soon
 $294,540Coming Soon3 beds 2 baths1,480 sq. ft.
115 Huntley Dr, HARRISBURG, PA 17112
MLS# PADA2063624Listed by: KELLER WILLIAMS REALTY - Coming Soon
 $354,500Coming Soon4 beds 3 baths1,852 sq. ft.
6200 Ann St, HARRISBURG, PA 17111
MLS# PADA2064416Listed by: KELLER WILLIAMS REALTY


Protect your home and budget from life's surprises with an Assurant Home Warranty, backed by a partner that supports you through every step of homeownership. Explore Plans.
© 2026 Better Homes and Gardens Real Estate LLC. An Anywhere Real Estate company. All rights reserved. Better Homes and Gardens® Real Estate is a registered trademark owned by Meredith Operations Corporation, licensed to Better Homes and Gardens Real Estate LLC and used with permission. Better Homes and Gardens Real Estate LLC fully supports the principles of the Fair Housing Act and the Equal Opportunity Act. Listing information is deemed reliable but is not guaranteed accurate.
Each office is independently owned and operated.
Any services or products provided by third parties are not provided by, affiliated with or related to Better Homes and Gardens Real Estate LLC, or its affiliated companies.