
1939 Green St, Harrisburg, PA 17102
Local realty services provided by:Better Homes and Gardens Real Estate Valley Partners
1939 Green St,Harrisburg, PA 17102
$315,000
- 2 Beds
- 3 Baths
- 2,310 sq. ft.
- Townhouse
- Coming Soon
Listed by: raymond j davis jr., john holtzman
Office: howard hanna company-harrisburg
MLS#:PADA2065282
Source:BRIGHTMLS
Price summary
- Price:$315,000
- Price per sq. ft.:$136.36
About this home
An extraordinary transformation in the heart of Olde Uptown unlike any of its neighbors! Showcasing over $260,000 in recent improvements, this beautifully reimagined residence offers more than 2,400 square feet of stylish, thoughtfully designed living space across three levels, complete with the rare convenience of garage parking. An inviting front porch welcomes you into a versatile entry-level family room, currently serving double duty as a home office. Comfy heated tile flooring extends throughout this level, complemented by a beautifully appointed dry bar with granite countertops and a convenient stackable laundry area. The second floor is the perfect space to entertain or quietly enjoy, featuring an expansive, open-concept living and dining area anchored by a handsome gas fireplace and flanked by built-in bookcases. The stunning kitchen is equally impressive, boasting rich hickory cabinetry, granite countertops, tile backsplash, clever corner pull-out "lazy susan" space-saving cabinets, and a suite of newer KitchenAid smart stainless steel appliances, including a gas cooktop, convection wall oven, refrigerator, dishwasher, and microwave with integrated air fryer. A spacious walk-in pantry with custom California Closets organization adds exceptional functionality. Just beyond, an inviting three-season screened porch with composite decking, skylights, and blinds provides a peaceful retreat for morning coffee or evening relaxation. A beautifully updated powder room with granite vanity completes this level. Upstairs, two generously appointed primary suites offer remarkable flexibility and privacy. The rear suite features a walk-in closet and private bath with granite counter, newer vanity, and tiled walk-in shower, while the front suite impresses with abundant natural light, a charming bump-out sitting area, walk-in closet, and en-suite bath featuring a granite double-sink vanity and new porcelain tub and shower. Both bedroom closets feature custom California closet organizers to maximize storage space. Attractive luxury laminate plank flooring flows throughout the second level and third-floor bedrooms, combining sophisticated style with everyday durability. Additional highlights include efficient gas forced-air heating, central air conditioning, and a coveted one-car garage—a true luxury in city living. Perfectly positioned in Harrisburg's Olde Uptown neighborhood, enjoy being just steps from local favorites like Little Amps Coffee Roasters and Alvaro Bread and Pastry Shoppe, just blocks from scenic Riverfront Park (yet not in the 100 year flood plain), and just a few blocks to Midtown's celebrated dining, shopping, and entertainment. A remarkable reinvention of this 2008-built townhome, where substantial investment, exceptional finishes, and everyday comfort come together beautifully. Come see!...
Contact an agent
Home facts
- Year built:2008
- Subdivision & Development:OLDE UPTOWN HARRISBURG
- Listing ID #:PADA2065282
- Updated:October 23, 2026 at 01:40 PM
Rooms and interior
- Bedrooms:2
- Total bathrooms:3
- Full bathrooms:2
- Half bathrooms:1
- Flooring:Laminate Plank, Tile/Brick
- Dining Description:Dining Room
- Bathrooms Description:Bathroom 2, Half Bath, Primary Bathroom
- Bedroom Description:Primary Bedroom
- Living area:2,310 sq. ft.
Heating and cooling
- Cooling:Central A/C
- Heating:Forced Air, Natural Gas
Structure and exterior
- Roof:Rubber
- Year built:2008
- Building area:2,310 sq. ft.
- Lot area:0.02 Acres
- Architectural Style:Traditional
- Construction Materials:Brick Veneer, Frame, Vinyl Siding
- Foundation Description:Slab
- Levels:3 Story
Schools
- High school:HARRISBURG HIGH SCHOOL
Utilities
- Water:Public
- Sewer:Public Sewer
Finances and disclosures
- Price:$315,000
- Price per sq. ft.:$136.36
- Tax amount:$7,998 (2026)
Features and amenities
- Laundry features:Laundry
- Amenities:200+ Amp Service
Parking
- Parking description:Attached Garage, Garage - Rear Entry, Garage Door Opener, Inside Access, Off Street, On Street
- Garage:Yes
- Garage spaces:1
New listings near 1939 Green St
- Coming Soon
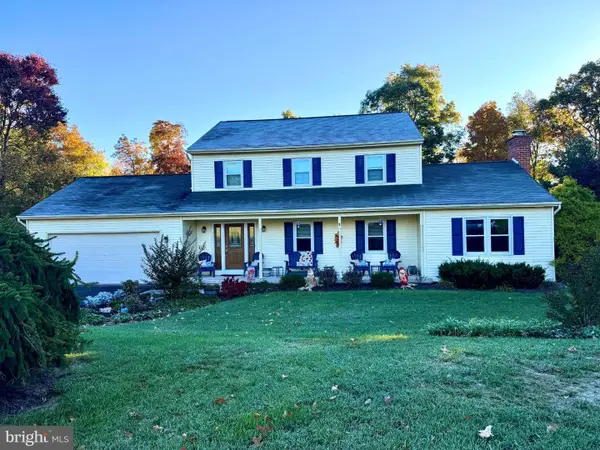 $420,000Coming Soon3 beds 3 baths2,096 sq. ft.
213 Berry Dr, HARRISBURG, PA 17112
MLS# PADA2065472Listed by: JOY DANIELS REAL ESTATE GROUP, LTD - Coming Soon
 $249,700Coming Soon3 beds 2 baths1,696 sq. ft.
1513 Penn St, HARRISBURG, PA 17102
MLS# PADA2065404Listed by: RE/MAX 1ST ADVANTAGE - Coming Soon
 $329,750Coming Soon4 beds -- baths4,090 sq. ft.
3407 Brisban St, HARRISBURG, PA 17111
MLS# PADA2065450Listed by: ALPHA STATE REALTY - Coming Soon
 $245,000Coming Soon2 beds 3 baths1,830 sq. ft.
5714 Arklow Dr, HARRISBURG, PA 17111
MLS# PADA2065418Listed by: HOWARD HANNA COMPANY-HARRISBURG - Coming Soon
 $315,000Coming Soon3 beds 2 baths1,415 sq. ft.
293 Sweetbriar Dr, HARRISBURG, PA 17111
MLS# PADA2065080Listed by: ONEST REAL ESTATE - Coming Soon
 $315,000Coming Soon2 beds 2 baths1,261 sq. ft.
1154 Lonberry Dr, HARRISBURG, PA 17111
MLS# PADA2065368Listed by: HOWARD HANNA COMPANY-HARRISBURG - Coming Soon
 $439,000Coming Soon3 beds 3 baths2,863 sq. ft.
6420 Chelton Ave, HARRISBURG, PA 17112
MLS# PADA2065176Listed by: EXP REALTY, LLC - Coming SoonOpen Sat, 2 to 4pm
 $459,000Coming Soon4 beds 4 baths3,487 sq. ft.
2404 Glendore Dr, HARRISBURG, PA 17112
MLS# PADA2065318Listed by: COLDWELL BANKER REALTY - Coming Soon
 $319,750Coming Soon4 beds 2 baths2,878 sq. ft.
7 Oakleigh Ave, HARRISBURG, PA 17111
MLS# PADA2065320Listed by: ALPHA STATE REALTY


Protect your home and budget from life's surprises with an Assurant Home Warranty, backed by a partner that supports you through every step of homeownership. Explore Plans.
© 2026 Better Homes and Gardens Real Estate LLC. An Anywhere Real Estate company. All rights reserved. Better Homes and Gardens® Real Estate is a registered trademark owned by Meredith Operations Corporation, licensed to Better Homes and Gardens Real Estate LLC and used with permission. Better Homes and Gardens Real Estate LLC fully supports the principles of the Fair Housing Act and the Equal Opportunity Act. Listing information is deemed reliable but is not guaranteed accurate.
Each office is independently owned and operated.
Any services or products provided by third parties are not provided by, affiliated with or related to Better Homes and Gardens Real Estate LLC, or its affiliated companies.