
2015 Laura Ln, Harrisburg, PA 17110
Local realty services provided by:Better Homes and Gardens Real Estate Murphy & Co.
2015 Laura Ln,Harrisburg, PA 17110
$535,000
- 4 Beds
- 3 Baths
- 2,269 sq. ft.
- Single family
- Active
Listed by: stephen j stahl
Office: bowen agency, inc.
MLS#:PADA2063326
Source:BRIGHTMLS
Price summary
- Price:$535,000
- Price per sq. ft.:$235.79
About this home
Your Next Chapter Starts Here!
Welcome to 2015 Laura Lane, a stunning home in Quail Hollow Estates community of Lower Paxton Township. Step through the front door and discover an open, inviting floor plan designed for both everyday living and entertaining. The spacious main level features a beautiful kitchen with an island and upgraded countertops, a comfortable dining area, and a living room highlighted by a cozy gas fireplace. The first-floor primary suite offers the convenience and privacy you've been looking for, complete with a walk-in closet and en-suite bath. Upstairs, you'll find additional generously sized bedrooms and flexible living space-perfect for family, guests, a home office, or whatever your lifestyle demands. But wait, there's more! The partially finished basement with ANOTHER cozy gas fireplace, allows the perfect opportunity to stay warm during those cold winter nights. And then there's the outdoor space-a true standout feature. Enjoy your morning coffee, evening cocktails, summer gatherings, or simply unwind and enjoy the peaceful surroundings on your composite deck. The expansive property provides an uncommon sense of privacy and rooms to enjoy the outdoors. Located in Lower Paxton Township and within the Central Dauphin School District, this home offers the perfect combination of neighborhood living, comfortable spaces, and convenient access to the Greater Harrisburg Area. Close proximity to Penn State Hershey Medical Center, UPMC, HACC, Widener University Commonwealth Law School, shopping, and restaurants. 2015 Laura Lane is ready to welcome its next owners. Come see why this one deserves a spot at the top of your list!
Square footage is derived from County Assessor's records. Room sizes are approximate. Neither is guaranteed. Buyer/Buyer's Agent is to verify both. The deed has (3) parcels: 35-123-118; 35-123-119; and 35-123-069....
Contact an agent
Home facts
- Year built:2020
- Subdivision & Development:QUAIL HOLLOW ESTATES
- Listing ID #:PADA2063326
- Added:5 day(s) ago
- Updated:August 27, 2026 at 02:09 PM
Rooms and interior
- Bedrooms:4
- Total bathrooms:3
- Full bathrooms:2
- Half bathrooms:1
- Flooring:Carpet, Luxury Vinyl Plank
- Kitchen Description:Carpet, Dishwasher, Kitchen - Island, Microwave, Oven/Range - Gas, Refrigerator, Upgraded Countertops, Water Heater
- Bedroom Description:Carpet, Entry Level Bedroom, Walk In Closet(s)
- Basement:Yes
- Basement Description:Interior Access, Outside Entrance, Partially Finished
- Living area:2,269 sq. ft.
Heating and cooling
- Cooling:Central A/C
- Heating:Forced Air, Natural Gas
Structure and exterior
- Roof:Shingle
- Year built:2020
- Building area:2,269 sq. ft.
- Lot area:9.01 Acres
- Lot Features:Additional Lot(s), Backs to Trees, SideYard(s), Stream/Creek, Suburban
- Architectural Style:Cape Cod
- Construction Materials:Frame
- Exterior Features:Deck(s), Porch(es), Sidewalks
- Foundation Description:Block
- Levels:2 Stories
Schools
- High school:CENTRAL DAUPHIN
Utilities
- Water:Public
- Sewer:Public Sewer
Finances and disclosures
- Price:$535,000
- Price per sq. ft.:$235.79
- Tax amount:$8,250 (2026)
Features and amenities
- Laundry features:Dryer, Dryer - Electric, Has Laundry
- Amenities:200+ Amp Service, Cable TV Available, Carpet, Double Hung Windows, Double Pane Windows
Parking
- Parking description:Attached Garage, Garage - Front Entry, Garage Door Opener, Inside Access, Off Street, Paved Driveway
- Garage:Yes
- Garage spaces:2
New listings near 2015 Laura Ln
- Coming Soon
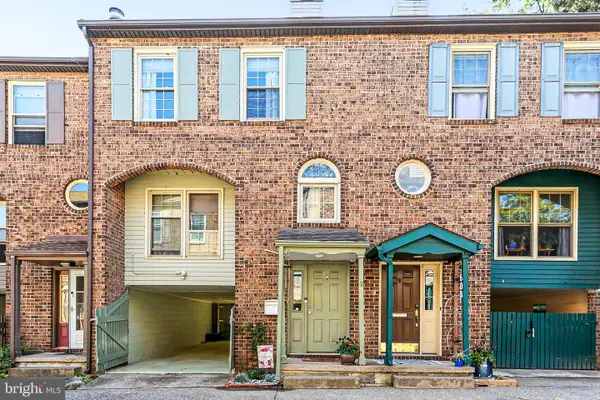 $253,000Coming Soon3 beds 3 baths1,527 sq. ft.
610 Race St, HARRISBURG, PA 17104
MLS# PADA2063128Listed by: HOWARD HANNA COMPANY-HARRISBURG - Coming Soon
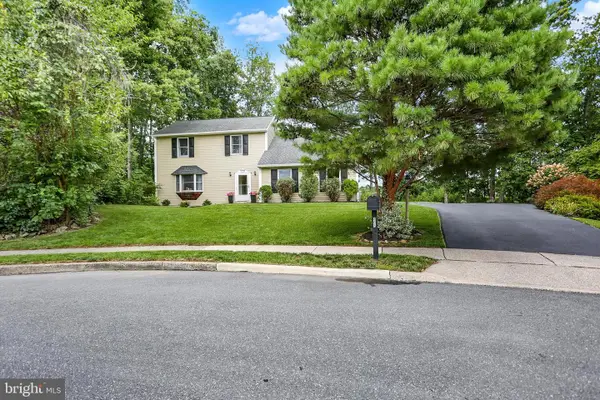 $387,000Coming Soon4 beds 2 baths2,731 sq. ft.
805 Leeds Ct, HARRISBURG, PA 17112
MLS# PADA2062832Listed by: KELLER WILLIAMS OF CENTRAL PA - Coming Soon
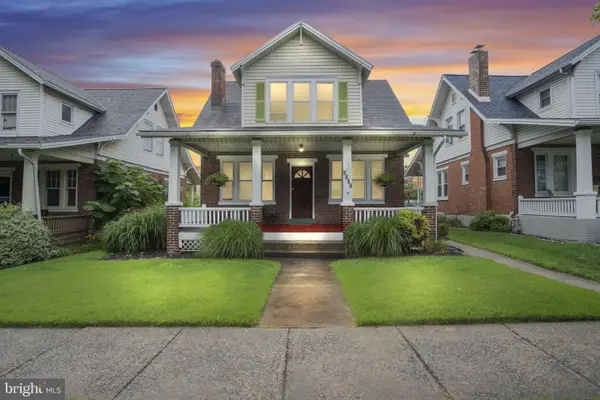 $229,000Coming Soon2 beds -- baths1,555 sq. ft.
3201 Derry St, HARRISBURG, PA 17111
MLS# PADA2063460Listed by: KELLER WILLIAMS OF CENTRAL PA - Coming Soon
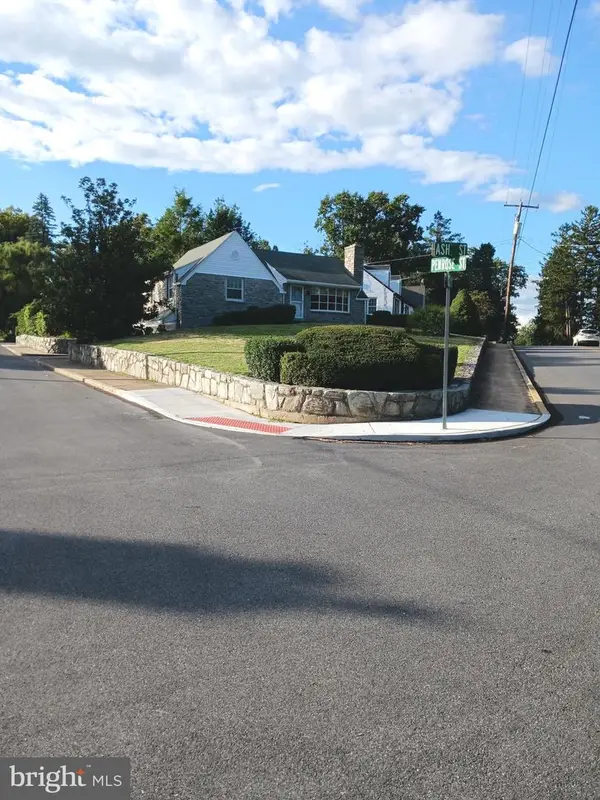 $289,900Coming Soon2 beds 2 baths1,065 sq. ft.
211 Wood St, HARRISBURG, PA 17109
MLS# PADA2063424Listed by: BERKSHIRE HATHAWAY HOMESERVICES HOMESALE REALTY - Coming Soon
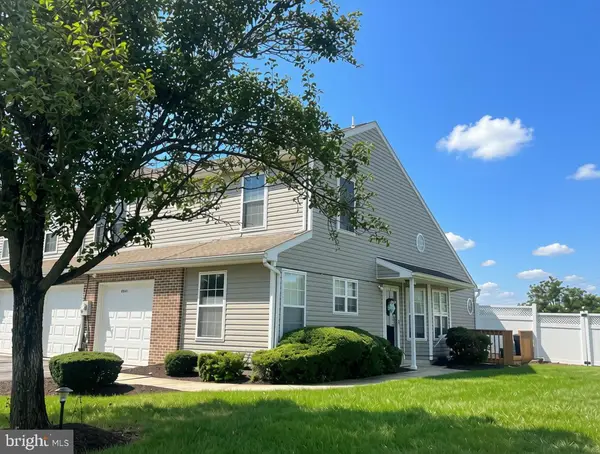 $325,000Coming Soon3 beds 3 baths2,202 sq. ft.
6614 Springford Ter, HARRISBURG, PA 17111
MLS# PADA2063058Listed by: JOY DANIELS REAL ESTATE GROUP, LTD - Coming Soon
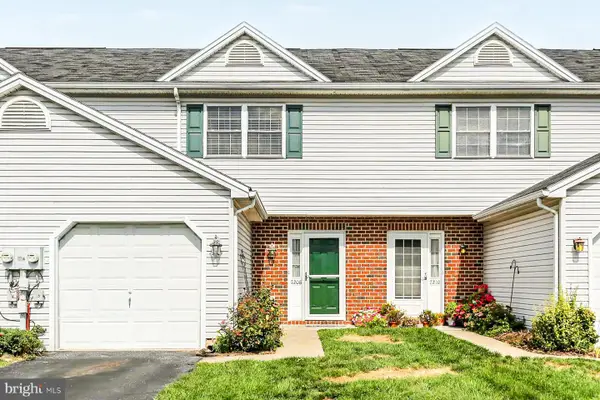 $245,000Coming Soon2 beds 3 baths1,374 sq. ft.
7208 Huntingdon St, HARRISBURG, PA 17111
MLS# PADA2063440Listed by: HOWARD HANNA COMPANY-HARRISBURG - Coming Soon
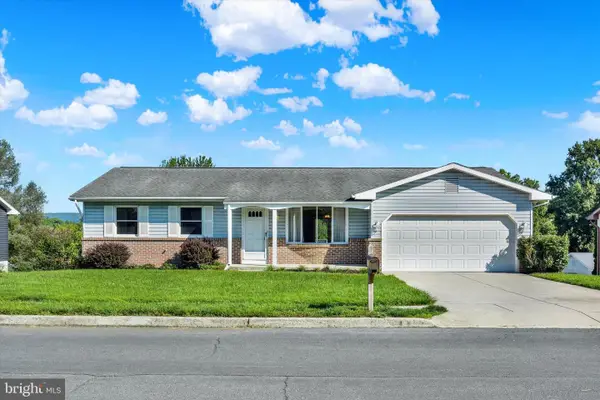 $330,000Coming Soon3 beds 2 baths2,390 sq. ft.
320 Regent Rd, HARRISBURG, PA 17112
MLS# PADA2063492Listed by: JOY DANIELS REAL ESTATE GROUP, LTD - Coming Soon
 $249,900Coming Soon2 beds 2 baths1,384 sq. ft.
2143 Saint Clair Ct, HARRISBURG, PA 17110
MLS# PADA2063396Listed by: IRON VALLEY REAL ESTATE OF CENTRAL PA - Coming Soon
 $60,000Coming Soon3 beds 2 baths1,120 sq. ft.
3584 Mobile Rd, HARRISBURG, PA 17109
MLS# PADA2063000Listed by: KELLER WILLIAMS OF CENTRAL PA - Coming Soon
 Listed by BHGRE$354,900Coming Soon3 beds 4 baths2,809 sq. ft.
4625 Hamlin Ln, HARRISBURG, PA 17110
MLS# PADA2063384Listed by: BETTER HOMES AND GARDENS REAL ESTATE - MATURO PA


Protect your home and budget from life's surprises with an Assurant Home Warranty, backed by a partner that supports you through every step of homeownership. Explore Plans.
© 2026 Better Homes and Gardens Real Estate LLC. An Anywhere Real Estate company. All rights reserved. Better Homes and Gardens® Real Estate is a registered trademark owned by Meredith Operations Corporation, licensed to Better Homes and Gardens Real Estate LLC and used with permission. Better Homes and Gardens Real Estate LLC fully supports the principles of the Fair Housing Act and the Equal Opportunity Act. Listing information is deemed reliable but is not guaranteed accurate.
Each office is independently owned and operated.
Any services or products provided by third parties are not provided by, affiliated with or related to Better Homes and Gardens Real Estate LLC, or its affiliated companies.