
231 Eddington Ave, Harrisburg, PA 17111
Local realty services provided by:Better Homes and Gardens Real Estate Realty Connect
231 Eddington Ave,Harrisburg, PA 17111
$290,000
- 3 Beds
- 3 Baths
- - sq. ft.
- Single family
- Sold
Listed by: krishna s pradhan, suk bir tamang
Office: ghimire homes
MLS#:PADA2061620
Source:BRIGHTMLS
Sorry, we are unable to map this address
Price summary
- Price:$290,000
About this home
Welcome to this spacious 4-level split home in the desirable Lawnford Acres neighborhood! This well-maintained residence offers 3 bedrooms, 2.5 bathrooms, and nearly 2,000 square feet of comfortable living space, plus an additional storage/flex room in the basement.
The home has been thoughtfully updated over the years and is truly move-in ready. Recent improvements include a heating and cooling system replaced approximately 5 years ago, a brand-new water heater installed in 2025, and fresh interior paint. Beautiful hardwood flooring throughout the living area and all bedrooms was installed by the previous owner, adding warmth and timeless appeal.
Enjoy relaxing year-round in the inviting sunroom, the perfect space for morning coffee or evening unwinding. All kitchen appliances are included, making your move even easier.
Situated at the top of Eddington Avenue, this charming home offers breathtaking daytime and nighttime views of the city. Conveniently located near shopping, restaurants, schools, parks, and major highways, you'll enjoy both comfort and convenience in one exceptional location.
Don't miss this opportunity to make this beautiful Harrisburg home your own—schedule your private showing today!...
Contact an agent
Home facts
- Year built:1960
- Subdivision & Development:LAWNFORD ACRES
- Listing ID #:PADA2061620
- Added:58 day(s) ago
- Updated:September 07, 2026 at 06:04 AM
Rooms and interior
- Bedrooms:3
- Total bathrooms:3
- Full bathrooms:2
- Half bathrooms:1
- Dining Description:Dining Area
- Kitchen Description:Built-In Microwave, Carpet, Dishwasher, Microwave, Oven/Range - Electric, Pantry, Refrigerator
- Bedroom Description:Carpet
- Basement:Yes
- Basement Description:Partially Finished
Heating and cooling
- Cooling:Central A/C
- Heating:Central, Electric, Forced Air, Natural Gas
Structure and exterior
- Year built:1960
- Architectural Style:Split Level
- Construction Materials:Frame, Masonry
- Foundation Description:Block
- Levels:3 Story
Schools
- High school:CENTRAL DAUPHIN EAST
- Middle school:SWATARA
- Elementary school:LAWNTON
Utilities
- Water:Public
- Sewer:Public Septic
Finances and disclosures
- Price:$290,000
- Tax amount:$3,696 (2025)
Features and amenities
- Laundry features:Dryer, Washer
- Amenities:200+ Amp Service, Carpet, Ceiling Fan(s), Electric Available, Electric_110 Volts, Natural Gas Available
Parking
- Parking description:Detached Garage, Garage - Front Entry
- Garage:Yes
- Garage spaces:1
New listings near 231 Eddington Ave
- Coming SoonOpen Fri, 5 to 7pm
 $529,900Coming Soon4 beds 3 baths2,444 sq. ft.
509 Elm St, HARRISBURG, PA 17112
MLS# PADA2063904Listed by: KELLER WILLIAMS ELITE - Coming SoonOpen Sat, 1 to 3pm
 $419,900Coming Soon2 beds 4 baths3,820 sq. ft.
2197 Bordeaux Ct, HARRISBURG, PA 17112
MLS# PADA2063882Listed by: KELLER WILLIAMS OF CENTRAL PA - Coming Soon
 $929,900Coming Soon4 beds 5 baths4,288 sq. ft.
3220 Sutton Dr, HARRISBURG, PA 17112
MLS# PADA2063888Listed by: BERKSHIRE HATHAWAY HOMESERVICES HOMESALE REALTY - Coming Soon
 $215,000Coming Soon3 beds 2 baths2,043 sq. ft.
3217 N Scenic Rd, HARRISBURG, PA 17109
MLS# PADA2063684Listed by: KELLER WILLIAMS REALTY - Coming Soon
 $339,900Coming Soon3 beds 2 baths2,132 sq. ft.
100 N Fairville Ave, HARRISBURG, PA 17112
MLS# PADA2063858Listed by: KELLER WILLIAMS REALTY - Coming Soon
 $350,000Coming Soon2 beds 2 baths2,348 sq. ft.
304 Baumgardner Dr, HARRISBURG, PA 17112
MLS# PADA2063608Listed by: HOWARD HANNA COMPANY-HARRISBURG - Coming SoonOpen Thu, 4 to 6pm
 $325,000Coming Soon3 beds 2 baths1,696 sq. ft.
2707 Woodrow Ave, HARRISBURG, PA 17112
MLS# PADA2063690Listed by: KELLER WILLIAMS REALTY - Coming Soon
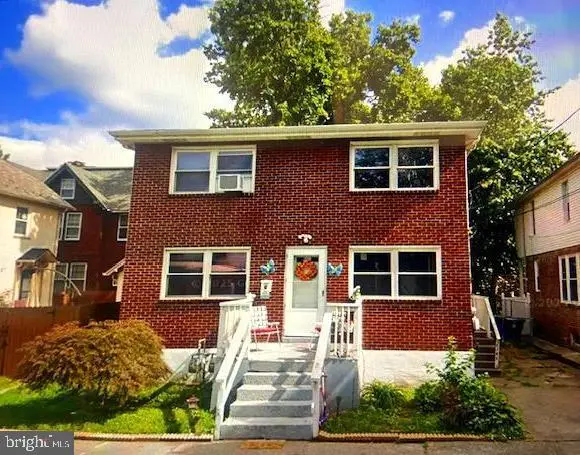 $265,000Coming Soon4 beds -- baths1,836 sq. ft.
2345 Green St, HARRISBURG, PA 17110
MLS# PADA2063416Listed by: REALTY ONE GROUP UNLIMITED - Coming Soon
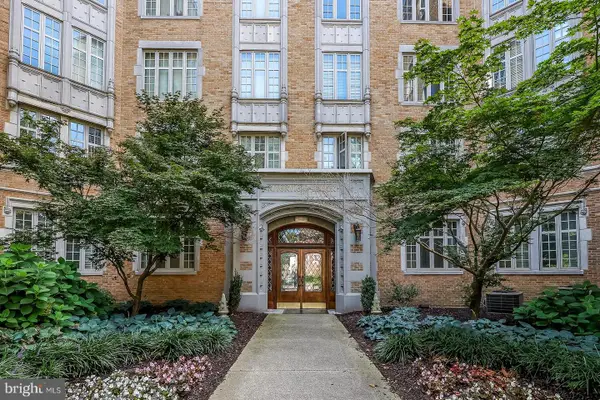 $274,900Coming Soon2 beds 1 baths1,039 sq. ft.
1525 N Front St #apt 404, HARRISBURG, PA 17102
MLS# PADA2063558Listed by: HOWARD HANNA COMPANY-HARRISBURG - Coming Soon
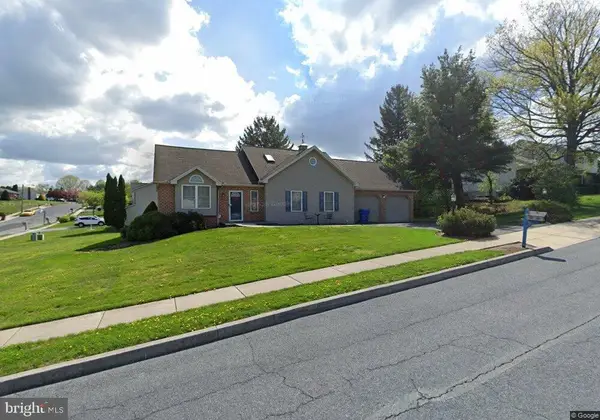 $329,900Coming Soon3 beds 2 baths1,332 sq. ft.
331 Eddington Ave, HARRISBURG, PA 17111
MLS# PADA2063564Listed by: STRAUB & ASSOCIATES REAL ESTATE


Protect your home and budget from life's surprises with an Assurant Home Warranty, backed by a partner that supports you through every step of homeownership. Explore Plans.
© 2026 Better Homes and Gardens Real Estate LLC. An Anywhere Real Estate company. All rights reserved. Better Homes and Gardens® Real Estate is a registered trademark owned by Meredith Operations Corporation, licensed to Better Homes and Gardens Real Estate LLC and used with permission. Better Homes and Gardens Real Estate LLC fully supports the principles of the Fair Housing Act and the Equal Opportunity Act. Listing information is deemed reliable but is not guaranteed accurate.
Each office is independently owned and operated.
Any services or products provided by third parties are not provided by, affiliated with or related to Better Homes and Gardens Real Estate LLC, or its affiliated companies.