
2415 Paxton Church Rd, Harrisburg, PA 17110
Local realty services provided by:Better Homes and Gardens Real Estate GSA Realty
2415 Paxton Church Rd,Harrisburg, PA 17110
$399,900
- 4 Beds
- 4 Baths
- 3,327 sq. ft.
- Single family
- Pending
Listed by: laura sullivan
Office: howard hanna company-harrisburg
MLS#:PADA2061694
Source:BRIGHTMLS
Price summary
- Price:$399,900
- Price per sq. ft.:$120.2
About this home
PRICE JUST IMPROVED!! Looking for lots of privacy, but still close to everything? Does a home on just over 4 acres sound appealing? Tons of POTENTIAL!! This 4 bedroom, 3 ½ bath home in Susquehanna Township has a very unique floorplan. The original design of the home was a ranch, but over the years, a 2 story addition was built giving the home over 3300 sf of living space. There are two bedrooms that can be considered a Primary. Both with full bathrooms and new carpet. The larger has its own sitting room, walk-in-closet and access to its own private brick patio and separate entrance. The other two bedrooms are also on the main floor and share a full bathroom located in the hallway. There is so much space in this home. Located next to the kitchen is a large living area that was also used for dining. The wood stove in this room is great for extra heat in the winter. A smaller family room has built-in shelves that can house the tv and other electronics. The uses for the addition are endless. The first floor has a room that can be used as an exercise area or home office. There is also a half bath located in this room. Head up the stairs to the great room where you will have amazing views of the property. There is an additional room on this upper level that could be used as home office or storage. If you need storage for cars, toys, lawn equipment or even a small boat, the detached garage is great. Currently, there is no electricity to the garage, but could possibly be added by the new homeowner. You could almost get lost in your backyard. The 4.4 acres could be partially cleared or left to nature. There is a stream that runs next to the property that brings all kinds of wildlife, just for you. This truly is a rare property....
Contact an agent
Home facts
- Year built:1949
- Subdivision & Development:NONE AVAILABLE
- Listing ID #:PADA2061694
- Added:66 day(s) ago
- Updated:September 19, 2026 at 07:51 AM
Rooms and interior
- Bedrooms:4
- Total bathrooms:4
- Full bathrooms:3
- Half bathrooms:1
- Rooms Total:13
- Dining Description:Combination Dining/Living, Dining Area
- Bathrooms Description:Full Bath, Half Bath, Primary Bath(s)
- Kitchen Description:Breakfast Area, Built-Ins, Carpet, Dishwasher, Disposal, Extra Refrigerator/Freezer, Microwave, Oven/Range - Electric, Refrigerator, Stainless Steel Appliances, Water Heater
- Bedroom Description:Carpet, Entry Level Bedroom, Primary Bedroom, Walk In Closet(s)
- Basement:Yes
- Basement Description:Partial, Unfinished
- Living area:3,327 sq. ft.
Heating and cooling
- Cooling:Central A/C
- Heating:Electric, Heat Pump(s), Propane - Owned, Wood Burn Stove
Structure and exterior
- Year built:1949
- Building area:3,327 sq. ft.
- Lot area:4.4 Acres
- Architectural Style:Ranch/Rambler
- Construction Materials:Frame
- Exterior Features:Deck(s), Outbuilding(s)
- Foundation Description:Active Radon Mitigation, Block
- Levels:1 1/2 Story
Schools
- High school:SUSQUEHANNA TOWNSHIP
Utilities
- Water:Private
- Sewer:Public Sewer
Finances and disclosures
- Price:$399,900
- Price per sq. ft.:$120.2
- Tax amount:$6,328 (2025)
Features and amenities
- Laundry features:Laundry, Washer/Dryer Stacked
- Amenities:Built-Ins, Carpet, Ceiling Fan(s)
Parking
- Parking description:Detached Garage, Oversized, Paved Driveway
- Garage:Yes
- Garage spaces:2
New listings near 2415 Paxton Church Rd
- Coming Soon
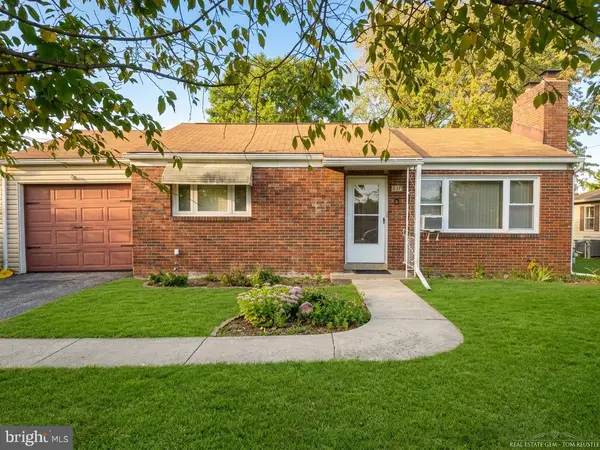 $259,900Coming Soon2 beds 2 baths1,832 sq. ft.
415 N Progress Ave, HARRISBURG, PA 17109
MLS# PADA2064300Listed by: COLDWELL BANKER REALTY - Coming SoonOpen Sat, 1 to 3pm
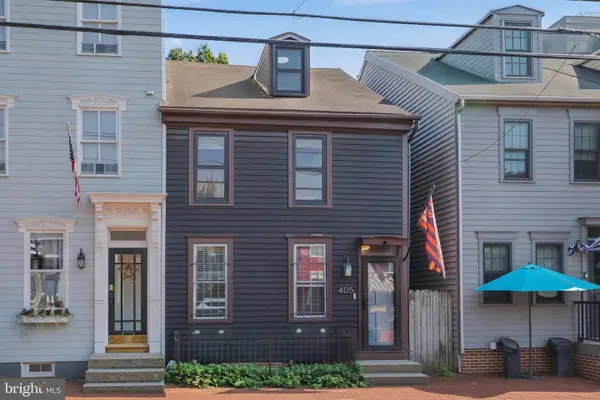 $230,000Coming Soon3 beds 1 baths1,869 sq. ft.
405 Boas St, HARRISBURG, PA 17102
MLS# PADA2064280Listed by: NEXTHOME KEY REALTY - Coming SoonOpen Sat, 1 to 3pm
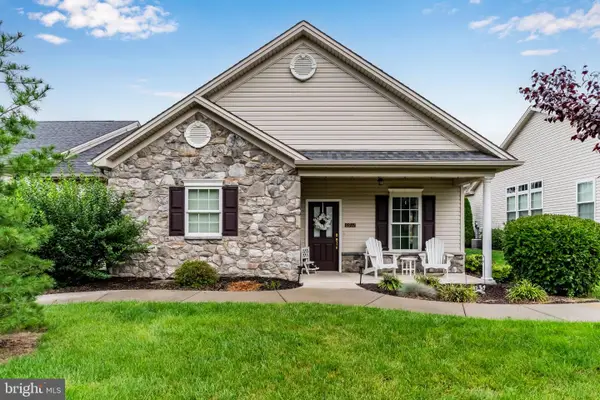 $410,000Coming Soon3 beds 2 baths1,858 sq. ft.
6937 Derrick Dr #88, HARRISBURG, PA 17112
MLS# PADA2064274Listed by: EXP REALTY, LLC - Coming Soon
 $89,900Coming Soon2 beds 1 baths836 sq. ft.
1235 Bailey St, HARRISBURG, PA 17103
MLS# PADA2063800Listed by: KELLER WILLIAMS OF CENTRAL PA - Coming Soon
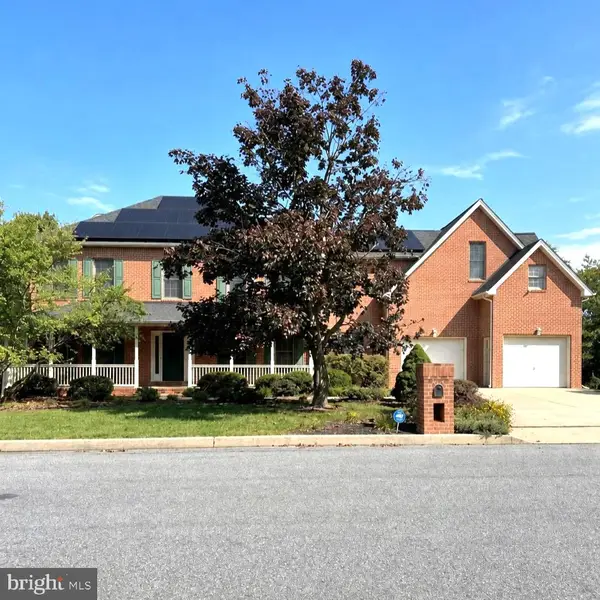 $750,000Coming Soon4 beds 5 baths4,006 sq. ft.
6280 Withers Ct, HARRISBURG, PA 17111
MLS# PADA2064260Listed by: JOY DANIELS REAL ESTATE GROUP, LTD - Coming Soon
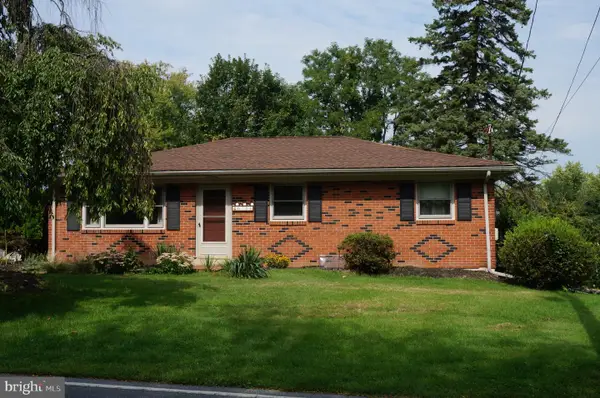 $258,000Coming Soon3 beds 2 baths2,120 sq. ft.
6304 Chelton Ave, HARRISBURG, PA 17112
MLS# PADA2063730Listed by: IRON VALLEY REAL ESTATE OF CENTRAL PA - Coming Soon
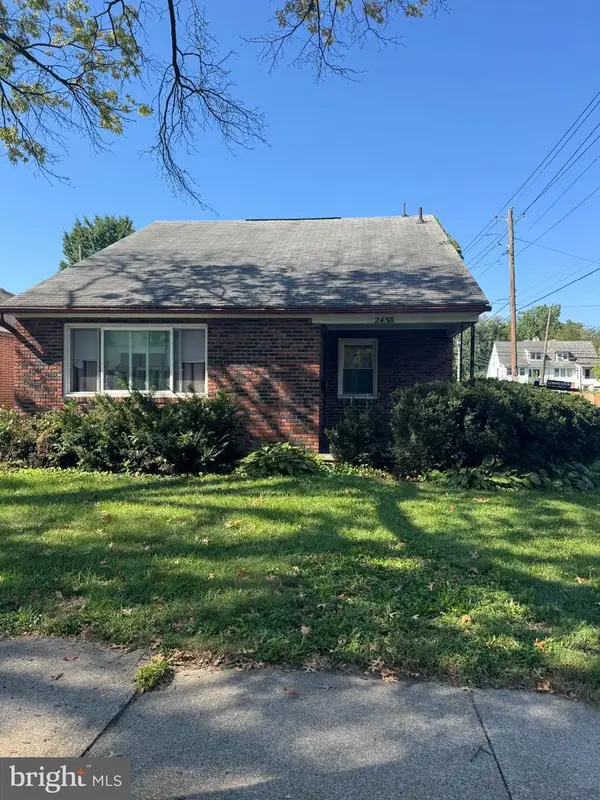 $269,900Coming Soon4 beds 3 baths2,097 sq. ft.
2438 Green St, HARRISBURG, PA 17110
MLS# PADA2064232Listed by: KELLER WILLIAMS KEYSTONE REALTY - Coming SoonOpen Wed, 5 to 6pm
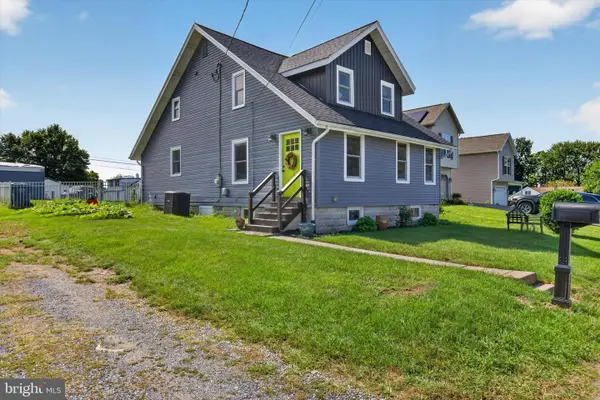 $339,900Coming Soon4 beds 2 baths2,064 sq. ft.
5545 Pine St, HARRISBURG, PA 17112
MLS# PADA2063454Listed by: REAL OF PENNSYLVANIA - Coming Soon
 $525,000Coming Soon3 beds 2 baths2,919 sq. ft.
1324 & 1330 N Mountain Rd, HARRISBURG, PA 17112
MLS# PADA2064102Listed by: JOY DANIELS REAL ESTATE GROUP, LTD - Coming Soon
 $339,900Coming Soon3 beds 2 baths2,132 sq. ft.
100 N Fairville Ave, HARRISBURG, PA 17112
MLS# PADA2063858Listed by: KELLER WILLIAMS REALTY


Protect your home and budget from life's surprises with an Assurant Home Warranty, backed by a partner that supports you through every step of homeownership. Explore Plans.
© 2026 Better Homes and Gardens Real Estate LLC. An Anywhere Real Estate company. All rights reserved. Better Homes and Gardens® Real Estate is a registered trademark owned by Meredith Operations Corporation, licensed to Better Homes and Gardens Real Estate LLC and used with permission. Better Homes and Gardens Real Estate LLC fully supports the principles of the Fair Housing Act and the Equal Opportunity Act. Listing information is deemed reliable but is not guaranteed accurate.
Each office is independently owned and operated.
Any services or products provided by third parties are not provided by, affiliated with or related to Better Homes and Gardens Real Estate LLC, or its affiliated companies.