
320 S 29th St, Harrisburg, PA 17103
Local realty services provided by:Better Homes and Gardens Real Estate Premier
320 S 29th St,Harrisburg, PA 17103
$209,900
- 3 Beds
- 2 Baths
- 1,372 sq. ft.
- Single family
- Pending
Listed by: lisa l gerlach
Office: coldwell banker realty
MLS#:PADA2061938
Source:BRIGHTMLS
Price summary
- Price:$209,900
- Price per sq. ft.:$152.99
About this home
Step into the timeless charm of this lovingly maintained early-1900s home in Penbrook Borough! If you appreciate the character, craftsmanship, and warmth that only an older home can offer, this one is a must-see.
This inviting 3-bedroom, 1.5-bath home beautifully blends historic charm with thoughtful updates, including a newer roof (2016), newer windows (2020), new exterior front and back doors (2025), new front and back porch decks (2025), and a brand-new privacy fence (2025). For added peace of mind, the water service line from the road to the home has been completely replaced, providing an important improvement for the future homeowner.
The spacious eat-in kitchen, finished basement (2017), and peaceful backyard offer plenty of room for everyday living and entertaining. The fully finished basement is perfect for a home theater, playroom, office, or additional living space, while the detached one-car garage provides convenient parking or extra storage.
The attic offers tremendous potential for future expansion or additional living space, giving the next owner the opportunity to make it their own. The current homeowners simply found it wasn’t needed for their lifestyle.
More than anything, this home has been filled with love and thoughtfully cared for throughout the years. It’s located in a welcoming neighborhood with wonderful neighbors, making it a place where families can truly feel at home. Conveniently located within walking distance of shopping and close to major highways, you’ll enjoy both comfort and convenience.
Please note: This is an early-1900s home with over a century of history, charm, and character. It is not a brand-new build, nor is it meant to be. If you’re looking for the unique personality, timeless appeal, and craftsmanship that only a historic home can provide, you’ll appreciate everything this special property has to offer....
Contact an agent
Home facts
- Year built:1920
- Subdivision & Development:PENBROOK BOROUGH
- Listing ID #:PADA2061938
- Added:68 day(s) ago
- Updated:September 19, 2026 at 07:51 AM
Rooms and interior
- Bedrooms:3
- Total bathrooms:2
- Full bathrooms:1
- Half bathrooms:1
- Basement:Yes
- Basement Description:Full, Fully Finished, Interior Access
- Living area:1,372 sq. ft.
Heating and cooling
- Cooling:Window Unit(s)
- Heating:Forced Air, Natural Gas
Structure and exterior
- Roof:Asphalt
- Year built:1920
- Building area:1,372 sq. ft.
- Lot area:0.07 Acres
- Architectural Style:Traditional
- Construction Materials:Frame
- Foundation Description:Block
- Levels:2 Stories
Schools
- High school:CENTRAL DAUPHIN EAST
Utilities
- Water:Public
- Sewer:Public Septic
Finances and disclosures
- Price:$209,900
- Price per sq. ft.:$152.99
- Tax amount:$2,426 (2025)
Parking
- Parking description:Additional Storage Area, Detached Garage
- Garage:Yes
- Garage spaces:1
New listings near 320 S 29th St
- Coming Soon
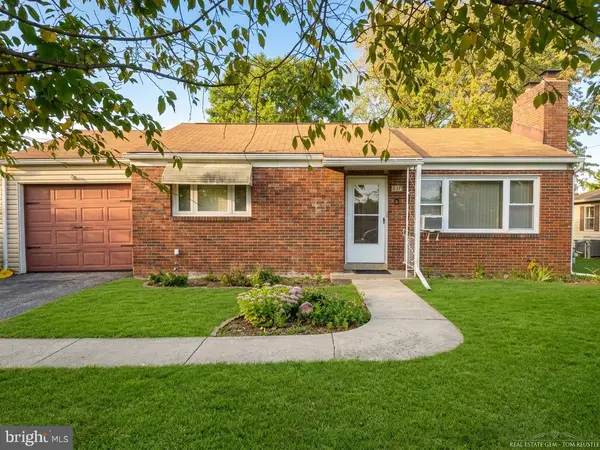 $259,900Coming Soon2 beds 2 baths1,832 sq. ft.
415 N Progress Ave, HARRISBURG, PA 17109
MLS# PADA2064300Listed by: COLDWELL BANKER REALTY - Coming SoonOpen Sat, 1 to 3pm
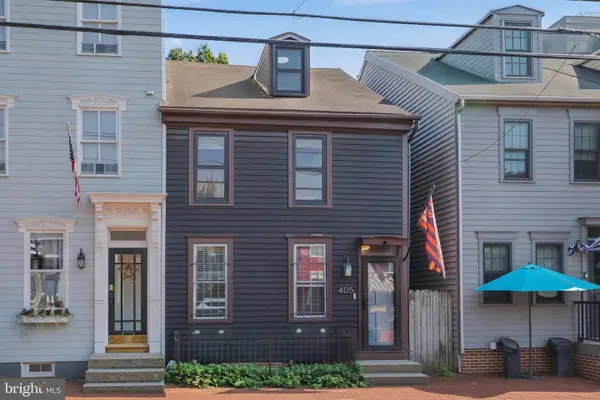 $230,000Coming Soon3 beds 1 baths1,869 sq. ft.
405 Boas St, HARRISBURG, PA 17102
MLS# PADA2064280Listed by: NEXTHOME KEY REALTY - Coming SoonOpen Sat, 1 to 3pm
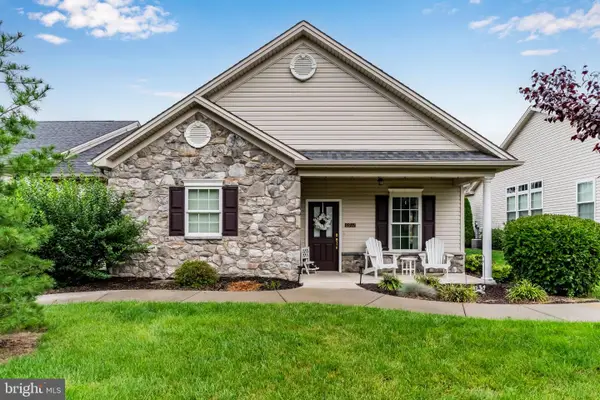 $410,000Coming Soon3 beds 2 baths1,858 sq. ft.
6937 Derrick Dr #88, HARRISBURG, PA 17112
MLS# PADA2064274Listed by: EXP REALTY, LLC - Coming Soon
 $89,900Coming Soon2 beds 1 baths836 sq. ft.
1235 Bailey St, HARRISBURG, PA 17103
MLS# PADA2063800Listed by: KELLER WILLIAMS OF CENTRAL PA - Coming Soon
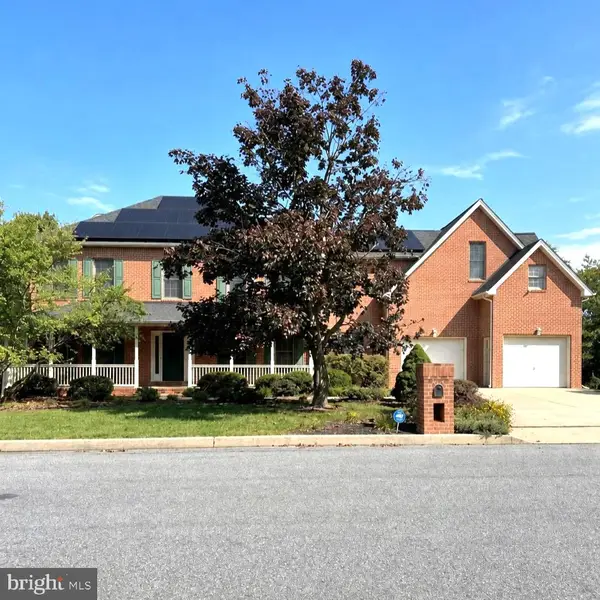 $750,000Coming Soon4 beds 5 baths4,006 sq. ft.
6280 Withers Ct, HARRISBURG, PA 17111
MLS# PADA2064260Listed by: JOY DANIELS REAL ESTATE GROUP, LTD - Coming Soon
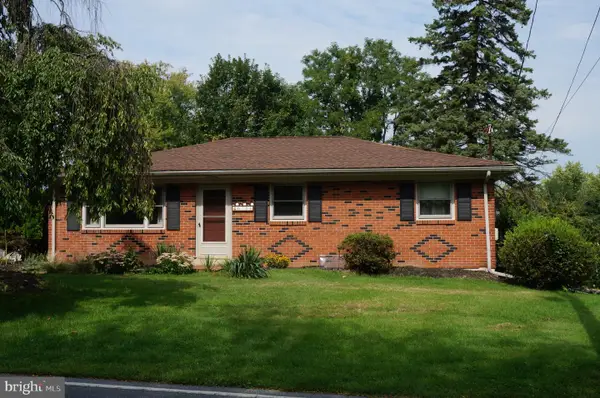 $258,000Coming Soon3 beds 2 baths2,120 sq. ft.
6304 Chelton Ave, HARRISBURG, PA 17112
MLS# PADA2063730Listed by: IRON VALLEY REAL ESTATE OF CENTRAL PA - Coming Soon
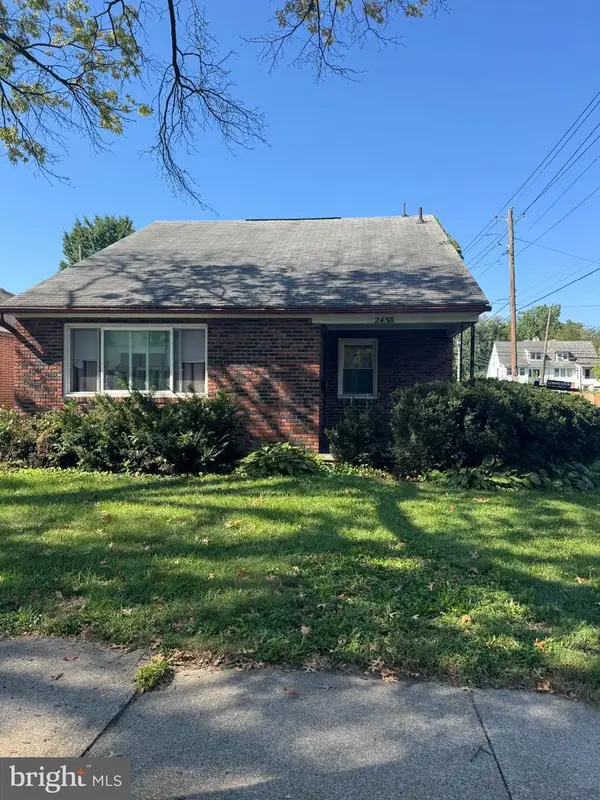 $269,900Coming Soon4 beds 3 baths2,097 sq. ft.
2438 Green St, HARRISBURG, PA 17110
MLS# PADA2064232Listed by: KELLER WILLIAMS KEYSTONE REALTY - Coming SoonOpen Wed, 5 to 6pm
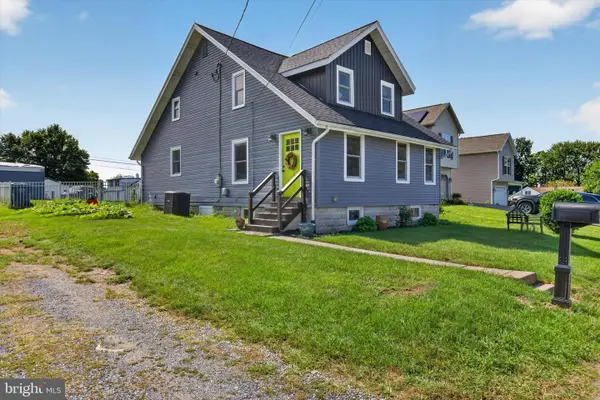 $339,900Coming Soon4 beds 2 baths2,064 sq. ft.
5545 Pine St, HARRISBURG, PA 17112
MLS# PADA2063454Listed by: REAL OF PENNSYLVANIA - Coming Soon
 $525,000Coming Soon3 beds 2 baths2,919 sq. ft.
1324 & 1330 N Mountain Rd, HARRISBURG, PA 17112
MLS# PADA2064102Listed by: JOY DANIELS REAL ESTATE GROUP, LTD - Coming Soon
 $339,900Coming Soon3 beds 2 baths2,132 sq. ft.
100 N Fairville Ave, HARRISBURG, PA 17112
MLS# PADA2063858Listed by: KELLER WILLIAMS REALTY


Protect your home and budget from life's surprises with an Assurant Home Warranty, backed by a partner that supports you through every step of homeownership. Explore Plans.
© 2026 Better Homes and Gardens Real Estate LLC. An Anywhere Real Estate company. All rights reserved. Better Homes and Gardens® Real Estate is a registered trademark owned by Meredith Operations Corporation, licensed to Better Homes and Gardens Real Estate LLC and used with permission. Better Homes and Gardens Real Estate LLC fully supports the principles of the Fair Housing Act and the Equal Opportunity Act. Listing information is deemed reliable but is not guaranteed accurate.
Each office is independently owned and operated.
Any services or products provided by third parties are not provided by, affiliated with or related to Better Homes and Gardens Real Estate LLC, or its affiliated companies.