
324 Emerald St, Harrisburg, PA 17110
Local realty services provided by:Better Homes and Gardens Real Estate GSA Realty
324 Emerald St,Harrisburg, PA 17110
$274,900
- 4 Beds
- 2 Baths
- 2,060 sq. ft.
- Townhouse
- Active
Listed by: erica e rawls
Office: keller williams of central pa
MLS#:PADA2065870
Source:BRIGHTMLS
Price summary
- Price:$274,900
- Price per sq. ft.:$133.45
About this home
Welcome to 324 Emerald Street, where city living meets a level of finish you would expect to pay much more for. This home was rebuilt from the studs up, so everything inside is new. The craftsmanship shows in the details, and the more you look, the more you notice.
Hardwood floors run through the entire first floor and lead you into an open-concept kitchen made to impress. An exposed brick accent wall rises from the first floor up through the second, adding warmth and true city character. Upscale finishes set the tone, a large pantry keeps everything in its place, and the eat-at island works just as well for meal prep as it does for good conversation.
The showstopper is the primary suite bath. Bright and open, with marble countertops, porcelain tile floors, and a tub and shower combo wrapped in large porcelain tile, it feels more like a spa than a bathroom. The vanity is styled like a fine piece of furniture, and the lighted mirror adjusts with a touch of your fingertips. Turn it up for your morning routine, or dim it down to unwind at the end of the day. The second full bath matches, with marble countertops, porcelain tile floors, and the same large porcelain tile around the tub and shower combo.
On the second floor, a bedroom opens to its own private balcony, a perfect spot for morning coffee or fresh air. Two more bedrooms on the third floor give you room for guests, a home office, or a creative space.
Out back, a private backyard gives you your own quiet space in the city. Beyond it, Uptown keeps you close to it all. Italian Lake and the Susquehanna riverfront are a short stroll away for morning walks and weekend downtime. Midtown’s Broad Street Market, local restaurants, and the Capitol are about a six-minute drive. With a Walk Score of 72, most daily errands can be handled on foot, and bus lines on Third and Sixth Streets are right nearby....
Contact an agent
Home facts
- Year built:1902
- Subdivision & Development:OLDE UPTOWN
- Listing ID #:PADA2065870
- Updated:November 07, 2026 at 02:45 PM
Rooms and interior
- Bedrooms:4
- Total bathrooms:2
- Full bathrooms:2
- Rooms Total:11
- Flooring:Carpet, Hardwood
- Dining Description:Combination Dining/Living, Combination Kitchen/Dining, Dining Area, Dining Room
- Bathrooms Description:Bathroom 1, Primary Bath(s), Primary Bathroom
- Kitchen Description:Breakfast Area, Built-In Microwave, Built-Ins, Carpet, Dishwasher, Disposal, ENERGY STAR Dishwasher, ENERGY STAR Refrigerator, Energy Efficient Appliances, Icemaker, Kitchen - Eat-In, Kitchen - Table Space, Microwave, Oven - Self Cleaning, Oven - Single, Oven/Range - Gas, Pantry, Range Hood, Recessed Lighting, Refrigerator, Six Burner Stove, Stainless Steel Appliances, Stove, Water Dispenser
- Bedroom Description:Carpet, Primary Bedroom
- Basement:Yes
- Basement Description:Full, Outside Entrance, Rear Entrance, Unfinished
- Living area:2,060 sq. ft.
Heating and cooling
- Cooling:Central A/C
- Heating:Forced Air, Natural Gas
Structure and exterior
- Roof:Rubber
- Year built:1902
- Building area:2,060 sq. ft.
- Lot area:0.03 Acres
- Lot Features:Cleared, Corner, Landscaping, Level, Not In Development, Rear Yard, Urban
- Architectural Style:Traditional
- Construction Materials:Brick
- Exterior Features:Exterior Lighting, Flood Lights, Gutter System, Sidewalks, Street Lights
- Foundation Description:Permanent
- Levels:3 Story
Schools
- High school:HARRISBURG HIGH SCHOOL
- Middle school:CAMP CURTIN SCHOOL
- Elementary school:BENJAMIN FRANKLIN SCHOOL
Utilities
- Water:Public
- Sewer:Public Sewer
Finances and disclosures
- Price:$274,900
- Price per sq. ft.:$133.45
- Tax amount:$2,515 (2026)
Features and amenities
- Laundry features:Has Laundry, Hookup, Laundry
- Amenities:200+ Amp Service, Bay/Bow Windows, Built-Ins, Cable TV Available, Carpet, Ceiling Fan(s), Double Hung Windows, Double Pane Windows, Electric Available, Natural Gas Available, Recessed Lighting, Storm Windows
Parking
- Parking description:On Street, Public
New listings near 324 Emerald St
- Coming Soon
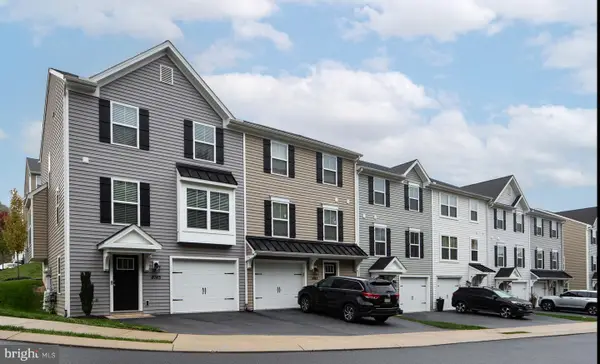
 $250,000Coming Soon2 beds 2 baths1,548 sq. ft.
307 Cherrington Dr, HARRISBURG, PA 17110
MLS# PADA2065946Listed by: LIME HOUSE - Coming Soon
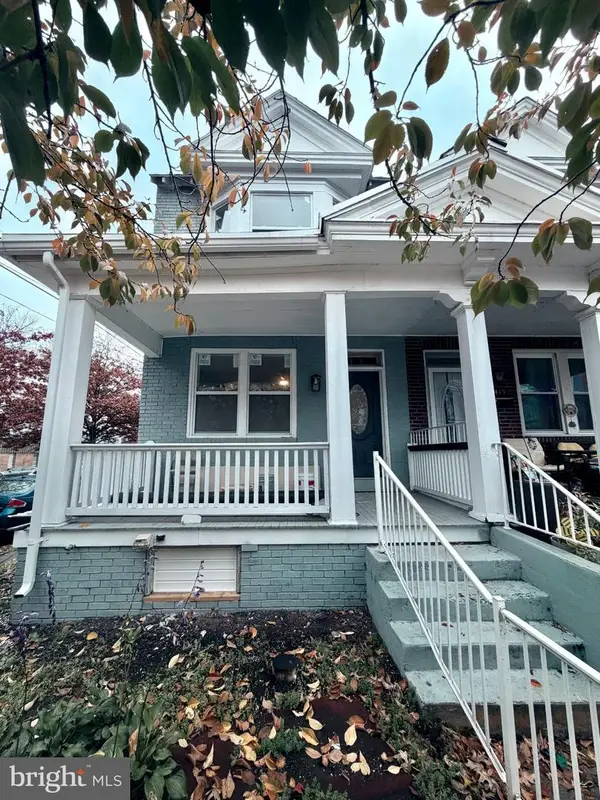
 $315,000Coming Soon3 beds 3 baths1,408 sq. ft.
8141 Kelly Dr, HARRISBURG, PA 17112
MLS# PADA2065140Listed by: TRUEVISION, REALTORS - Coming Soon
 $189,900Coming Soon3 beds 1 baths1,396 sq. ft.
2421 Jefferson St, HARRISBURG, PA 17110
MLS# PADA2065930Listed by: REAL OF PENNSYLVANIA - Coming Soon
 $275,000Coming Soon4 beds 3 baths1,722 sq. ft.
106 Kristy Ln, HARRISBURG, PA 17111
MLS# PADA2065880Listed by: TURN KEY REALTY GROUP - Coming Soon
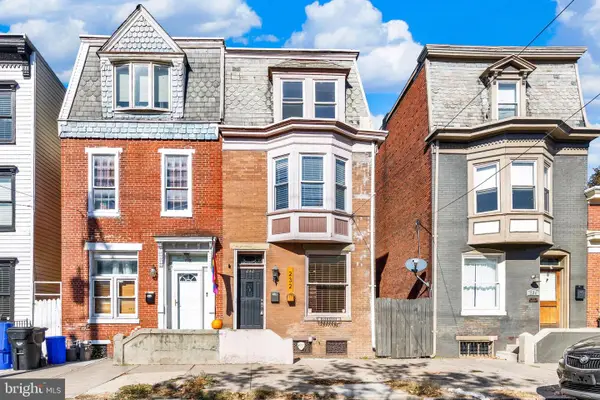 $184,900Coming Soon5 beds 2 baths1,948 sq. ft.
232 Peffer St, HARRISBURG, PA 17102
MLS# PADA2065878Listed by: JOY DANIELS REAL ESTATE GROUP, LTD - Coming Soon
 $385,000Coming Soon4 beds 3 baths1,926 sq. ft.
332 Springhouse Rd, HARRISBURG, PA 17111
MLS# PADA2065844Listed by: HOWARD HANNA COMPANY-HARRISBURG - Coming Soon
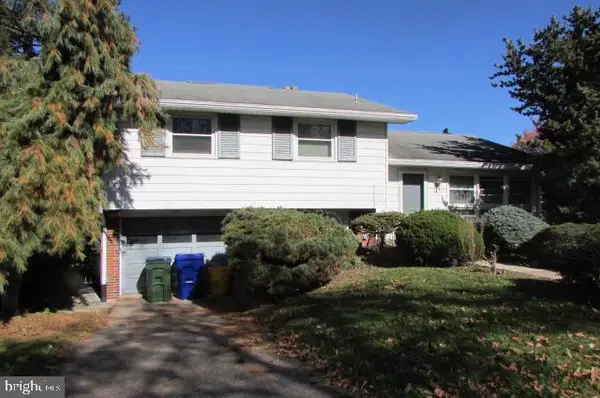 $259,900Coming Soon3 beds 3 baths1,992 sq. ft.
3502 Brookside Dr, HARRISBURG, PA 17109
MLS# PADA2065812Listed by: KELLER WILLIAMS OF CENTRAL PA - Coming Soon
 $1,595,000Coming Soon16 beds -- baths17,650 sq. ft.
3760 Montour St, HARRISBURG, PA 17111
MLS# PADA2064150Listed by: RE/MAX REALTY ASSOCIATES - Coming Soon
 $334,900Coming Soon3 beds 3 baths1,914 sq. ft.
540 Cockley Rd, HARRISBURG, PA 17111
MLS# PADA2065614Listed by: IRON VALLEY REAL ESTATE OF CENTRAL PA - Coming Soon
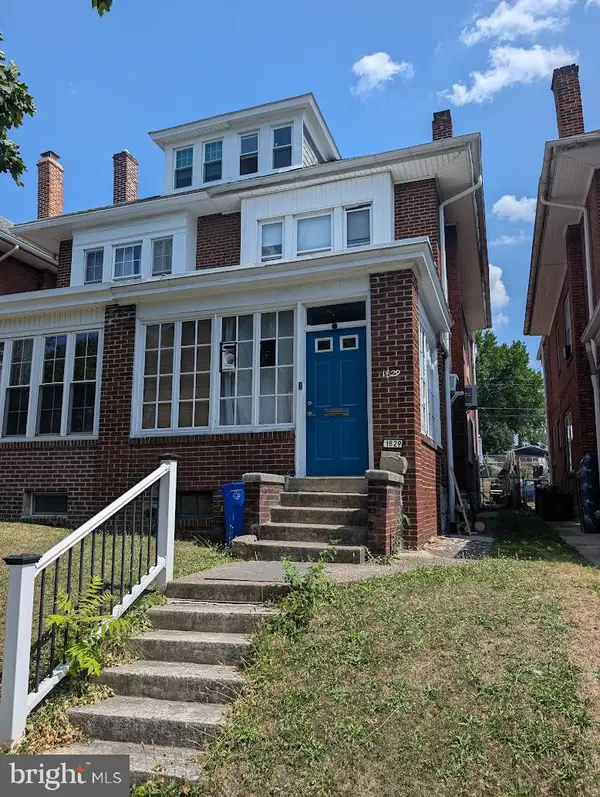 $130,000Coming Soon3 beds 2 baths1,613 sq. ft.
1829 State St, HARRISBURG, PA 17103
MLS# PADA2062012Listed by: HOWARD HANNA COMPANY-HARRISBURG


Protect your home and budget from life's surprises with an Assurant Home Warranty, backed by a partner that supports you through every step of homeownership. Explore Plans.
© 2026 Better Homes and Gardens Real Estate LLC. An Anywhere Real Estate company. All rights reserved. Better Homes and Gardens® Real Estate is a registered trademark owned by Meredith Operations Corporation, licensed to Better Homes and Gardens Real Estate LLC and used with permission. Better Homes and Gardens Real Estate LLC fully supports the principles of the Fair Housing Act and the Equal Opportunity Act. Listing information is deemed reliable but is not guaranteed accurate.
Each office is independently owned and operated.
Any services or products provided by third parties are not provided by, affiliated with or related to Better Homes and Gardens Real Estate LLC, or its affiliated companies.