
3414 Canby St, Harrisburg, PA 17109
Local realty services provided by:Better Homes and Gardens Real Estate Realty Connect
3414 Canby St,Harrisburg, PA 17109
$315,000
- 5 Beds
- 3 Baths
- 2,400 sq. ft.
- Single family
- Active
Listed by:
 Cindy Armour-Helm(717) 234 - 4663Better Homes and Gardens Real Estate Realty Connect
Office: better homes and gardens real estate - maturo pa
MLS#:PADA2064506
Source:BRIGHTMLS
Price summary
- Price:$315,000
- Price per sq. ft.:$131.25
About this home
Classic 2-Story Home with 5 Bedrooms, Screened Porch & Huge Deck
Welcome home to this traditional two-story home offering 5 bedrooms, 2.5 baths, and room for everyone to spread out. Set in a very convenient location that still feels wonderfully tucked away, this home gives you the best of both worlds: easy access to everyday destinations and a quaint place to come home to at the end of the day.
The main level is made for gathering. A large living room offers plenty of space to relax, entertain, and arrange furniture just the way you like. The spacious dining room is ready for holiday dinners, celebrations, and everyday meals alike. At the heart of the home, the large kitchen is complete with stainless steel appliances and a walk-in pantry, giving you generous storage and room to cook, serve, and gather. A first-floor bedroom provides wonderful flexibility as a guest room, home office, or den, and first-floor laundry adds everyday convenience by keeping chores right where you need them.
Upstairs you'll find four additional bedrooms, including the primary with its own dedicated bath with shower. Every bedroom in this home is exceptionally large, offering ample room for furnishings, workspace, and storage, a feature that's hard to find and truly sets this home apart.
Outdoor living is just as impressive. Step out back to the rear screened porch, the perfect spot for morning coffee or quiet evenings without the bugs. From there, the huge wood deck is ready for grilling, dining outdoors, and hosting friends. Beyond the deck, the sizeable backyard offers plenty of open space for play, gardening, or outdoor recreation, with room to make it your own.
A full unfinished basement provides abundant storage today and the opportunity to add future living space down the road, whether you envision a rec room, gym, or workshop. Efficient gas heat rounds out this wonderful home.
Generous space, flexible living, and a location that's both convenient and private: this one has it all. Schedule your showing today!...
Contact an agent
Home facts
- Year built:1961
- Subdivision & Development:UNION DEPOSIT
- Listing ID #:PADA2064506
- Added:3 day(s) ago
- Updated:September 28, 2026 at 11:46 PM
Rooms and interior
- Bedrooms:5
- Total bathrooms:3
- Full bathrooms:2
- Half bathrooms:1
- Flooring:Carpet, Luxury Vinyl Plank, Tile/Brick
- Dining Description:Dining Room, Formal/Separate Dining Room
- Bathrooms Description:Primary Bath(s)
- Kitchen Description:Built-In Range, Dishwasher, Kitchen - Table Space, Oven/Range - Gas, Pantry, Range Hood, Refrigerator, Stainless Steel Appliances, Water Heater
- Bedroom Description:Entry Level Bedroom, Walk In Closet(s)
- Basement:Yes
- Basement Description:Full, Interior Access
- Living area:2,400 sq. ft.
Heating and cooling
- Cooling:Central A/C
- Heating:Forced Air, Natural Gas
Structure and exterior
- Roof:Shingle
- Year built:1961
- Building area:2,400 sq. ft.
- Lot area:0.2 Acres
- Lot Features:Level, Rear Yard
- Architectural Style:Traditional
- Construction Materials:Aluminum Siding, Brick
- Exterior Features:Outbuilding(s)
- Foundation Description:Block
- Levels:2 Stories
Schools
- High school:SUSQUEHANNA TOWNSHIP
Utilities
- Water:Public
- Sewer:Public Sewer
Finances and disclosures
- Price:$315,000
- Price per sq. ft.:$131.25
- Tax amount:$5,282 (2026)
Features and amenities
- Laundry features:Dryer, Dryer - Electric, Laundry, Washer
- Amenities:Double Hung Windows, Replacement Windows
Parking
- Parking description:On Street
New listings near 3414 Canby St
- Coming Soon
 $550,000Coming Soon4 beds 4 baths3,950 sq. ft.
2134 Sycamore Dr, HARRISBURG, PA 17112
MLS# PADA2064594Listed by: JOY DANIELS REAL ESTATE GROUP, LTD - Coming Soon
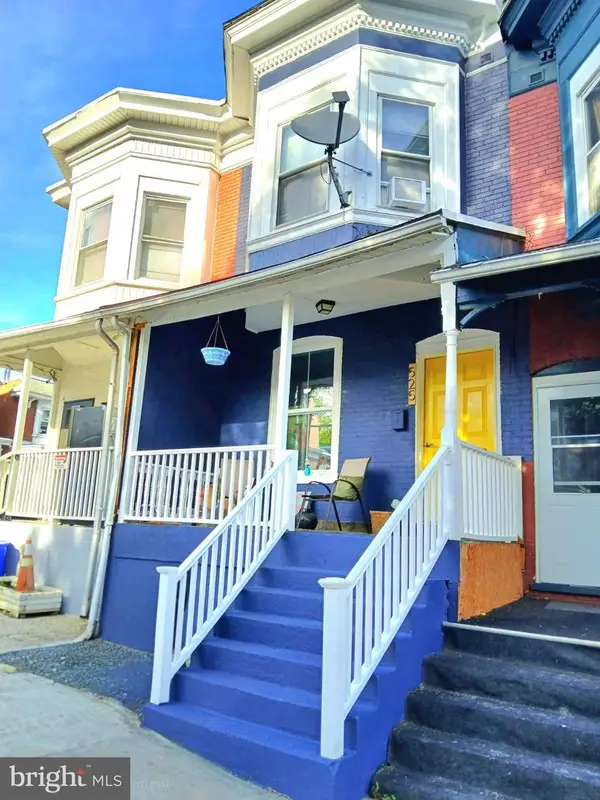 $108,000Coming Soon3 beds 1 baths1,140 sq. ft.
525 S 16th St, HARRISBURG, PA 17104
MLS# PADA2063926Listed by: REAL OF PENNSYLVANIA - Coming Soon
 $59,900Coming Soon2 beds 2 baths960 sq. ft.
101 Barnwood Pl, HARRISBURG, PA 17112
MLS# PADA2064584Listed by: HOWARD HANNA COMPANY-CAMP HILL - Coming Soon
 $369,900Coming Soon3 beds 2 baths1,709 sq. ft.
2600 George St, HARRISBURG, PA 17109
MLS# PADA2064570Listed by: REAL OF PENNSYLVANIA - Coming SoonOpen Sat, 1 to 3pm
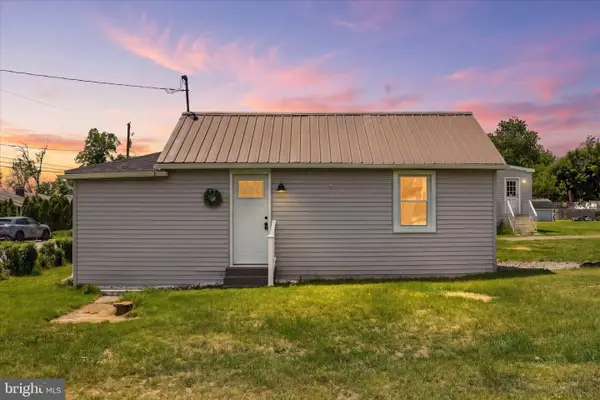 $205,000Coming Soon2 beds 1 baths762 sq. ft.
5922 Larue St, HARRISBURG, PA 17112
MLS# PADA2064528Listed by: KELLER WILLIAMS KEYSTONE REALTY - Coming Soon
 $135,000Coming Soon5 beds 2 baths2,124 sq. ft.
1903 Bellevue Rd, HARRISBURG, PA 17104
MLS# PADA2064524Listed by: JOY DANIELS REAL ESTATE GROUP, LTD - Coming Soon
 $400,000Coming Soon-- beds -- baths9,063 sq. ft.
2100 N 3rd St, HARRISBURG, PA 17110
MLS# PADA2064508Listed by: KEYSTONE BROKER GROUP LTD - Coming Soon
 $979,000Coming Soon5 beds 4 baths3,670 sq. ft.
1009 Edorma Ct, HARRISBURG, PA 17112
MLS# PADA2064332Listed by: JOY DANIELS REAL ESTATE GROUP, LTD - Coming Soon
 $590,000Coming Soon4 beds 4 baths4,396 sq. ft.
1905 Christopher Pl, HARRISBURG, PA 17110
MLS# PADA2064040Listed by: RE/MAX REALTY ASSOCIATES - Coming Soon
 $294,540Coming Soon3 beds 2 baths1,480 sq. ft.
115 Huntley Dr, HARRISBURG, PA 17112
MLS# PADA2063624Listed by: KELLER WILLIAMS REALTY


Protect your home and budget from life's surprises with an Assurant Home Warranty, backed by a partner that supports you through every step of homeownership. Explore Plans.
© 2026 Better Homes and Gardens Real Estate LLC. An Anywhere Real Estate company. All rights reserved. Better Homes and Gardens® Real Estate is a registered trademark owned by Meredith Operations Corporation, licensed to Better Homes and Gardens Real Estate LLC and used with permission. Better Homes and Gardens Real Estate LLC fully supports the principles of the Fair Housing Act and the Equal Opportunity Act. Listing information is deemed reliable but is not guaranteed accurate.
Each office is independently owned and operated.
Any services or products provided by third parties are not provided by, affiliated with or related to Better Homes and Gardens Real Estate LLC, or its affiliated companies.