
3513 Brookside Dr, Harrisburg, PA 17109
Local realty services provided by:Better Homes and Gardens Real Estate Realty Connect
3513 Brookside Dr,Harrisburg, PA 17109
$269,900
- 3 Beds
- 2 Baths
- 1,665 sq. ft.
- Single family
- Active
Listed by: joy daniels
Office: joy daniels real estate group, ltd
MLS#:PADA2066328
Source:BRIGHTMLS
Price summary
- Price:$269,900
- Price per sq. ft.:$162.1
About this home
Welcome to this lovely home offering over 1,665 square feet of finished living space, this split-level is filled with wonderful features and inviting living spaces throughout! Step inside to the foyer and head upstairs to the comfortable family room, complete with carpet flooring and window treatments. The adjoining dining area features durable vinyl flooring and convenient access to the outdoors. The kitchen offers ample cabinetry, plenty of storage, and a pantry for added convenience. Upstairs, you'll find three additional bedrooms and a full bathroom, including a spacious primary bedroom featuring beautiful hardwood floors, a ceiling fan, window treatments, and double closets. The lower-level family room provides even more versatile living and entertaining space, complete with a convenient half bath. An unfinished basement offers abundant additional storage. Enjoy the outdoors from the lovely deck, which leads down to a patio overlooking the backyard — perfect for relaxing or entertaining. A one-car garage adds even more convenience. With its generous living space, functional layout, and great indoor and outdoor features, this home is truly a joy to own!...
Contact an agent
Home facts
- Year built:1963
- Subdivision & Development:PARK MANOR
- Listing ID #:PADA2066328
- Added:1 day(s) ago
- Updated:November 22, 2026 at 02:56 PM
Rooms and interior
- Bedrooms:3
- Total bathrooms:2
- Full bathrooms:1
- Half bathrooms:1
- Dining Description:Combination Dining/Living, Dining Room
- Bathrooms Description:Full Bath, Half Bath
- Kitchen Description:Built-In Microwave, Cooktop, Disposal, Oven/Range - Electric, Pantry, Refrigerator, Water Heater
- Bedroom Description:Primary Bedroom
- Basement:Yes
- Basement Description:Interior Access, Partial, Shelving, Unfinished, Water Proofing System
- Living area:1,665 sq. ft.
Heating and cooling
- Cooling:Ceiling Fan(s), Heat Pump(s), Programmable Thermostat, Wall Unit
- Heating:Baseboard - Electric, Electric, Heat Pump(s)
Structure and exterior
- Roof:Shingle
- Year built:1963
- Building area:1,665 sq. ft.
- Lot area:0.21 Acres
- Lot Features:Cleared, Landscaping, Level, Sloping
- Architectural Style:Split Level
- Construction Materials:Aluminum Siding, Brick
- Exterior Features:Deck(s), Patio(s), Sidewalks
- Foundation Description:Block
- Levels:2 Stories
Schools
- High school:SUSQUEHANNA TOWNSHIP
- Middle school:SUSQUEHANNA TOWNSHIP
Utilities
- Water:Public
- Sewer:Public Sewer
Finances and disclosures
- Price:$269,900
- Price per sq. ft.:$162.1
- Tax amount:$4,108 (2026)
Features and amenities
- Laundry features:Dryer, Washer
- Amenities:200+ Amp Service, Ceiling Fan(s), Smoke Detector, Window Treatments
Parking
- Parking description:Attached Garage, Concrete Driveway, Garage - Front Entry, Garage Door Opener
- Garage:Yes
- Garage spaces:1
New listings near 3513 Brookside Dr
- Coming Soon
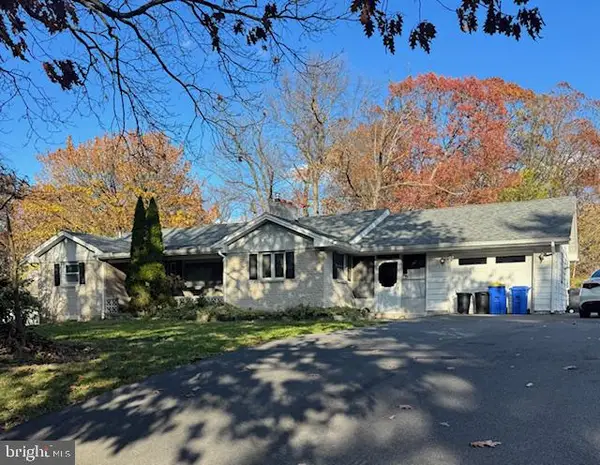 $299,900Coming Soon3 beds 2 baths1,512 sq. ft.
310 Mushroom Hill Rd, HARRISBURG, PA 17111
MLS# PADA2066300Listed by: BERKSHIRE HATHAWAY HOMESERVICES HOMESALE REALTY - Coming SoonOpen Wed, 4 to 6pm
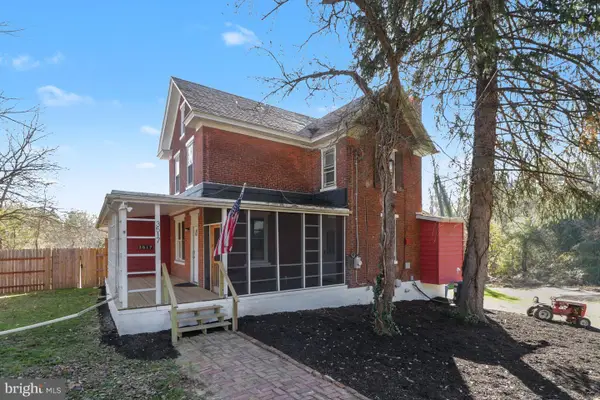 $365,000Coming Soon4 beds 2 baths2,324 sq. ft.
3517 Union Deposit Rd, HARRISBURG, PA 17109
MLS# PADA2066338Listed by: REAL OF PENNSYLVANIA - Coming Soon
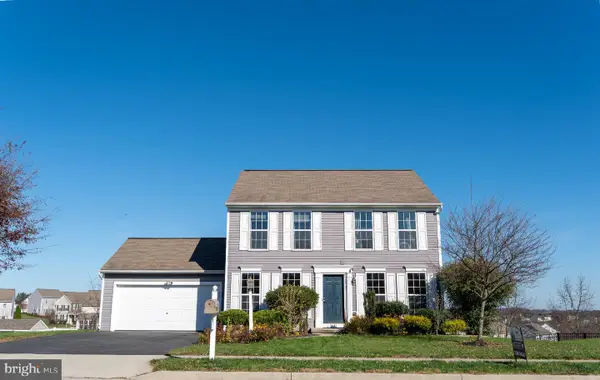 $449,900Coming Soon3 beds 4 baths2,500 sq. ft.
7057 Woodsman Dr, HARRISBURG, PA 17111
MLS# PADA2065580Listed by: GHIMIRE HOMES - Coming Soon
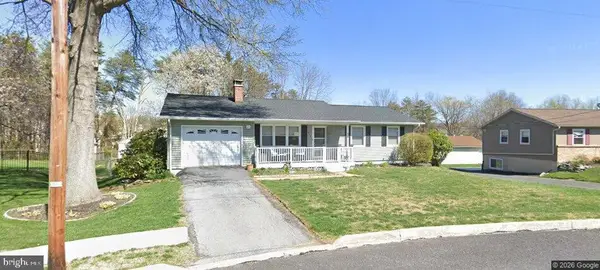 $310,000Coming Soon3 beds 2 baths1,940 sq. ft.
619 Lemar Ave, HARRISBURG, PA 17112
MLS# PADA2066130Listed by: RE/MAX DELTA GROUP, INC. - Coming Soon
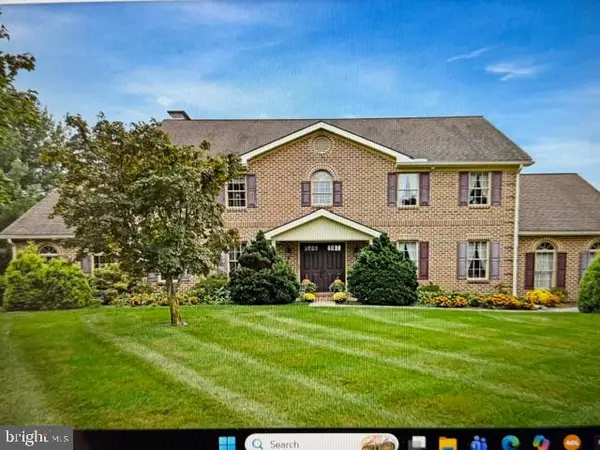 $729,900Coming Soon4 beds 4 baths4,018 sq. ft.
Address Withheld By Seller, HARRISBURG, PA 17111
MLS# PADA2065974Listed by: BERKSHIRE HATHAWAY HOMESERVICES HOMESALE REALTY - Coming Soon
 $250,000Coming Soon2 beds 2 baths1,548 sq. ft.
307 Cherrington Dr, HARRISBURG, PA 17110
MLS# PADA2065946Listed by: LIME HOUSE - Coming Soon
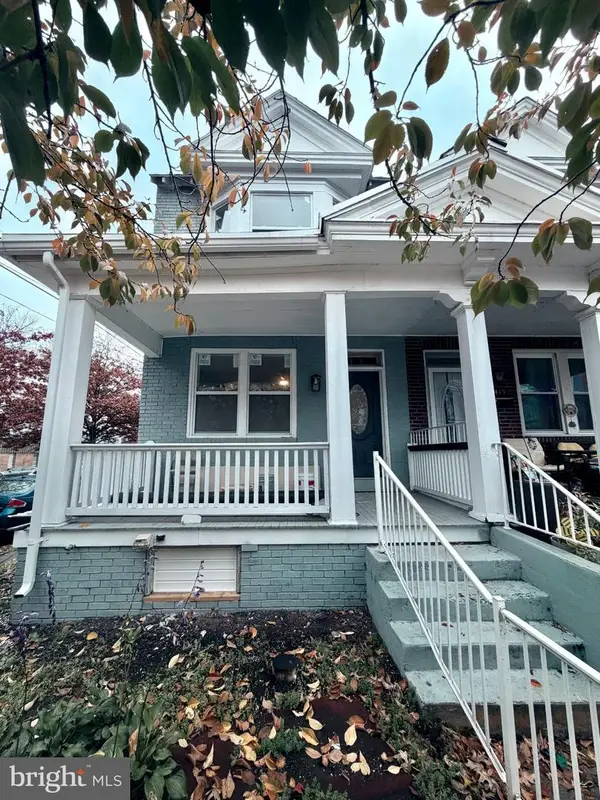 $189,900Coming Soon3 beds 1 baths1,396 sq. ft.
2421 Jefferson St, HARRISBURG, PA 17110
MLS# PADA2065930Listed by: REAL OF PENNSYLVANIA - Coming Soon
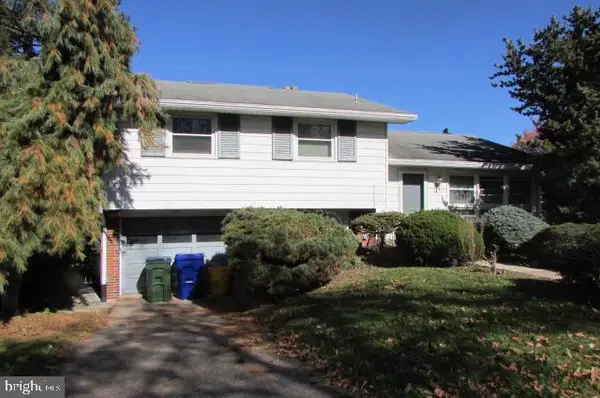 $259,900Coming Soon3 beds 3 baths1,992 sq. ft.
3502 Brookside Dr, HARRISBURG, PA 17109
MLS# PADA2065812Listed by: KELLER WILLIAMS OF CENTRAL PA - New
 $275,000Active3 beds 2 baths1,690 sq. ft.
748 Blue Jay Rd, HARRISBURG, PA 17111
MLS# PADA2066378Listed by: RE/MAX 1ST ADVANTAGE - New
 $208,000Active3 beds 1 baths2,132 sq. ft.
842 Highland St, HARRISBURG, PA 17113
MLS# PADA2066370Listed by: IRON VALLEY REAL ESTATE OF CENTRAL PA


Protect your home and budget from life's surprises with an Assurant Home Warranty, backed by a partner that supports you through every step of homeownership. Explore Plans.
© 2026 Better Homes and Gardens Real Estate LLC. An Anywhere Real Estate company. All rights reserved. Better Homes and Gardens® Real Estate is a registered trademark owned by Meredith Operations Corporation, licensed to Better Homes and Gardens Real Estate LLC and used with permission. Better Homes and Gardens Real Estate LLC fully supports the principles of the Fair Housing Act and the Equal Opportunity Act. Listing information is deemed reliable but is not guaranteed accurate.
Each office is independently owned and operated.
Any services or products provided by third parties are not provided by, affiliated with or related to Better Homes and Gardens Real Estate LLC, or its affiliated companies.