
3603 Bonnybrook Rd, Harrisburg, PA 17109
Local realty services provided by:Better Homes and Gardens Real Estate Reserve
3603 Bonnybrook Rd,Harrisburg, PA 17109
$275,000
- 3 Beds
- 1 Baths
- - sq. ft.
- Single family
- Sold
Listed by: toni reinhart
Office: iron valley real estate of central pa
MLS#:PADA2062044
Source:BRIGHTMLS
Sorry, we are unable to map this address
Price summary
- Price:$275,000
About this home
This home offers generous living space and the chance to update it to your own style.
The spacious living room features a wood-burning fireplace and opens to a separate dining room with a large window overlooking the private backyard. The kitchen includes a dishwasher and functional layout.
A standout feature is the 12' x 14' sunroom with nine windows and four oversized glass ceiling panels, filling the space with natural light. The sunroom overlooks a landscaped backyard with added privacy and is ready for your finishing touches.
Additional features include a pocket door separating the living area from the bedrooms, a stand-up attic for excellent storage, a one-car attached garage with a window, and a full open basement with wide stairs and natural light from several small windows. The water heater was replaced in July 2026.
Conveniently located near shopping, restaurants, parks, and major commuter routes, this home is an excellent opportunity for buyers looking to build equity and make it their own....
Contact an agent
Home facts
- Year built:1955
- Subdivision & Development:NONE AVAILABLE
- Listing ID #:PADA2062044
- Added:45 day(s) ago
- Updated:September 03, 2026 at 10:45 AM
Rooms and interior
- Bedrooms:3
- Total bathrooms:1
- Full bathrooms:1
- Rooms Total:8
- Basement:Yes
- Basement Description:Unfinished
Heating and cooling
- Cooling:Central A/C
- Heating:90% Forced Air, Baseboard - Electric, Electric
Structure and exterior
- Year built:1955
- Architectural Style:Ranch/Rambler
- Construction Materials:Brick
- Foundation Description:Block
- Levels:1 Story
Schools
- High school:SUSQUEHANNA TOWNSHIP
Utilities
- Water:Public
- Sewer:Public Sewer
Finances and disclosures
- Price:$275,000
- Tax amount:$3,673 (2025)
Features and amenities
- Amenities:Natural Gas Available
Parking
- Parking description:Attached Garage, Garage - Front Entry
- Garage:Yes
- Garage spaces:1
New listings near 3603 Bonnybrook Rd
- Coming Soon
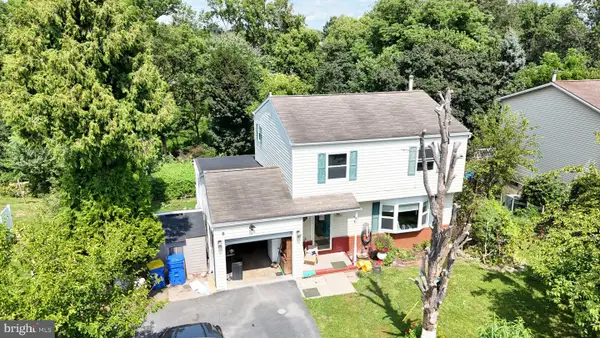 $240,000Coming Soon3 beds 2 baths2,000 sq. ft.
5030 Arney Rd, HARRISBURG, PA 17111
MLS# PADA2063312Listed by: GHIMIRE HOMES - Coming SoonOpen Sat, 2 to 4pm
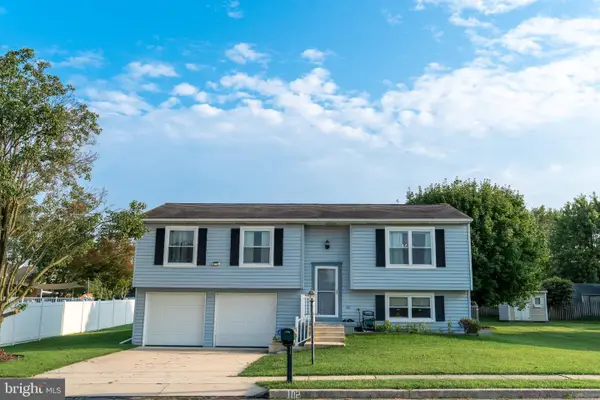 $349,900Coming Soon3 beds 3 baths1,438 sq. ft.
102 Fairview, HARRISBURG, PA 17112
MLS# PADA2063606Listed by: GHIMIRE HOMES - Coming Soon
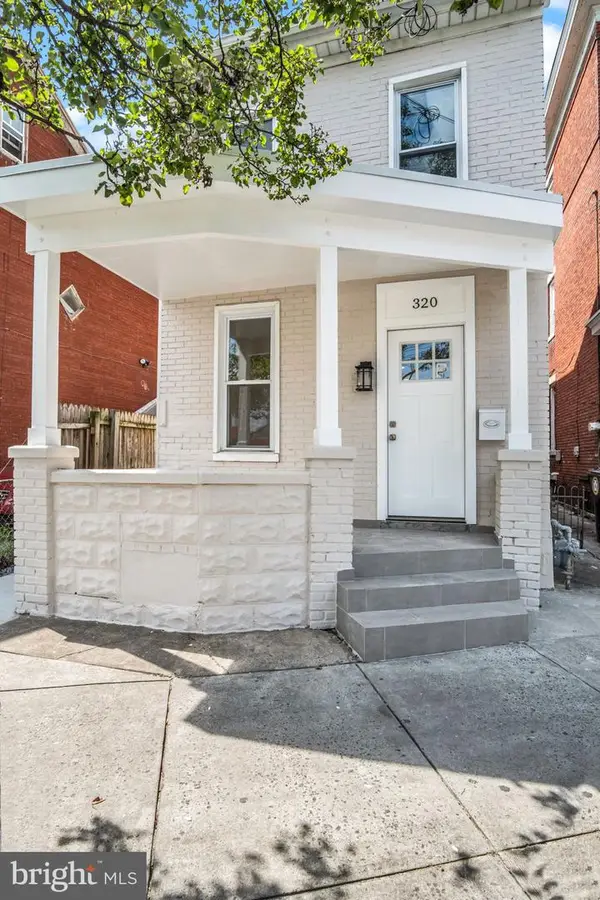 $170,000Coming Soon3 beds 2 baths1,300 sq. ft.
320 S 17th St, HARRISBURG, PA 17104
MLS# PADA2063804Listed by: IRON VALLEY REAL ESTATE OF CENTRAL PA - Coming SoonOpen Sat, 1 to 3pm
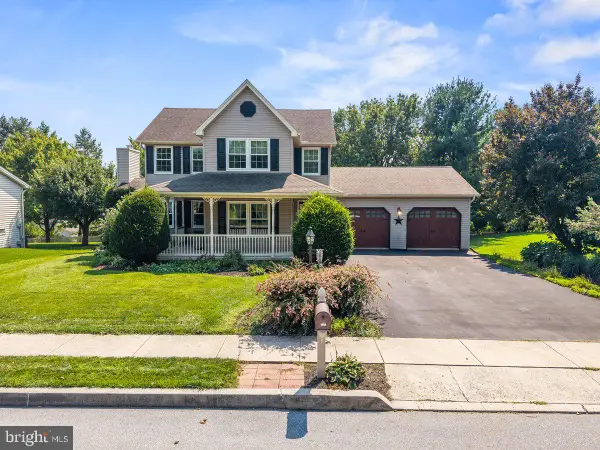 $439,900Coming Soon3 beds 3 baths3,068 sq. ft.
6103 Alleo Ln, HARRISBURG, PA 17111
MLS# PADA2063808Listed by: KELLER WILLIAMS REALTY - Coming SoonOpen Sat, 12 to 2pm
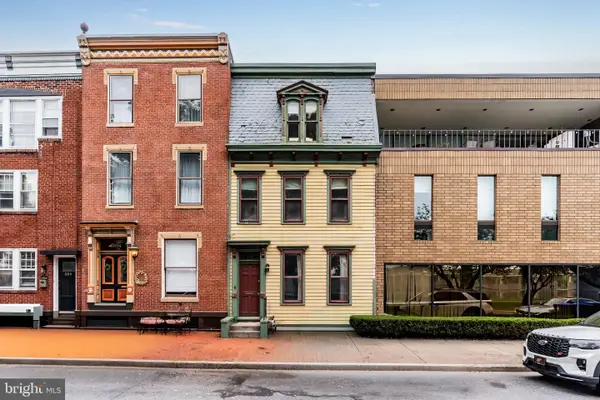 $175,000Coming Soon3 beds 2 baths2,220 sq. ft.
593 S Front St, HARRISBURG, PA 17104
MLS# PADA2063810Listed by: RSR, REALTORS, LLC - Coming Soon
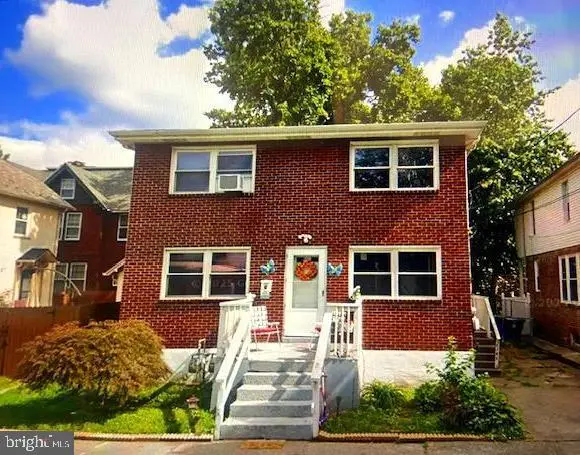 $265,000Coming Soon4 beds -- baths1,836 sq. ft.
2345 Green St, HARRISBURG, PA 17110
MLS# PADA2063416Listed by: REALTY ONE GROUP UNLIMITED - Coming Soon
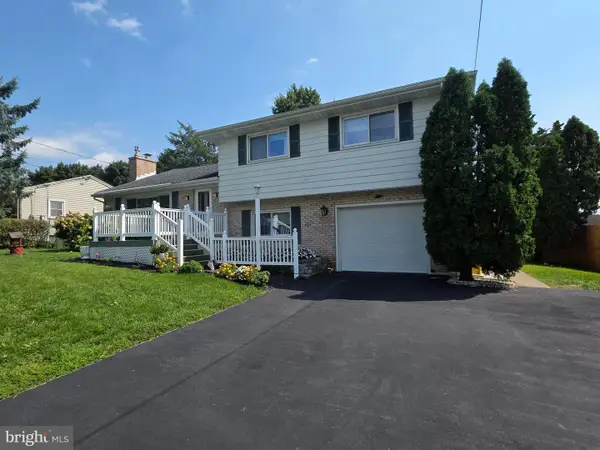 $345,000Coming Soon3 beds 3 baths2,288 sq. ft.
2433 Garrison Ave, HARRISBURG, PA 17110
MLS# PADA2063710Listed by: IRON VALLEY REAL ESTATE OF CENTRAL PA - Coming Soon
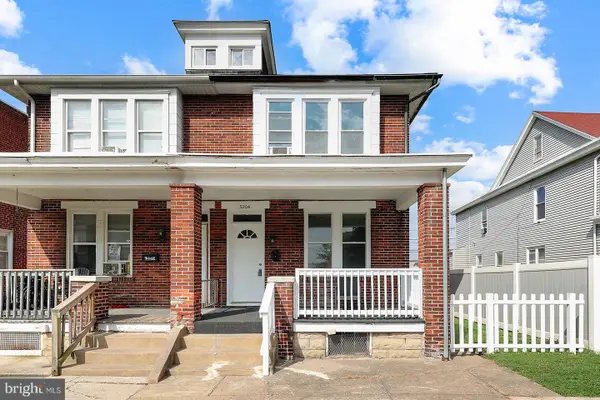 $149,999Coming Soon3 beds 2 baths1,344 sq. ft.
3204 N 6th St, HARRISBURG, PA 17110
MLS# PADA2063772Listed by: HOWARD HANNA COMPANY-CAMP HILL - Coming Soon
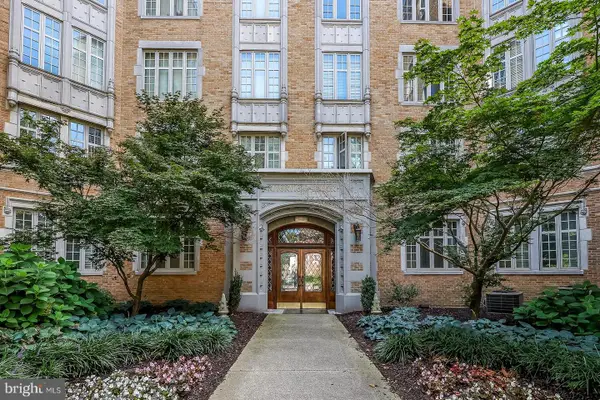 $274,900Coming Soon2 beds 1 baths1,039 sq. ft.
1525 N Front St #apt 404, HARRISBURG, PA 17102
MLS# PADA2063558Listed by: HOWARD HANNA COMPANY-HARRISBURG - Coming SoonOpen Sat, 1 to 3pm
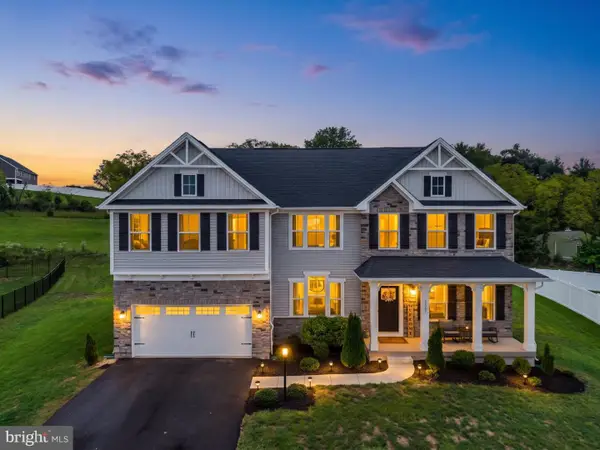 $699,999Coming Soon4 beds 5 baths4,683 sq. ft.
3961 Secretariat St, HARRISBURG, PA 17112
MLS# PADA2063656Listed by: KELLER WILLIAMS OF CENTRAL PA


Protect your home and budget from life's surprises with an Assurant Home Warranty, backed by a partner that supports you through every step of homeownership. Explore Plans.
© 2026 Better Homes and Gardens Real Estate LLC. An Anywhere Real Estate company. All rights reserved. Better Homes and Gardens® Real Estate is a registered trademark owned by Meredith Operations Corporation, licensed to Better Homes and Gardens Real Estate LLC and used with permission. Better Homes and Gardens Real Estate LLC fully supports the principles of the Fair Housing Act and the Equal Opportunity Act. Listing information is deemed reliable but is not guaranteed accurate.
Each office is independently owned and operated.
Any services or products provided by third parties are not provided by, affiliated with or related to Better Homes and Gardens Real Estate LLC, or its affiliated companies.