
3916 Afleet Alex Way, Harrisburg, PA 17110
Local realty services provided by:Better Homes and Gardens Real Estate Murphy & Co.
3916 Afleet Alex Way,Harrisburg, PA 17110
$445,000
- 3 Beds
- 3 Baths
- 2,750 sq. ft.
- Single family
- Pending
Listed by: nick pendolino
Office: truevision, realtors
MLS#:PADA2061978
Source:BRIGHTMLS
Price summary
- Price:$445,000
- Price per sq. ft.:$161.82
- Monthly HOA dues:$110
About this home
Welcome home to this stunning like new home on a corner lot in a quiet neighborhood. Upon entering the home you will love how the rooms are filled with natural light and 9' foot ceilings throughout, make the space feel very spacious. The kitchen boast a large granite island perfect for entertaining and cooking. Enjoy the ease of first floor living with an oversized primary bedroom and bath with an oversized walk in closet. The home features an in home office/sitting room and an additional bathroom perfect for guest or family. The lower level has a large family room an additional bedroom and full bath. Located off the dining room is a great patio and fenced in yard perfect for enjoying the summer. This home offers many upgrades and features not to be missed. This is a maintenance free living community, lawn care, landscaping and snow removal included in the HOA. The only thing missing is you! Welcome home
Contact an agent
Home facts
- Year built:2019
- Subdivision & Development:STRAY WINDS FARM
- Listing ID #:PADA2061978
- Added:66 day(s) ago
- Updated:September 19, 2026 at 08:31 AM
Rooms and interior
- Bedrooms:3
- Total bathrooms:3
- Full bathrooms:3
- Flooring:Carpet, Luxury Vinyl Plank
- Dining Description:Dining Room
- Bathrooms Description:Primary Bath(s), Primary Bathroom
- Kitchen Description:Built-In Microwave, Carpet, Combination Kitchen/Living, Dishwasher, Disposal, Kitchen - Island, Oven/Range - Gas, Recessed Lighting, Refrigerator, Upgraded Countertops
- Bedroom Description:Carpet, Primary Bedroom, Walk In Closet(s)
- Basement:Yes
- Basement Description:Fully Finished
- Living area:2,750 sq. ft.
Heating and cooling
- Cooling:Heat Pump(s)
- Heating:Electric, Heat Pump - Electric BackUp
Structure and exterior
- Roof:Architectural Shingle
- Year built:2019
- Building area:2,750 sq. ft.
- Lot area:0.22 Acres
- Lot Features:Corner
- Architectural Style:Ranch/Rambler
- Construction Materials:Frame, Vinyl Siding
- Exterior Features:Patio(s), Porch(es), Sidewalks, Street Lights
- Foundation Description:Concrete Perimeter
- Levels:1 Story
Schools
- High school:CENTRAL DAUPHIN
Utilities
- Water:Public
- Sewer:Public Sewer
Finances and disclosures
- Price:$445,000
- Price per sq. ft.:$161.82
- Tax amount:$7,465 (2026)
Features and amenities
- Laundry features:Dryer, Washer
- Amenities:200+ Amp Service, Carpet, Ceiling Fan(s), Recessed Lighting
Parking
- Parking description:Attached Garage, Garage - Front Entry, Paved Driveway
- Garage:Yes
- Garage spaces:2
New listings near 3916 Afleet Alex Way
- Coming Soon
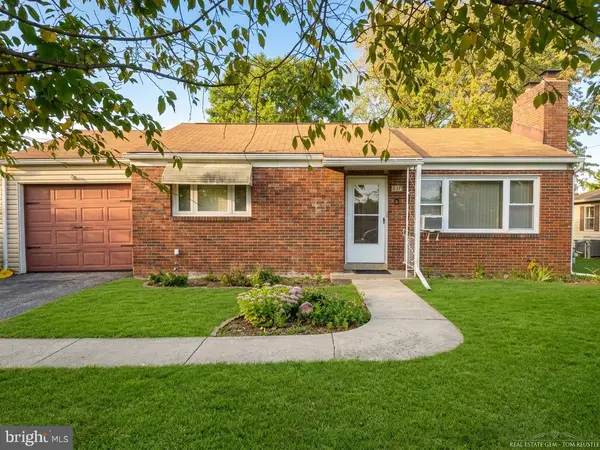 $259,900Coming Soon2 beds 2 baths1,832 sq. ft.
415 N Progress Ave, HARRISBURG, PA 17109
MLS# PADA2064300Listed by: COLDWELL BANKER REALTY - Coming SoonOpen Sat, 1 to 3pm
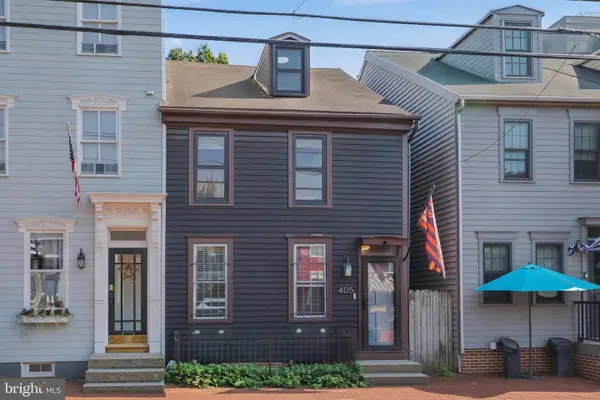 $230,000Coming Soon3 beds 1 baths1,869 sq. ft.
405 Boas St, HARRISBURG, PA 17102
MLS# PADA2064280Listed by: NEXTHOME KEY REALTY - Coming SoonOpen Sat, 1 to 3pm
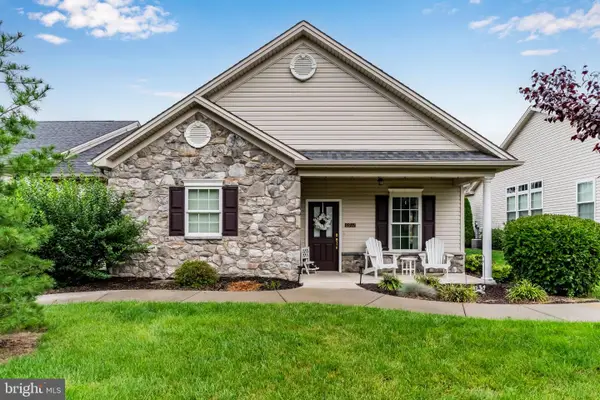 $410,000Coming Soon3 beds 2 baths1,858 sq. ft.
6937 Derrick Dr #88, HARRISBURG, PA 17112
MLS# PADA2064274Listed by: EXP REALTY, LLC - Coming Soon
 $89,900Coming Soon2 beds 1 baths836 sq. ft.
1235 Bailey St, HARRISBURG, PA 17103
MLS# PADA2063800Listed by: KELLER WILLIAMS OF CENTRAL PA - Coming Soon
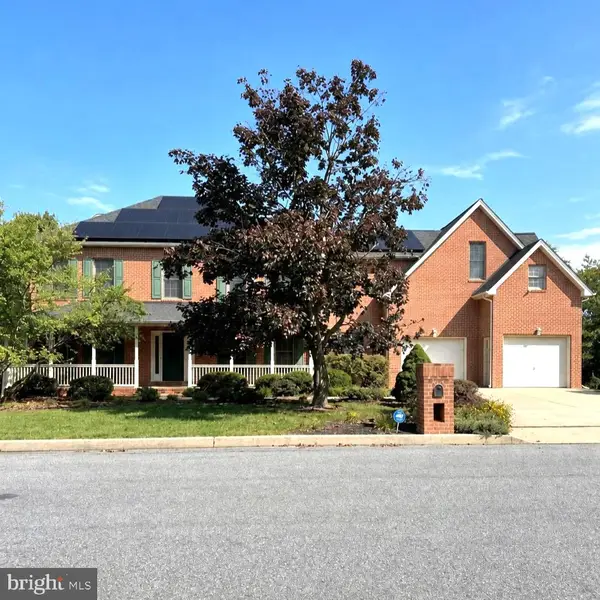 $750,000Coming Soon4 beds 5 baths4,006 sq. ft.
6280 Withers Ct, HARRISBURG, PA 17111
MLS# PADA2064260Listed by: JOY DANIELS REAL ESTATE GROUP, LTD - Coming Soon
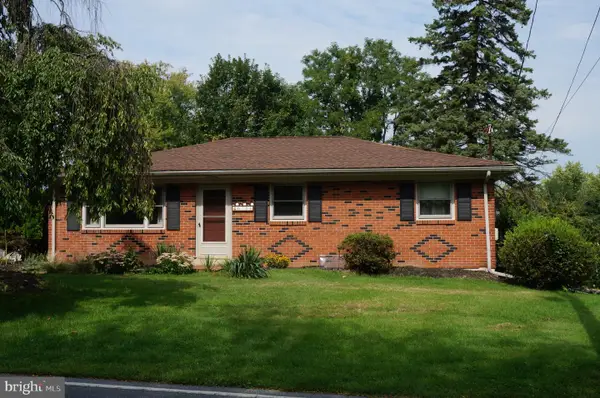 $258,000Coming Soon3 beds 2 baths2,120 sq. ft.
6304 Chelton Ave, HARRISBURG, PA 17112
MLS# PADA2063730Listed by: IRON VALLEY REAL ESTATE OF CENTRAL PA - Coming Soon
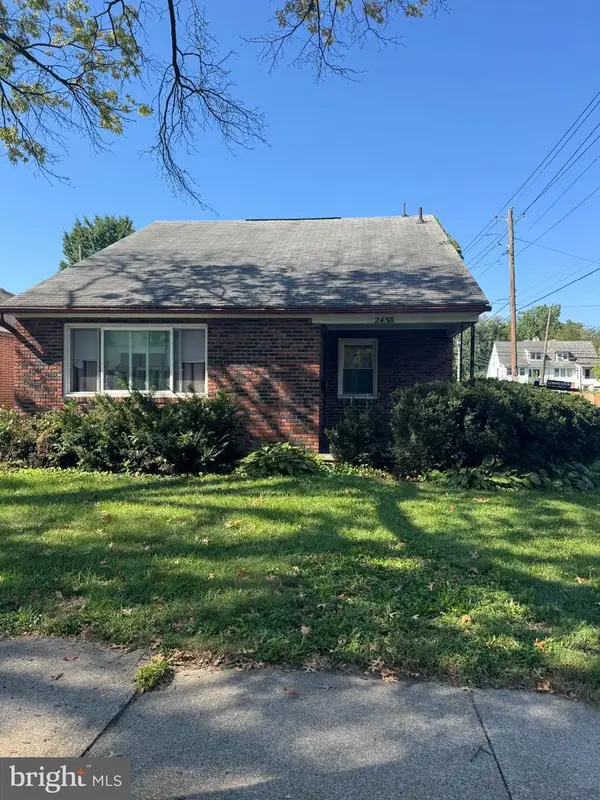 $269,900Coming Soon4 beds 3 baths2,097 sq. ft.
2438 Green St, HARRISBURG, PA 17110
MLS# PADA2064232Listed by: KELLER WILLIAMS KEYSTONE REALTY - Coming SoonOpen Wed, 5 to 6pm
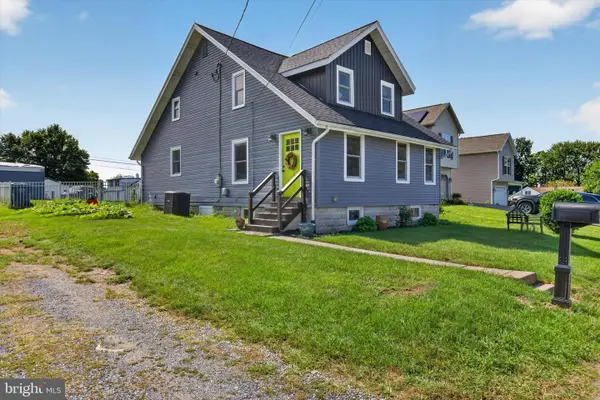 $339,900Coming Soon4 beds 2 baths2,064 sq. ft.
5545 Pine St, HARRISBURG, PA 17112
MLS# PADA2063454Listed by: REAL OF PENNSYLVANIA - Coming Soon
 $525,000Coming Soon3 beds 2 baths2,919 sq. ft.
1324 & 1330 N Mountain Rd, HARRISBURG, PA 17112
MLS# PADA2064102Listed by: JOY DANIELS REAL ESTATE GROUP, LTD - Coming Soon
 $339,900Coming Soon3 beds 2 baths2,132 sq. ft.
100 N Fairville Ave, HARRISBURG, PA 17112
MLS# PADA2063858Listed by: KELLER WILLIAMS REALTY


Protect your home and budget from life's surprises with an Assurant Home Warranty, backed by a partner that supports you through every step of homeownership. Explore Plans.
© 2026 Better Homes and Gardens Real Estate LLC. An Anywhere Real Estate company. All rights reserved. Better Homes and Gardens® Real Estate is a registered trademark owned by Meredith Operations Corporation, licensed to Better Homes and Gardens Real Estate LLC and used with permission. Better Homes and Gardens Real Estate LLC fully supports the principles of the Fair Housing Act and the Equal Opportunity Act. Listing information is deemed reliable but is not guaranteed accurate.
Each office is independently owned and operated.
Any services or products provided by third parties are not provided by, affiliated with or related to Better Homes and Gardens Real Estate LLC, or its affiliated companies.