
4116 Valleyview Rd, Harrisburg, PA 17112
Local realty services provided by:Better Homes and Gardens Real Estate Reserve
4116 Valleyview Rd,Harrisburg, PA 17112
$374,900
- 4 Beds
- 3 Baths
- 1,976 sq. ft.
- Single family
- Active
Listed by: maddison berrios
Office: exp realty, llc.
MLS#:PADA2061680
Source:BRIGHTMLS
Price summary
- Price:$374,900
- Price per sq. ft.:$189.73
- Monthly HOA dues:$4
About this home
Looking for a heavily updated home in Harrisburg? 4116 Valley View Road has thoughtful updates throughout the home, including new wood stove (2024), a new HVAC system (2022), new Trex decking and railings (2023), a new well pump, pressure tank, and whole home softener (2024), a new sump pump (2026), a newer water heater (2020), all new appliances, updated flooring & fresh paint, and many additional improvements, giving the next owners peace of mind for years to come! This home is located in the desirable Colonial Crest Association and within the Central Dauphin School District! The move-in ready 1970s bi-level sits on a fully fenced 0.48-acre lot, offering the perfect blend of modern updates, functional living space, and everyday comfort. Step into the welcoming foyer and head upstairs to discover a bright, open-concept layout featuring a fully renovated eat-in kitchen complete with stainless steel appliances, stylish finishes, ample cabinetry, and plenty of space to gather. The adjoining family room showcases custom built-in shelving and cabinetry, providing abundant storage while adding warmth and character. Just off the dining area, step outside onto the covered deck featuring new Trex decking and updated railings- the perfect place to enjoy your morning coffee, entertain guests, or unwind while overlooking the spacious, fully fenced backyard. The upper level offers three bedrooms and two beautifully renovated full bathrooms, including a private en-suite in the primary bedroom. Downstairs, you'll find a fourth bedroom, a versatile bonus room currently used as a playroom, a third fully updated bathroom, and an expansive finished family room with new carpeting and a renovated wet bar featuring two built-in beverage refrigerators- an ideal space for movie nights, game days, or entertaining family and friends, as well as a brand new wood stove, only used for two seasons (2024). Outside, the nearly half-acre private, fully fenced yard offers plenty of room to play, garden, or relax. The two-car garage and oversized driveway provide ample parking and storage, while the convenient storage shed, accessible directly from the fenced yard, makes gardening projects and outdoor organization a breeze. Conveniently located just off Colonial Road, you'll enjoy easy access to shopping and dining along Jonestown Road and Linglestown Road, with a quick commute to downtown Harrisburg, Hershey area (39), and the West Shore. Beautifully updated and truly move-in ready, 4116 Valley View Road is ready to welcome you home. Schedule your private showing today! Seller is a licensed Pennsylvania real estate agent....
Contact an agent
Home facts
- Year built:1978
- Subdivision & Development:COLONIAL CREST
- Listing ID #:PADA2061680
- Added:60 day(s) ago
- Updated:September 23, 2026 at 01:57 PM
Rooms and interior
- Bedrooms:4
- Total bathrooms:3
- Full bathrooms:3
- Rooms Total:5
- Dining Description:Dining Room
- Kitchen Description:Built-In Microwave, Built-Ins, Dishwasher, Disposal, Freezer, Icemaker, Kitchen - Island, Oven/Range - Electric, Refrigerator, Stainless Steel Appliances, Water Dispenser, Water Heater, Wet/Dry Bar
- Basement:Yes
- Basement Description:Fully Finished, Outside Entrance, Rear Entrance, Sump Pump
- Living area:1,976 sq. ft.
Heating and cooling
- Cooling:Central A/C
- Heating:Electric, Heat Pump(s)
Structure and exterior
- Year built:1978
- Building area:1,976 sq. ft.
- Lot area:0.48 Acres
- Architectural Style:Bi-level
- Construction Materials:Frame
- Foundation Description:Block
- Levels:2 Stories
Schools
- High school:CENTRAL DAUPHIN
Utilities
- Water:Well
- Sewer:Public Septic
Finances and disclosures
- Price:$374,900
- Price per sq. ft.:$189.73
- Tax amount:$3,033 (2025)
Features and amenities
- Laundry features:Dryer - Electric, Laundry, Washer
- Amenities:200+ Amp Service, Attic, Built-Ins, Electric Alarm, Exterior Cameras, Humidifer, Main Entrance Lock, Security System, Smoke Detector, Wet/Dry Bar
Parking
- Parking description:Attached Garage, Garage - Rear Entry, Garage Door Opener, Paved Driveway
- Garage:Yes
- Garage spaces:2
New listings near 4116 Valleyview Rd
- Coming Soon
 $310,000Coming Soon3 beds 1 baths1,908 sq. ft.
801 Mountain View St, HARRISBURG, PA 17112
MLS# PADA2064208Listed by: RE/MAX DELTA GROUP, INC. - Coming SoonOpen Sat, 12 to 2pm
 $414,900Coming Soon4 beds 3 baths2,324 sq. ft.
1632 Lori Ln, HARRISBURG, PA 17110
MLS# PADA2064396Listed by: KELLER WILLIAMS REALTY - Coming SoonOpen Sun, 1 to 3:30pm
 $349,900Coming Soon4 beds 2 baths2,340 sq. ft.
4609 Danbury Rd, HARRISBURG, PA 17109
MLS# PADA2064412Listed by: HOWARD HANNA COMPANY-HARRISBURG - Coming Soon
 $449,900Coming Soon4 beds 3 baths2,786 sq. ft.
804 Maidstone Rd, HARRISBURG, PA 17111
MLS# PADA2064366Listed by: KELLER WILLIAMS REALTY - Coming SoonOpen Sat, 1 to 3pm
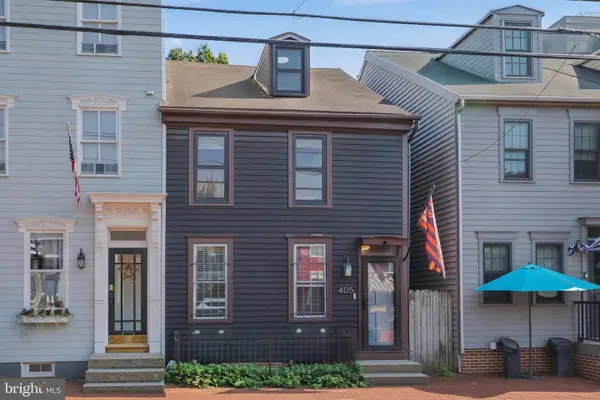 $230,000Coming Soon3 beds 1 baths1,869 sq. ft.
405 Boas St, HARRISBURG, PA 17102
MLS# PADA2064280Listed by: NEXTHOME KEY REALTY - Coming SoonOpen Sun, 11am to 1pm
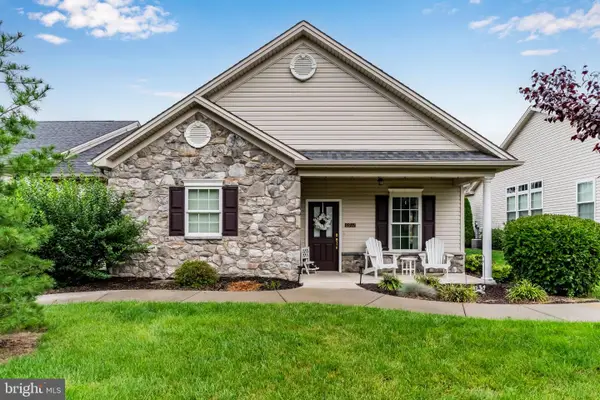 $410,000Coming Soon3 beds 2 baths1,858 sq. ft.
6937 Derrick Dr #88, HARRISBURG, PA 17112
MLS# PADA2064274Listed by: EXP REALTY, LLC - Coming Soon
 $89,900Coming Soon2 beds 1 baths836 sq. ft.
1235 Bailey St, HARRISBURG, PA 17103
MLS# PADA2063800Listed by: KELLER WILLIAMS OF CENTRAL PA - Coming SoonOpen Sun, 1 to 3pm
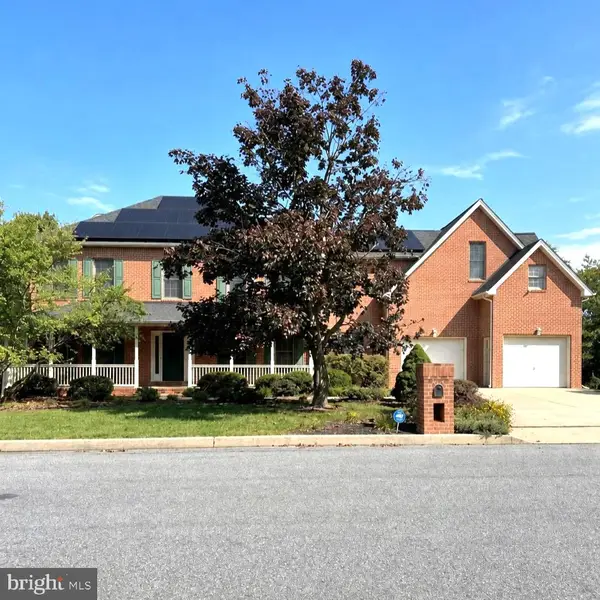 $750,000Coming Soon4 beds 5 baths4,006 sq. ft.
6280 Withers Ct, HARRISBURG, PA 17111
MLS# PADA2064260Listed by: JOY DANIELS REAL ESTATE GROUP, LTD - Coming Soon
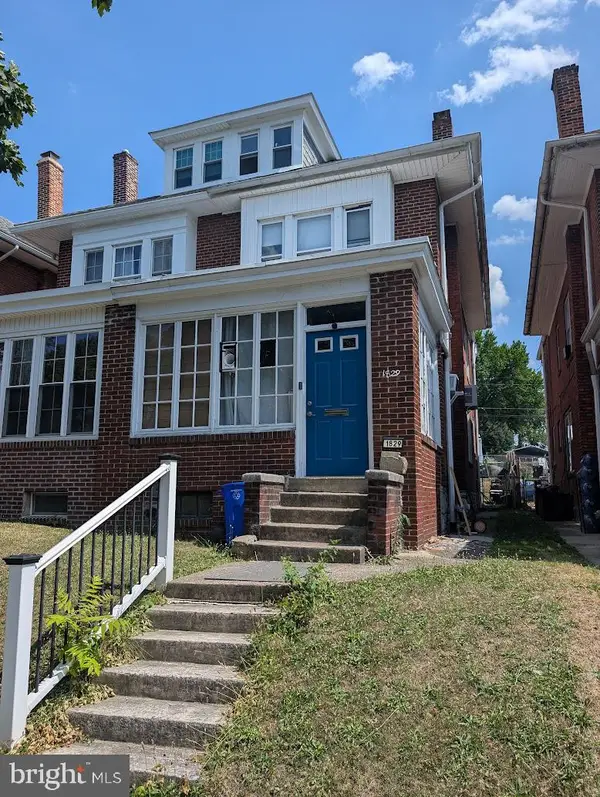 $130,000Coming Soon3 beds 2 baths1,613 sq. ft.
1829 State St, HARRISBURG, PA 17103
MLS# PADA2062012Listed by: HOWARD HANNA COMPANY-HARRISBURG - New
 $154,900Active2 beds 1 baths1,278 sq. ft.
6481 Chambers Hill Rd, HARRISBURG, PA 17111
MLS# PADA2064304Listed by: CORE PARTNERS REALTY


Protect your home and budget from life's surprises with an Assurant Home Warranty, backed by a partner that supports you through every step of homeownership. Explore Plans.
© 2026 Better Homes and Gardens Real Estate LLC. An Anywhere Real Estate company. All rights reserved. Better Homes and Gardens® Real Estate is a registered trademark owned by Meredith Operations Corporation, licensed to Better Homes and Gardens Real Estate LLC and used with permission. Better Homes and Gardens Real Estate LLC fully supports the principles of the Fair Housing Act and the Equal Opportunity Act. Listing information is deemed reliable but is not guaranteed accurate.
Each office is independently owned and operated.
Any services or products provided by third parties are not provided by, affiliated with or related to Better Homes and Gardens Real Estate LLC, or its affiliated companies.