
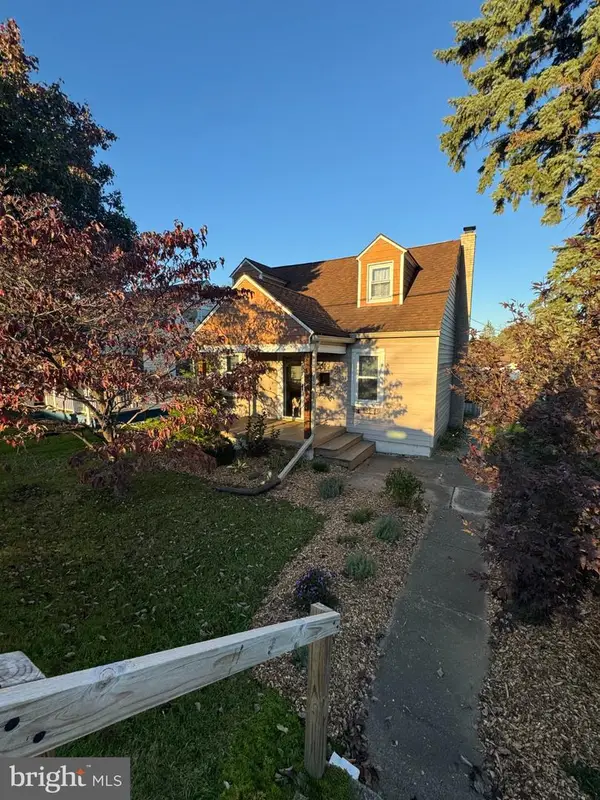
42 N 34th St, Harrisburg, PA 17109
Local realty services provided by:Better Homes and Gardens Real Estate Murphy & Co.
42 N 34th St,Harrisburg, PA 17109
$219,900
- 2 Beds
- 2 Baths
- 1,251 sq. ft.
- Single family
- Coming Soon
Listed by: fran valerio
Office: coldwell banker realty
MLS#:PADA2065668
Source:BRIGHTMLS
Price summary
- Price:$219,900
- Price per sq. ft.:$175.78
About this home
Charming Brick Semi-Detached Home with an Incredible Garage Setup!
Welcome to this charming brick semi-detached home that has been lovingly maintained and is ready for its next owner! Offering a wonderful combination of character, practicality, and thoughtful improvements, this cozy home has plenty to offer!
Numerous updates include a newer roof, replacement windows, a replacement deck, a fenced backyard, and efficient natural gas heating.
Inside, you'll find a welcoming living room with hardwood flooring beneath the carpeting, a spacious dining room, a country-style kitchen, and the convenience of a main-level half bath. Upstairs features two comfortable bedrooms and a full bathroom with a walk-in shower. The partially finished lower level provides additional flexible living space, perfect for a bonus room, hobby area, or home office, along with ample storage and a dedicated laundry area.
The backyard is truly a showstopper! Enjoy a generously sized, fenced yard with beautiful landscaping and plenty of room for outdoor entertaining, gardening, or simply relaxing. One of the property's most impressive features is the massive detached garage, offering two oversized garage bays PLUS an oversized carport! Whether you're a car enthusiast, hobbyist, or simply need exceptional storage space, this setup is a rare find!
This property also presents an exciting opportunity for investors or owner-occupants alike. Consider adding it to your rental portfolio, or enjoy it as your primary residence with the potential to generate additional income from the garage spaces, subject to applicable local regulations.
Charming, well-maintained, and packed with possibilities! Call today to learn more or schedule your private tour!...
Contact an agent
Home facts
- Year built:1929
- Subdivision & Development:NONE AVAILABLE
- Listing ID #:PADA2065668
- Updated:October 30, 2026 at 01:35 PM
Rooms and interior
- Bedrooms:2
- Total bathrooms:2
- Full bathrooms:1
- Half bathrooms:1
- Flooring:Carpet, Vinyl
- Dining Description:Dining Area, Dining Room, Formal/Separate Dining Room
- Bathrooms Description:Bathroom 1, Half Bath
- Kitchen Description:Breakfast Area, Built-Ins, Kitchen - Country, Refrigerator, Stove
- Basement:Yes
- Living area:1,251 sq. ft.
Heating and cooling
- Cooling:Ceiling Fan(s), Window Unit(s)
- Heating:Baseboard - Electric, Forced Air, Natural Gas, Zoned
Structure and exterior
- Roof:Architectural Shingle
- Year built:1929
- Building area:1,251 sq. ft.
- Lot area:0.16 Acres
- Lot Features:Cleared, SideYard(s)
- Architectural Style:Traditional
- Construction Materials:Brick
- Exterior Features:Outbuilding(s)
- Foundation Description:Block, Concrete Perimeter
- Levels:2 Stories
Schools
- High school:SUSQUEHANNA TOWNSHIP
Utilities
- Water:Public
- Sewer:Public Sewer
Finances and disclosures
- Price:$219,900
- Price per sq. ft.:$175.78
- Tax amount:$2,172 (2026)
Features and amenities
- Laundry features:Dryer, Has Laundry, Laundry, Washer
- Amenities:Built-Ins, Smoke Detector
Parking
- Parking description:Additional Storage Area, Covered Parking, Detached Carport, Detached Garage, Garage - Rear Entry, On Street, Oversized
- Garage:Yes
- Garage spaces:2
New listings near 42 N 34th St
- Coming Soon
 $219,000Coming Soon3 beds 1 baths1,265 sq. ft.
547 S Front St, HARRISBURG, PA 17104
MLS# PADA2065628Listed by: THE EXCHANGE REAL ESTATE COMPANY LLC - Coming Soon
 $334,900Coming Soon3 beds 3 baths1,914 sq. ft.
540 Cockley Rd, HARRISBURG, PA 17111
MLS# PADA2065614Listed by: IRON VALLEY REAL ESTATE OF CENTRAL PA - Coming Soon
 $395,000Coming Soon4 beds -- baths2,944 sq. ft.
1015 N 2nd St, HARRISBURG, PA 17102
MLS# PADA2065602Listed by: RE/MAX 1ST ADVANTAGE - Coming Soon
 $79,900Coming Soon2 beds 2 baths1,152 sq. ft.
91 Meadow Run Pl, HARRISBURG, PA 17112
MLS# PADA2065586Listed by: KELLER WILLIAMS REALTY - Coming Soon
 $114,900Coming Soon3 beds 1 baths1,176 sq. ft.
2636 Butler St, HARRISBURG, PA 17103
MLS# PADA2065446Listed by: RE/MAX 1ST ADVANTAGE - Coming SoonOpen Sat, 11am to 1pm
 $253,000Coming Soon2 beds 1 baths1,644 sq. ft.
322 S Progress Ave, HARRISBURG, PA 17109
MLS# PADA2065438Listed by: HOWARD HANNA COMPANY-CARLISLE - Coming Soon
 $249,700Coming Soon3 beds 2 baths1,696 sq. ft.
1513 Penn St, HARRISBURG, PA 17102
MLS# PADA2065404Listed by: RE/MAX 1ST ADVANTAGE - Coming Soon
 $329,750Coming Soon4 beds -- baths4,090 sq. ft.
3407 Brisban St, HARRISBURG, PA 17111
MLS# PADA2065450Listed by: ALPHA STATE REALTY - Coming Soon
 $387,000Coming Soon3 beds 3 baths1,999 sq. ft.
5710 Cloverdale Rd, HARRISBURG, PA 17112
MLS# PADA2065310Listed by: KELLER WILLIAMS REALTY


Protect your home and budget from life's surprises with an Assurant Home Warranty, backed by a partner that supports you through every step of homeownership. Explore Plans.
© 2026 Better Homes and Gardens Real Estate LLC. An Anywhere Real Estate company. All rights reserved. Better Homes and Gardens® Real Estate is a registered trademark owned by Meredith Operations Corporation, licensed to Better Homes and Gardens Real Estate LLC and used with permission. Better Homes and Gardens Real Estate LLC fully supports the principles of the Fair Housing Act and the Equal Opportunity Act. Listing information is deemed reliable but is not guaranteed accurate.
Each office is independently owned and operated.
Any services or products provided by third parties are not provided by, affiliated with or related to Better Homes and Gardens Real Estate LLC, or its affiliated companies.