
4384 Saint Andrews Way, Harrisburg, PA 17112
Local realty services provided by:Better Homes and Gardens Real Estate Community Realty
Listed by: lisa m valentino-colson
Office: coldwell banker realty
MLS#:PADA2066168
Source:BRIGHTMLS
Price summary
- Price:$583,200
- Price per sq. ft.:$162.32
About this home
Welcome to 4384 St Andrews Way, in Fairway Estates, where pride of ownership abounds in this original one-owner Yingst Built home. Upon entering, the two-story tiled foyer greets you with morning light. A beautifully laid out kitchen awaits you with solid natural birch cabinets, center island and custom floor tile work. A breakfast area overlooks the backyard, and the adjacent carpeted family room means everyone is centrally located during gatherings. Sliding glass doors bring you out to the wood deck where you can enjoy the serenity of a sunset on a crisp fall evening and view the wildlife that frequently visits. You’ll also enjoy beautiful sunsets in the spring and summer overlooking the open field. Rounding out the first floor is a formal dining room, sunken living room with large windows to let in the natural light and half bath. The second floor is thoughtfully laid out with a mini loft area with wall sconce lighting, perfect for cozying up with a good book. There are 4 amply sized bedrooms, full bath, laundry room and French doors that lead you to the primary bedroom with an en-suite bath and walk-in closet. The primary bath features a corner jetted tub, walk-in shower, separate water closet and dual vanity. Main bathrooms boast the same solid wood birch cabinets. Downstairs you’ll enjoy the lower-level family/game room with track and recessed lighting, a gas fireplace featuring a marble tile surround and cherry-built-ins, which is used to heat the basement. (Fireplace switch under the unit). Another set of sliding doors gives access to the backyard and a paver patio. An additional half bath, workout room and an abundance of closets and storage areas will mean you’ll have a place for all your goodies. The side entrance oversized 2- car garage with door openers with exterior keypad has enough room for 2 mid-sized SUV’s, side storage for your trash bins, lawn equipment and shelving to keep all your items organized. Additional highlights – 9’ ceilings on main and lower levels except the workout room, new roof in 2023, newer hot water heater (2019) and Amana HVAC system (2021), and updated water line (2022) mean all the big-ticket items have been taken care of. All windows and doors are by Anderson. Lovely perennials and tasteful landscaping highlight the architecture of the home. Back property line to first line of bushes/trees with open unbuildable pasture behind for scenic views. Located in the Central Dauphin School district, you’ll find easy access to local amenities and highways for your daily commute....
Contact an agent
Home facts
- Year built:1996
- Subdivision & Development:FAIRWAY ESTATES
- Listing ID #:PADA2066168
- Updated:November 22, 2026 at 02:55 PM
Rooms and interior
- Bedrooms:4
- Total bathrooms:4
- Full bathrooms:2
- Half bathrooms:2
- Rooms Total:11
- Flooring:Carpet, Ceramic Tile, Vinyl
- Dining Description:Dining Room, Formal/Separate Dining Room
- Bathrooms Description:Bathroom 1, Half Bath, Primary Bath(s), Primary Bathroom
- Kitchen Description:Breakfast Area, Built-In Microwave, Built-Ins, Carpet, Crown Moldings, Dishwasher, Kitchen - Eat-In, Kitchen - Island, Oven/Range - Gas, Recessed Lighting, Refrigerator, Stainless Steel Appliances
- Bedroom Description:Carpet, Primary Bedroom, Walk In Closet(s)
- Basement:Yes
- Basement Description:Interior Access, Outside Entrance, Partially Finished, Poured Concrete, Rear Entrance, Walkout Level
- Living area:3,593 sq. ft.
Heating and cooling
- Cooling:Central A/C
- Heating:90% Forced Air, Natural Gas
Structure and exterior
- Roof:Architectural Shingle
- Year built:1996
- Building area:3,593 sq. ft.
- Lot area:0.29 Acres
- Lot Features:Adjoins - Open Space, Landscaping, No Thru Street, Suburban
- Architectural Style:Mediterranean, Traditional, Transitional
- Construction Materials:Brick, Combination, Dryvit, Frame, Stick Built, Vinyl Siding
- Exterior Features:Awning(s), Deck(s), Exterior Lighting, Patio(s), Porch(es), Stone Retaining Walls
- Foundation Description:Concrete Perimeter, Slab
- Levels:2 Stories
Schools
- High school:CENTRAL DAUPHIN
- Middle school:LINGLESTOWN
- Elementary school:MOUNTAIN VIEW
Utilities
- Water:Public
- Sewer:Public Sewer
Finances and disclosures
- Price:$583,200
- Price per sq. ft.:$162.32
- Tax amount:$8,258 (2026)
Features and amenities
- Laundry features:Dryer - Gas, Laundry, Washer
- Amenities:200+ Amp Service, Bay/Bow Windows, Built-Ins, Cable TV Available, Carpet, Ceiling Fan(s), Crown Moldings, Double Pane Windows, Electric_110 Volts, Insulated Windows, Natural Gas Available, Recessed Lighting, Sound System, Underground Utilities
Parking
- Parking description:Additional Storage Area, Attached Garage, Garage - Side Entry, Inside Access, On Street, Oversized, Paved Driveway
- Garage:Yes
- Garage spaces:2
New listings near 4384 Saint Andrews Way
- Coming Soon
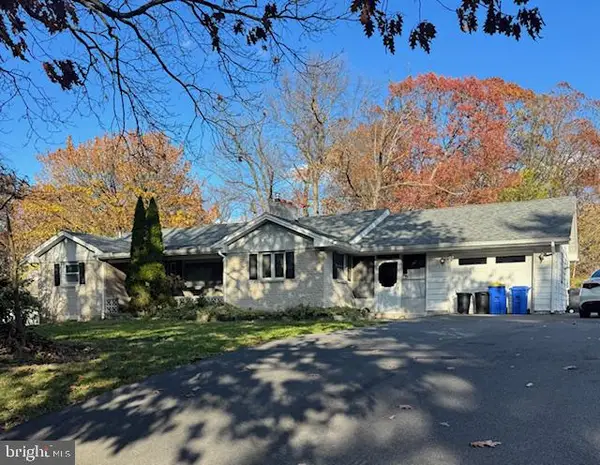 $299,900Coming Soon3 beds 2 baths1,512 sq. ft.
310 Mushroom Hill Rd, HARRISBURG, PA 17111
MLS# PADA2066300Listed by: BERKSHIRE HATHAWAY HOMESERVICES HOMESALE REALTY - Coming SoonOpen Wed, 4 to 6pm
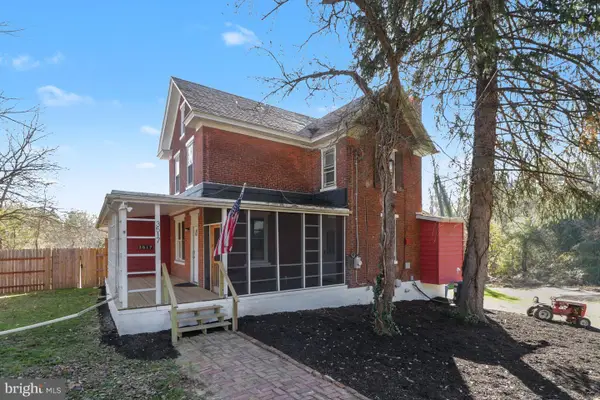 $365,000Coming Soon4 beds 2 baths2,324 sq. ft.
3517 Union Deposit Rd, HARRISBURG, PA 17109
MLS# PADA2066338Listed by: REAL OF PENNSYLVANIA - Coming Soon
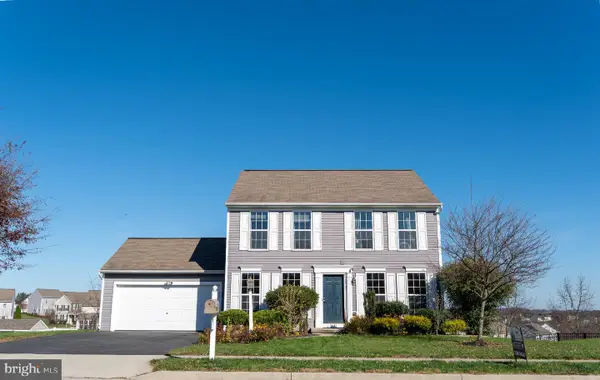 $449,900Coming Soon3 beds 4 baths2,500 sq. ft.
7057 Woodsman Dr, HARRISBURG, PA 17111
MLS# PADA2065580Listed by: GHIMIRE HOMES - Coming Soon
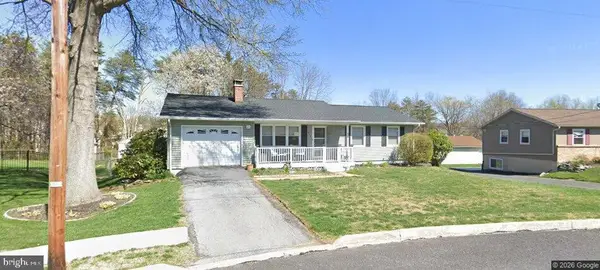 $310,000Coming Soon3 beds 2 baths1,940 sq. ft.
619 Lemar Ave, HARRISBURG, PA 17112
MLS# PADA2066130Listed by: RE/MAX DELTA GROUP, INC. - Coming Soon
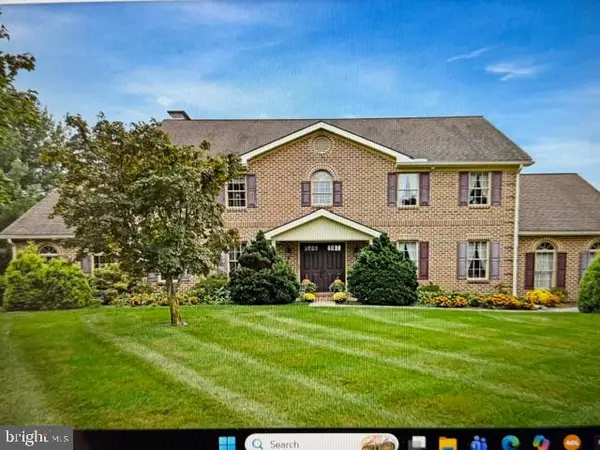 $729,900Coming Soon4 beds 4 baths4,018 sq. ft.
Address Withheld By Seller, HARRISBURG, PA 17111
MLS# PADA2065974Listed by: BERKSHIRE HATHAWAY HOMESERVICES HOMESALE REALTY - Coming Soon
 $250,000Coming Soon2 beds 2 baths1,548 sq. ft.
307 Cherrington Dr, HARRISBURG, PA 17110
MLS# PADA2065946Listed by: LIME HOUSE - Coming Soon
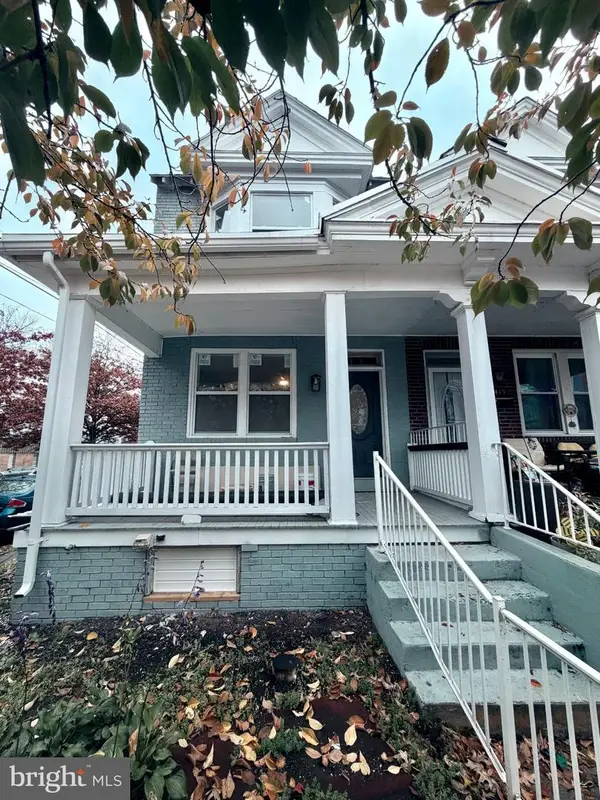 $189,900Coming Soon3 beds 1 baths1,396 sq. ft.
2421 Jefferson St, HARRISBURG, PA 17110
MLS# PADA2065930Listed by: REAL OF PENNSYLVANIA - Coming Soon
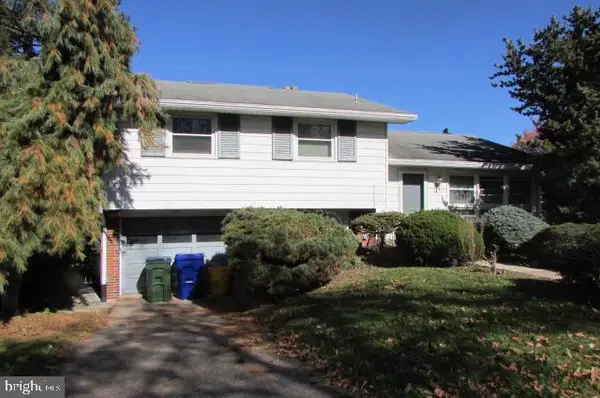 $259,900Coming Soon3 beds 3 baths1,992 sq. ft.
3502 Brookside Dr, HARRISBURG, PA 17109
MLS# PADA2065812Listed by: KELLER WILLIAMS OF CENTRAL PA - New
 $275,000Active3 beds 2 baths1,690 sq. ft.
748 Blue Jay Rd, HARRISBURG, PA 17111
MLS# PADA2066378Listed by: RE/MAX 1ST ADVANTAGE - New
 $208,000Active3 beds 1 baths2,132 sq. ft.
842 Highland St, HARRISBURG, PA 17113
MLS# PADA2066370Listed by: IRON VALLEY REAL ESTATE OF CENTRAL PA


Protect your home and budget from life's surprises with an Assurant Home Warranty, backed by a partner that supports you through every step of homeownership. Explore Plans.
© 2026 Better Homes and Gardens Real Estate LLC. An Anywhere Real Estate company. All rights reserved. Better Homes and Gardens® Real Estate is a registered trademark owned by Meredith Operations Corporation, licensed to Better Homes and Gardens Real Estate LLC and used with permission. Better Homes and Gardens Real Estate LLC fully supports the principles of the Fair Housing Act and the Equal Opportunity Act. Listing information is deemed reliable but is not guaranteed accurate.
Each office is independently owned and operated.
Any services or products provided by third parties are not provided by, affiliated with or related to Better Homes and Gardens Real Estate LLC, or its affiliated companies.