
4508 Coventry Rd, Harrisburg, PA 17109
Local realty services provided by:Better Homes and Gardens Real Estate Cassidon Realty
4508 Coventry Rd,Harrisburg, PA 17109
$339,900
- 4 Beds
- 2 Baths
- 1,418 sq. ft.
- Single family
- Pending
Listed by: david drobnock
Office: coldwell banker realty
MLS#:PADA2062264
Source:BRIGHTMLS
Price summary
- Price:$339,900
- Price per sq. ft.:$239.7
About this home
Located in the highly desirable Lower Paxton Township, this beautifully maintained four-bedroom, two-bathroom home seamlessly blends classic character with modern comfort. The main living space welcomes you with warm original hardwood flooring and a handsome stone fireplace that serves as a focal point for cozy evenings and easy entertaining. Modernized for today’s lifestyle, the kitchen comes fully equipped with granite countertops, a sleek tile backsplash, and stainless steel appliances. Adjacent to the main living area, a sun-drenched sunroom offers a peaceful retreat flooded with natural light—perfect for a home office, reading nook, or enjoying morning coffee. Outdoors, a spacious backyard shed provides ample storage for tools, lawn care equipment, and recreational gear. Timeless layout details and thoughtful updates throughout make this property an ideal setting for its next chapter.
Contact an agent
Home facts
- Year built:1961
- Subdivision & Development:DEVON MANOR
- Listing ID #:PADA2062264
- Added:16 day(s) ago
- Updated:August 07, 2026 at 10:21 AM
Rooms and interior
- Bedrooms:4
- Total bathrooms:2
- Full bathrooms:2
- Flooring:Ceramic Tile, Hardwood, Luxury Vinyl Plank
- Basement:Yes
- Basement Description:Full
- Living area:1,418 sq. ft.
Heating and cooling
- Cooling:Ductless/Mini-Split
- Heating:Heat Pump - Oil BackUp, Oil
Structure and exterior
- Year built:1961
- Building area:1,418 sq. ft.
- Lot area:0.2 Acres
- Architectural Style:Split Level
- Construction Materials:Frame, Masonry
- Exterior Features:Chimney Cap(s), Patio(s), Sidewalks, Street Lights
- Foundation Description:Concrete Perimeter
- Levels:2 Stories
Schools
- High school:CENTRAL DAUPHIN
Utilities
- Water:Public
- Sewer:Public Sewer
Finances and disclosures
- Price:$339,900
- Price per sq. ft.:$239.7
- Tax amount:$3,662 (2026)
Features and amenities
- Amenities:200+ Amp Service, Cable TV Available, Electric Available
Parking
- Parking description:Attached Garage, Built In, Concrete Driveway, Garage Door Opener
- Garage:Yes
- Garage spaces:1
New listings near 4508 Coventry Rd
- New
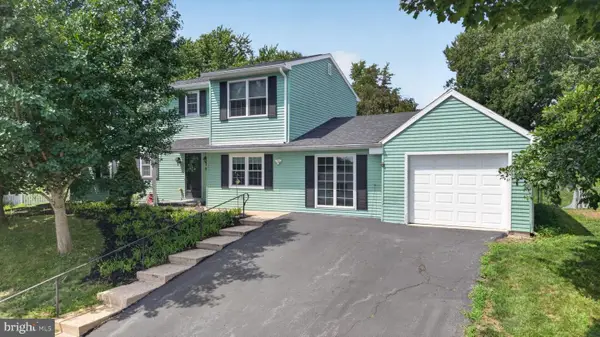 $400,000Active4 beds 3 baths2,656 sq. ft.
7738 Farmdale Ave, HARRISBURG, PA 17112
MLS# PADA2062782Listed by: RE/MAX DELTA GROUP, INC. - Coming Soon
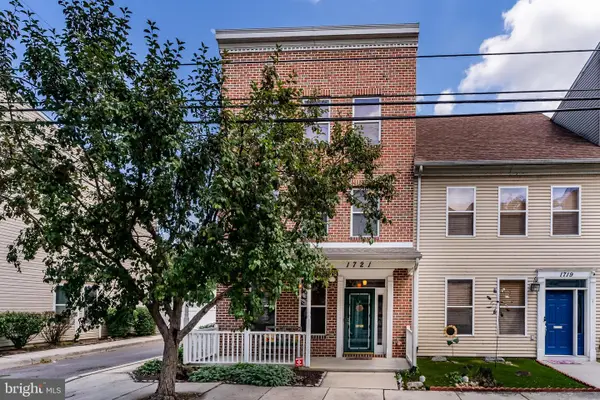 $269,990Coming Soon3 beds 3 baths
1721 Logan St, HARRISBURG, PA 17102
MLS# PADA2062760Listed by: KELLER WILLIAMS OF CENTRAL PA - New
 $220,000Active4 beds -- baths2,260 sq. ft.
99 N 17th St, HARRISBURG, PA 17103
MLS# PADA2061758Listed by: IRON VALLEY REAL ESTATE OF CENTRAL PA - New
 $119,000Active3 beds 2 baths1,082 sq. ft.
441 S 15th St, HARRISBURG, PA 17104
MLS# PADA2062894Listed by: JRHELLER.COM LLC - New
 $159,900Active5 beds 2 baths1,082 sq. ft.
618 Seneca St, HARRISBURG, PA 17110
MLS# PADA2062896Listed by: JRHELLER.COM LLC - Coming Soon
 $350,000Coming Soon3 beds 3 baths
4287 Emily Dr, HARRISBURG, PA 17112
MLS# PADA2062466Listed by: IRON VALLEY REAL ESTATE OF CENTRAL PA - New
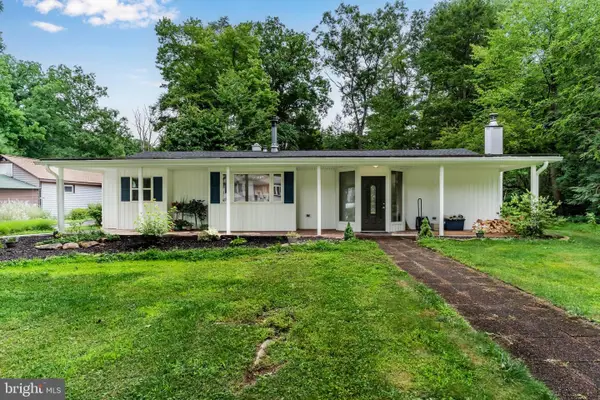 $304,900Active2 beds 1 baths1,272 sq. ft.
1713 Laurel Rd, HARRISBURG, PA 17112
MLS# PADA2062810Listed by: COLDWELL BANKER REALTY - New
 $145,000Active3 beds 1 baths1,700 sq. ft.
1929 State St, HARRISBURG, PA 17103
MLS# PADA2062688Listed by: IRON VALLEY REAL ESTATE OF CENTRAL PA - New
 $165,000Active3 beds 1 baths1,301 sq. ft.
1523 Derry St, HARRISBURG, PA 17104
MLS# PADA2062850Listed by: RE/MAX DELTA GROUP, INC. - New
 $599,900Active8 beds -- baths1,620 sq. ft.
617-619 N 2nd St, HARRISBURG, PA 17101
MLS# PADA2062856Listed by: EHRING & CO.


Protect your home and budget from life's surprises with an Assurant Home Warranty, backed by a partner that supports you through every step of homeownership. Explore Plans.
© 2026 Better Homes and Gardens Real Estate LLC. An Anywhere Real Estate company. All rights reserved. Better Homes and Gardens® Real Estate is a registered trademark owned by Meredith Operations Corporation, licensed to Better Homes and Gardens Real Estate LLC and used with permission. Better Homes and Gardens Real Estate LLC fully supports the principles of the Fair Housing Act and the Equal Opportunity Act. Listing information is deemed reliable but is not guaranteed accurate.
Each office is independently owned and operated.
Any services or products provided by third parties are not provided by, affiliated with or related to Better Homes and Gardens Real Estate LLC, or its affiliated companies.