
4524 Elwill Dr, Harrisburg, PA 17112
Local realty services provided by:Better Homes and Gardens Real Estate Cassidon Realty
4524 Elwill Dr,Harrisburg, PA 17112
$425,000
- 4 Beds
- 3 Baths
- 2,084 sq. ft.
- Single family
- Active
Listed by: joy daniels
Office: joy daniels real estate group, ltd
MLS#:PADA2061742
Source:BRIGHTMLS
Price summary
- Price:$425,000
- Price per sq. ft.:$203.93
- Monthly HOA dues:$20.42
About this home
Welcome to this beautiful former Phase II model home in the desirable Chelsey Falls community, offering over 2,080 square feet of comfortable living space. Step inside the inviting foyer that opens to a spacious family room featuring plush carpeting, a cozy gas fireplace, ceiling fan, and window treatments. The well-appointed kitchen is designed for both everyday living and entertaining with vinyl flooring, granite countertops, a center island, pantry, and convenient access to the rear deck. The main level also includes a laundry room with vinyl flooring, shelving, and a storage closet, along with a convenient half bath. Upstairs, you'll find four generously sized bedrooms, including a spacious primary suite complete with carpeting, window treatments, two walk-in closets, and a private bath featuring a double vanity. Three additional bedrooms, all with carpeting and window treatments, share a full hall bath with double sinks. The unfinished walkout basement provides abundant storage space and offers endless possibilities for future finished living space. Enjoy peaceful wooded views from the rear deck—perfect for relaxing or entertaining outdoors. A two-car garage adds convenience and additional storage. Ideally located just minutes from shopping, dining, entertainment, and major commuter routes. A joy to own!...
Contact an agent
Home facts
- Year built:2017
- Subdivision & Development:CHELSEY FALLS
- Listing ID #:PADA2061742
- Added:45 day(s) ago
- Updated:August 23, 2026 at 01:59 PM
Rooms and interior
- Bedrooms:4
- Total bathrooms:3
- Full bathrooms:2
- Half bathrooms:1
- Bathrooms Description:Full Bath, Half Bath, Primary Bath(s), Primary Bathroom
- Kitchen Description:Dishwasher, Disposal, Kitchen - Eat-In, Microwave, Oven/Range - Gas, Pantry, Recessed Lighting, Refrigerator, Stainless Steel Appliances, Upgraded Countertops
- Bedroom Description:Primary Bedroom
- Basement:Yes
- Basement Description:Full, Interior Access, Outside Entrance, Poured Concrete, Sump Pump, Unfinished, Walkout Level
- Living area:2,084 sq. ft.
Heating and cooling
- Cooling:Ceiling Fan(s), Central A/C
- Heating:Forced Air, Natural Gas
Structure and exterior
- Roof:Shingle
- Year built:2017
- Building area:2,084 sq. ft.
- Lot area:0.69 Acres
- Lot Features:Cleared, Level, Sloping, Stream/Creek, Trees/Wooded
- Architectural Style:Traditional
- Construction Materials:Stone, Vinyl Siding
- Exterior Features:Deck(s), Exterior Lighting, Porch(es), Sidewalks
- Foundation Description:Concrete Perimeter, Permanent
- Levels:2 Stories
Schools
- High school:CENTRAL DAUPHIN
- Middle school:LINGLESTOWN
- Elementary school:MOUNTAIN VIEW
Utilities
- Water:Public
- Sewer:Public Sewer
Finances and disclosures
- Price:$425,000
- Price per sq. ft.:$203.93
- Tax amount:$6,137 (2025)
Features and amenities
- Laundry features:Dryer, Laundry, Washer
- Amenities:200+ Amp Service, Ceiling Fan(s), Recessed Lighting, Smoke Detector, Window Treatments
Parking
- Parking description:Attached Garage, Garage - Front Entry, Garage Door Opener, Paved Driveway
- Garage:Yes
- Garage spaces:2
New listings near 4524 Elwill Dr
- Coming Soon
 $249,900Coming Soon2 beds 2 baths1,384 sq. ft.
2143 Saint Clair Ct, HARRISBURG, PA 17110
MLS# PADA2063396Listed by: IRON VALLEY REAL ESTATE OF CENTRAL PA - Coming Soon
 Listed by BHGRE$354,900Coming Soon3 beds 4 baths2,809 sq. ft.
4625 Hamlin Ln, HARRISBURG, PA 17110
MLS# PADA2063384Listed by: BETTER HOMES AND GARDENS REAL ESTATE - MATURO PA - Coming Soon
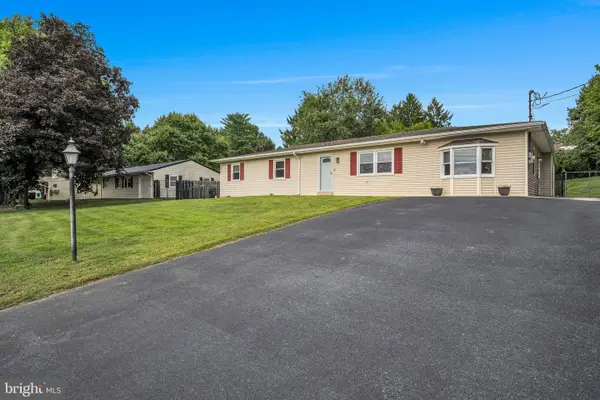 $350,000Coming Soon3 beds 3 baths2,860 sq. ft.
7894 Manor Dr, HARRISBURG, PA 17112
MLS# PADA2063344Listed by: JOY DANIELS REAL ESTATE GROUP, LTD - Coming Soon
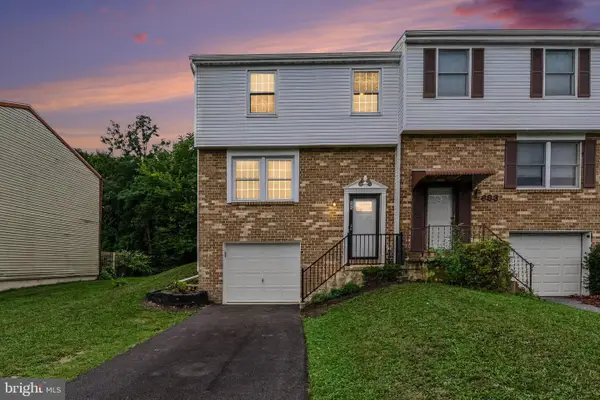 $255,000Coming Soon3 beds 2 baths1,620 sq. ft.
685 S 82nd St, HARRISBURG, PA 17111
MLS# PADA2063354Listed by: EXP REALTY, LLC - Coming SoonOpen Sat, 1 to 3pm
 $419,900Coming Soon3 beds 4 baths2,270 sq. ft.
1863 Bradley Dr, HARRISBURG, PA 17110
MLS# PADA2063342Listed by: KELLER WILLIAMS REALTY - Coming Soon
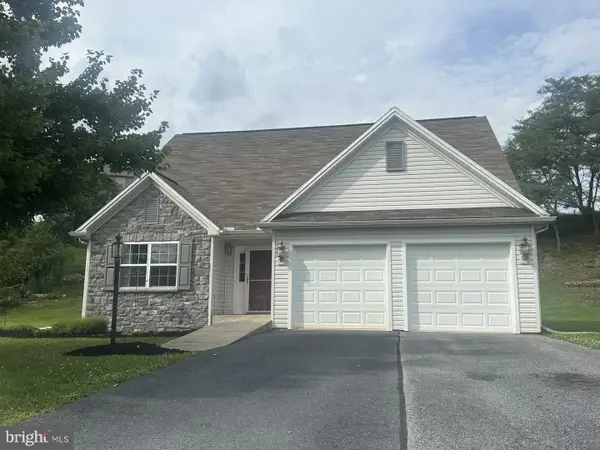 $420,000Coming Soon3 beds 3 baths2,274 sq. ft.
492 Princeton Rd, HARRISBURG, PA 17111
MLS# PADA2063234Listed by: JOY DANIELS REAL ESTATE GROUP, LTD - Coming Soon
 $350,000Coming Soon3 beds 3 baths2,064 sq. ft.
2801 Oakwood Dr, HARRISBURG, PA 17110
MLS# PADA2063230Listed by: JOY DANIELS REAL ESTATE GROUP, LTD - Coming Soon
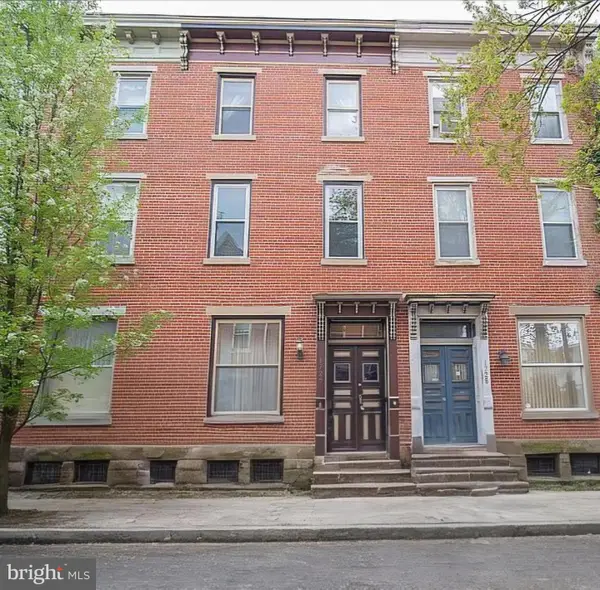 $224,900Coming Soon3 beds 2 baths1,680 sq. ft.
1726 Penn St, HARRISBURG, PA 17102
MLS# PADA2063200Listed by: HOUSE 4 U REAL ESTATE - Coming Soon
 $339,900Coming Soon3 beds 2 baths1,840 sq. ft.
817 S Progress Ave, HARRISBURG, PA 17111
MLS# PADA2062814Listed by: REAL OF PENNSYLVANIA - Coming Soon
 $209,900Coming Soon3 beds 2 baths1,550 sq. ft.
2514 Barkley Ln, HARRISBURG, PA 17104
MLS# PADA2063104Listed by: REALTY ONE GROUP GENERATIONS


Protect your home and budget from life's surprises with an Assurant Home Warranty, backed by a partner that supports you through every step of homeownership. Explore Plans.
© 2026 Better Homes and Gardens Real Estate LLC. An Anywhere Real Estate company. All rights reserved. Better Homes and Gardens® Real Estate is a registered trademark owned by Meredith Operations Corporation, licensed to Better Homes and Gardens Real Estate LLC and used with permission. Better Homes and Gardens Real Estate LLC fully supports the principles of the Fair Housing Act and the Equal Opportunity Act. Listing information is deemed reliable but is not guaranteed accurate.
Each office is independently owned and operated.
Any services or products provided by third parties are not provided by, affiliated with or related to Better Homes and Gardens Real Estate LLC, or its affiliated companies.