
470 Yale St, Harrisburg, PA 17111
Local realty services provided by:Better Homes and Gardens Real Estate Community Realty
470 Yale St,Harrisburg, PA 17111
$400,000
- 3 Beds
- 3 Baths
- - sq. ft.
- Single family
- Sold
Listed by: leon g. voughs
Office: coldwell banker realty
MLS#:PADA2061748
Source:BRIGHTMLS
Sorry, we are unable to map this address
Price summary
- Price:$400,000
About this home
Welcome to 470 Yale Street in the desirable Ivy Ridge community! This light-filled, like-new single-family detached home offers the perfect blend of comfort, style, and functionality. Built with an abundance of extra windows, the home is filled with natural light and features generous closet space throughout. Just off the entry, a private office or study provides the ideal work-from-home space. The open-concept main level features a fully equipped kitchen with a spacious center island, pantry, and adjoining dining area that flows seamlessly into the spacious family room, complete with hardwood floors, a cozy fireplace, and expansive windows creating a warm and inviting atmosphere. Upstairs, you'll find three generously sized bedrooms, including a spacious primary suite with two walk-in closets—one exceptionally oversized—and an en-suite bath. A full hall bath serves the additional bedrooms. The basement features an egress window, laundry area, and an oversized workbench with ample storage, offering excellent potential to create additional finished living space. Step outside to enjoy the oversized stone patio featuring a built-in natural gas grill, eliminating the need for propane tanks, along with plenty of room for gardening or outdoor entertaining. An oversized two-car garage with overhead storage and workbench space adds even more convenience. With efficient natural gas heating, hot water, and cooking, this low-maintenance home is truly move-in ready. Come see everything 470 Yale Street has to offer—you'll fall in love the moment you walk through the door!...
Contact an agent
Home facts
- Year built:2014
- Subdivision & Development:IVY RIDGE
- Listing ID #:PADA2061748
- Added:44 day(s) ago
- Updated:August 16, 2026 at 06:05 AM
Rooms and interior
- Bedrooms:3
- Total bathrooms:3
- Full bathrooms:2
- Half bathrooms:1
- Dining Description:Combination Dining/Living, Combination Kitchen/Dining
- Bathrooms Description:Primary Bath(s)
- Kitchen Description:Breakfast Area, Carpet, Kitchen - Island, Recessed Lighting
- Bedroom Description:Carpet
- Basement:Yes
- Basement Description:Poured Concrete, Space For Rooms, Sump Pump, Unfinished, Windows
Heating and cooling
- Cooling:Central A/C
- Heating:Forced Air, Natural Gas
Structure and exterior
- Roof:Architectural Shingle
- Year built:2014
- Architectural Style:Traditional
- Construction Materials:Frame
- Foundation Description:Concrete Perimeter
- Levels:2 Stories
Schools
- High school:CENTRAL DAUPHIN EAST
Utilities
- Water:Public
- Sewer:Public Sewer
Finances and disclosures
- Price:$400,000
- Tax amount:$5,695 (2026)
Features and amenities
- Laundry features:Dryer - Electric, Has Laundry, Washer
- Amenities:Carpet, Recessed Lighting
Parking
- Parking description:Attached Garage, Covered Parking, Garage - Front Entry, Garage Door Opener, Inside Access, Oversized
- Garage:Yes
- Garage spaces:2
New listings near 470 Yale St
- Coming Soon
 $135,000Coming Soon5 beds 1 baths1,616 sq. ft.
1533 Berryhill St, HARRISBURG, PA 17104
MLS# PADA2063030Listed by: IRON VALLEY REAL ESTATE OF CENTRAL PA - Coming Soon
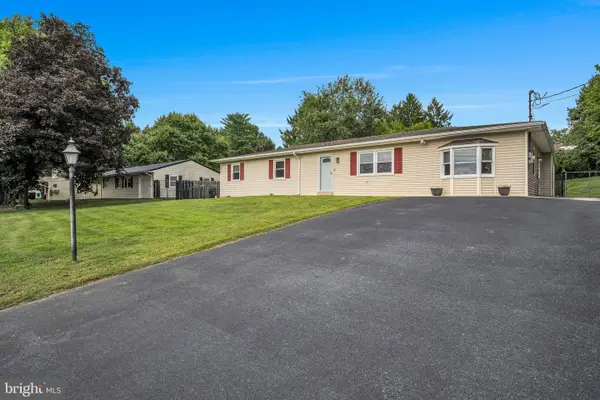 $350,000Coming Soon3 beds 3 baths2,860 sq. ft.
7894 Manor Dr, HARRISBURG, PA 17112
MLS# PADA2063344Listed by: JOY DANIELS REAL ESTATE GROUP, LTD - Coming Soon
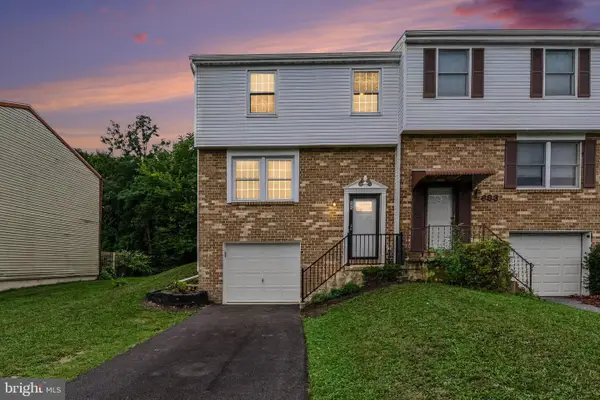 $255,000Coming Soon3 beds 2 baths1,620 sq. ft.
685 S 82nd St, HARRISBURG, PA 17111
MLS# PADA2063354Listed by: EXP REALTY, LLC - Coming SoonOpen Sat, 3 to 5pm
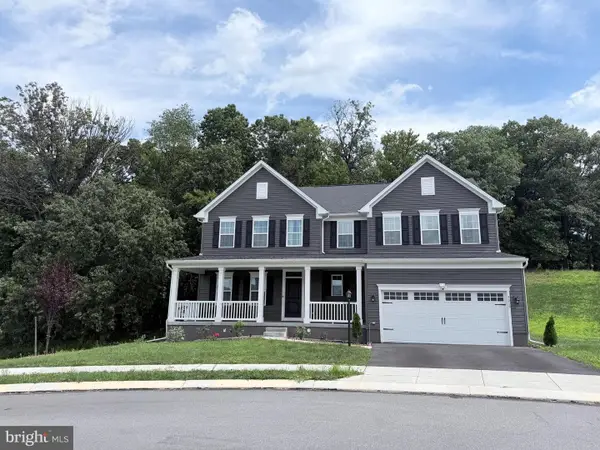 $599,900Coming Soon6 beds 4 baths4,028 sq. ft.
3215 Antonella Dr, HARRISBURG, PA 17110
MLS# PADA2063346Listed by: IRON VALLEY REAL ESTATE OF CENTRAL PA - Coming Soon
 $419,900Coming Soon3 beds 4 baths2,270 sq. ft.
1863 Bradley Dr, HARRISBURG, PA 17110
MLS# PADA2063342Listed by: KELLER WILLIAMS REALTY - Coming Soon
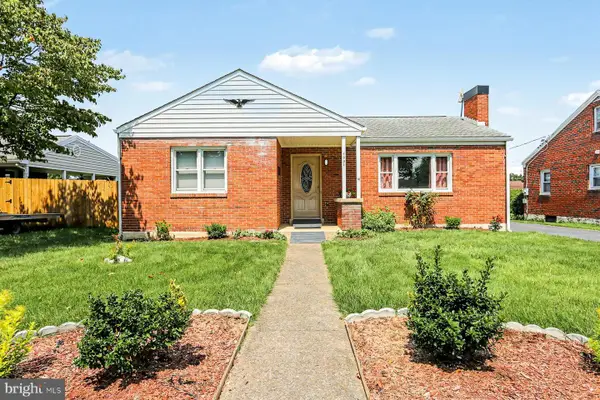 $249,900Coming Soon2 beds 1 baths996 sq. ft.
4904 Virginia Ave, HARRISBURG, PA 17109
MLS# PADA2063336Listed by: HOWARD HANNA COMPANY-HARRISBURG - Coming Soon
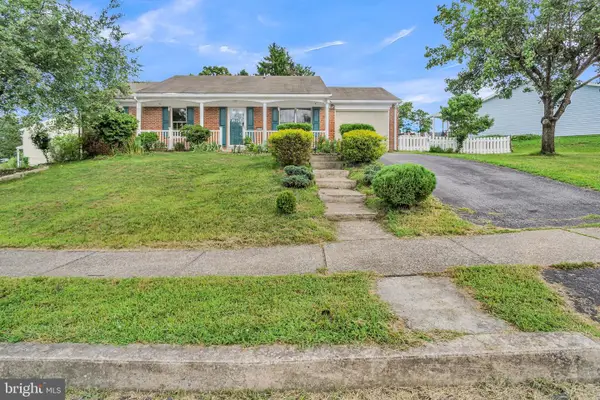 $299,999Coming Soon3 beds 3 baths1,912 sq. ft.
573 Wellington Rd, HARRISBURG, PA 17109
MLS# PADA2063322Listed by: EXECUHOME REALTY-HANOVER - Coming Soon
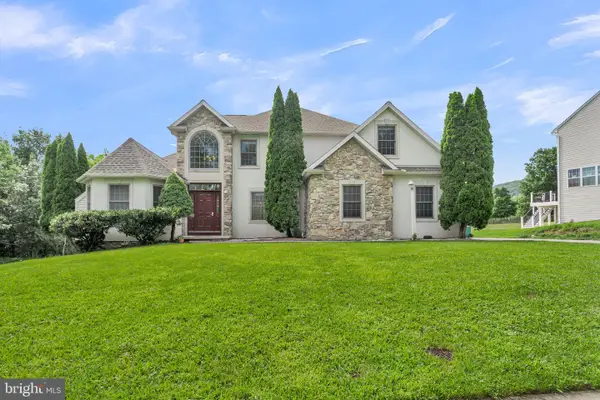 $599,999Coming Soon5 beds 3 baths2,872 sq. ft.
2292 Forest Ln, HARRISBURG, PA 17112
MLS# PADA2063324Listed by: EXECUHOME REALTY-HANOVER - Coming Soon
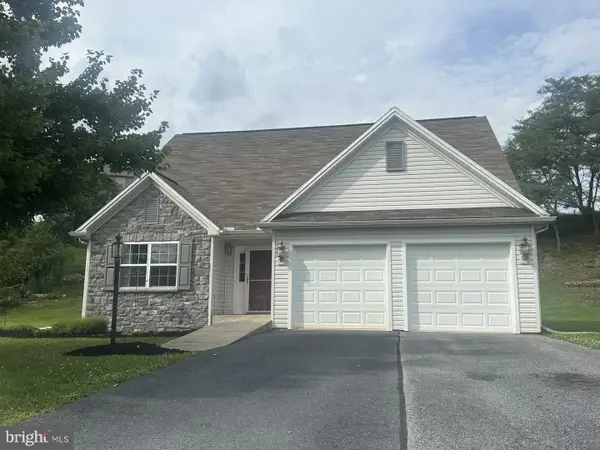 $420,000Coming Soon3 beds 3 baths2,274 sq. ft.
492 Princeton Rd, HARRISBURG, PA 17111
MLS# PADA2063234Listed by: JOY DANIELS REAL ESTATE GROUP, LTD - Coming Soon
 $350,000Coming Soon3 beds 3 baths2,064 sq. ft.
2801 Oakwood Dr, HARRISBURG, PA 17110
MLS# PADA2063230Listed by: JOY DANIELS REAL ESTATE GROUP, LTD


Protect your home and budget from life's surprises with an Assurant Home Warranty, backed by a partner that supports you through every step of homeownership. Explore Plans.
© 2026 Better Homes and Gardens Real Estate LLC. An Anywhere Real Estate company. All rights reserved. Better Homes and Gardens® Real Estate is a registered trademark owned by Meredith Operations Corporation, licensed to Better Homes and Gardens Real Estate LLC and used with permission. Better Homes and Gardens Real Estate LLC fully supports the principles of the Fair Housing Act and the Equal Opportunity Act. Listing information is deemed reliable but is not guaranteed accurate.
Each office is independently owned and operated.
Any services or products provided by third parties are not provided by, affiliated with or related to Better Homes and Gardens Real Estate LLC, or its affiliated companies.