
4736 Chatham Way, Harrisburg, PA 17110
Local realty services provided by:Better Homes and Gardens Real Estate Premier
4736 Chatham Way,Harrisburg, PA 17110
$499,000
- 3 Beds
- 2 Baths
- 1,926 sq. ft.
- Single family
- Active
Listed by: korinn a fees
Office: alden realty
MLS#:PADA2060866
Source:BRIGHTMLS
Price summary
- Price:$499,000
- Price per sq. ft.:$259.09
About this home
Welcome to this exceptional one-story home in the highly sought-after Deer Path Woods community of Susquehanna Township, where quality craftsmanship, thoughtful design, and scenic views come together beautifully. The inviting covered front porch with stacked stone accents and a matching stone mailbox creates wonderful curb appeal before you even step inside.
The bright, open floor plan offers 9-foot ceilings throughout the main level and hardwood flooring in most living areas. A formal dining room with crown molding and chair rail adds elegance, while the impressive great room features soaring cathedral ceilings, a cozy gas fireplace, ceiling fan, and oversized windows that fill the space with natural light.
The kitchen is designed for both everyday living and entertaining, offering granite countertops, ceramic tile flooring, tile backsplash, under-cabinet lighting, illuminated display shelving, pantry, stainless steel appliances including a gas range, newer microwave and dishwasher, garbage disposal, a movable island, and bar seating. The adjoining breakfast area opens to a screened composite deck with a ceiling fan—the perfect place to relax while overlooking the backyard and surrounding views.
The private, fenced backyard includes solar lighting and two gates for convenience. Downstairs, the daylight walkout basement with high ceilings offers incredible potential for future finished living space, a home gym, or recreation area. It features a garage door with opener.
The spacious primary suite is a peaceful retreat with a cathedral ceiling, recessed lighting, a walk-in closet with custom shelving, and a luxurious ensuite bath complete with a soaking tub, tiled shower with rain showerhead, comfort-height double vanity, linen closet, and private water closet. Two additional bedrooms are generously sized with ceiling fans and double closets, while the guest bath features a walk-in shower.
Additional amenities include a convenient first-floor laundry room with front-loading washer and gas dryer on pedestals, an attached two-car garage, security system wiring, natural gas heat and water heater, central air, radon mitigation system, utility sink, and sump pump.
Offering beautiful views, outstanding quality, and a desirable location, this move-in-ready home is the perfect blend of comfort, style, and functionality. Don't miss your opportunity to make it yours!...
Contact an agent
Home facts
- Year built:2008
- Subdivision & Development:DEER PATH WOODS
- Listing ID #:PADA2060866
- Added:106 day(s) ago
- Updated:September 23, 2026 at 01:57 PM
Rooms and interior
- Bedrooms:3
- Total bathrooms:2
- Full bathrooms:2
- Flooring:Ceramic Tile, Hardwood
- Dining Description:Dining Area, Dining Room, Formal/Separate Dining Room
- Bathrooms Description:Full Bath, Primary Bath(s), Primary Bathroom
- Kitchen Description:Breakfast Area, Built-In Microwave, Dishwasher, Disposal, Kitchen - Eat-In, Kitchen - Island, Pantry, Refrigerator, Upgraded Countertops, Water Heater
- Bedroom Description:Entry Level Bedroom, Primary Bedroom, Walk In Closet(s)
- Basement:Yes
- Basement Description:Daylight, Full, Interior Access, Partial, Poured Concrete, Rough Bath Plumb, Sump Pump, Unfinished, Walkout Level
- Living area:1,926 sq. ft.
Heating and cooling
- Cooling:Central A/C
- Heating:Forced Air, Natural Gas
Structure and exterior
- Roof:Architectural Shingle
- Year built:2008
- Building area:1,926 sq. ft.
- Lot area:0.28 Acres
- Architectural Style:Ranch/Rambler
- Construction Materials:Concrete, Frame, Stick Built, Stone, Vinyl Siding
- Exterior Features:Deck(s), Patio(s), Screened
- Foundation Description:Active Radon Mitigation, Concrete Perimeter, Permanent
- Levels:1 1/2 Story
Schools
- High school:SUSQUEHANNA TOWNSHIP
Utilities
- Water:Public
- Sewer:Public Sewer
Finances and disclosures
- Price:$499,000
- Price per sq. ft.:$259.09
- Tax amount:$7,945 (2025)
Features and amenities
- Laundry features:Dryer, Laundry, Washer
- Amenities:200+ Amp Service, Cable TV Available, Ceiling Fan(s), Security System, Smoke Detector, Window Treatments
Parking
- Parking description:Asphalt Driveway, Attached Garage, Garage - Front Entry, Garage Door Opener, Inside Access, Off Street
- Garage:Yes
- Garage spaces:2
New listings near 4736 Chatham Way
- Coming Soon
 $310,000Coming Soon3 beds 1 baths1,908 sq. ft.
801 Mountain View St, HARRISBURG, PA 17112
MLS# PADA2064208Listed by: RE/MAX DELTA GROUP, INC. - Coming SoonOpen Sat, 12 to 2pm
 $414,900Coming Soon4 beds 3 baths2,324 sq. ft.
1632 Lori Ln, HARRISBURG, PA 17110
MLS# PADA2064396Listed by: KELLER WILLIAMS REALTY - Coming SoonOpen Sun, 1 to 3:30pm
 $349,900Coming Soon4 beds 2 baths2,340 sq. ft.
4609 Danbury Rd, HARRISBURG, PA 17109
MLS# PADA2064412Listed by: HOWARD HANNA COMPANY-HARRISBURG - Coming Soon
 $449,900Coming Soon4 beds 3 baths2,786 sq. ft.
804 Maidstone Rd, HARRISBURG, PA 17111
MLS# PADA2064366Listed by: KELLER WILLIAMS REALTY - Coming SoonOpen Sat, 1 to 3pm
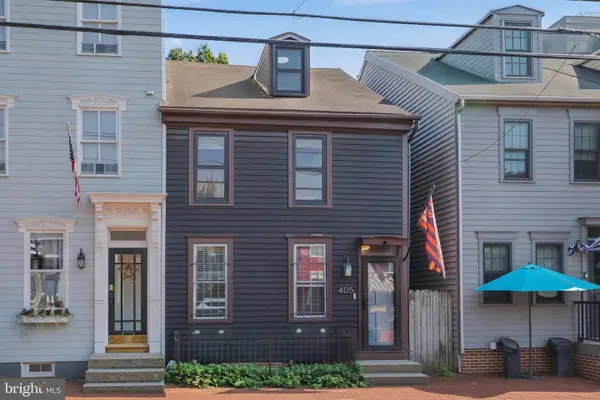 $230,000Coming Soon3 beds 1 baths1,869 sq. ft.
405 Boas St, HARRISBURG, PA 17102
MLS# PADA2064280Listed by: NEXTHOME KEY REALTY - Coming SoonOpen Sun, 11am to 1pm
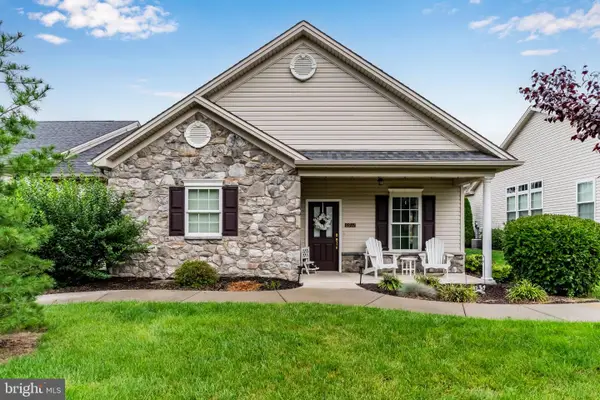 $410,000Coming Soon3 beds 2 baths1,858 sq. ft.
6937 Derrick Dr #88, HARRISBURG, PA 17112
MLS# PADA2064274Listed by: EXP REALTY, LLC - Coming Soon
 $89,900Coming Soon2 beds 1 baths836 sq. ft.
1235 Bailey St, HARRISBURG, PA 17103
MLS# PADA2063800Listed by: KELLER WILLIAMS OF CENTRAL PA - Coming SoonOpen Sun, 1 to 3pm
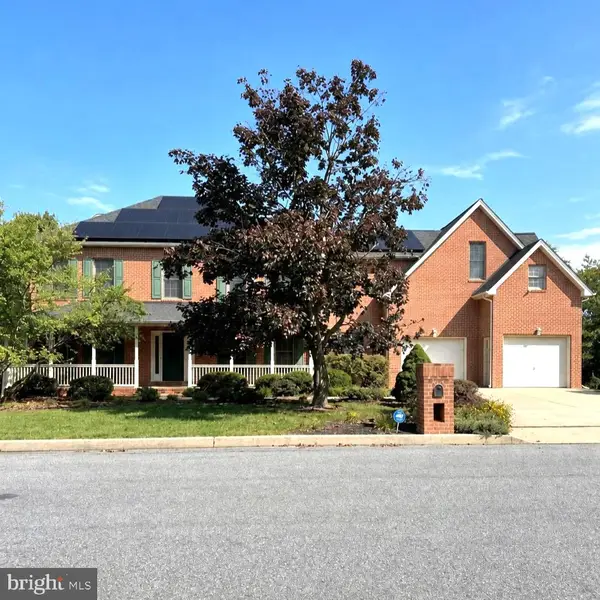 $750,000Coming Soon4 beds 5 baths4,006 sq. ft.
6280 Withers Ct, HARRISBURG, PA 17111
MLS# PADA2064260Listed by: JOY DANIELS REAL ESTATE GROUP, LTD - Coming Soon
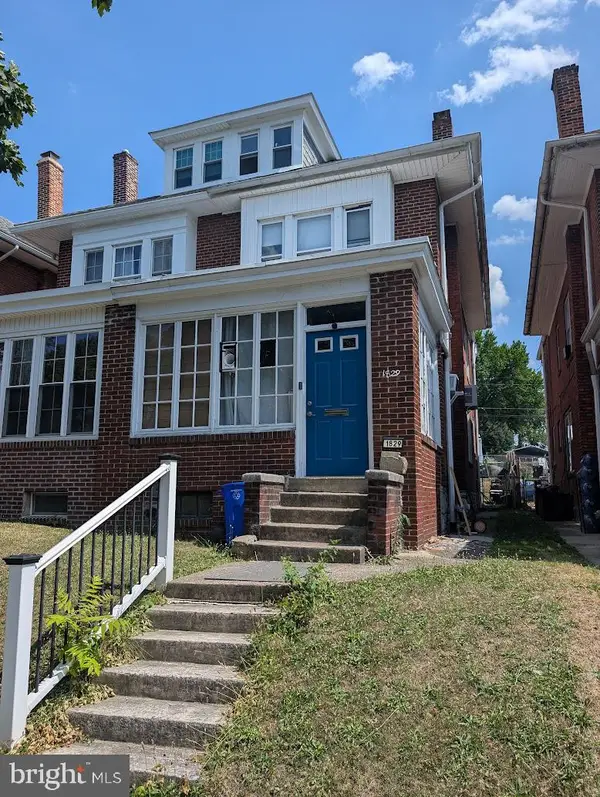 $130,000Coming Soon3 beds 2 baths1,613 sq. ft.
1829 State St, HARRISBURG, PA 17103
MLS# PADA2062012Listed by: HOWARD HANNA COMPANY-HARRISBURG - New
 $154,900Active2 beds 1 baths1,278 sq. ft.
6481 Chambers Hill Rd, HARRISBURG, PA 17111
MLS# PADA2064304Listed by: CORE PARTNERS REALTY


Protect your home and budget from life's surprises with an Assurant Home Warranty, backed by a partner that supports you through every step of homeownership. Explore Plans.
© 2026 Better Homes and Gardens Real Estate LLC. An Anywhere Real Estate company. All rights reserved. Better Homes and Gardens® Real Estate is a registered trademark owned by Meredith Operations Corporation, licensed to Better Homes and Gardens Real Estate LLC and used with permission. Better Homes and Gardens Real Estate LLC fully supports the principles of the Fair Housing Act and the Equal Opportunity Act. Listing information is deemed reliable but is not guaranteed accurate.
Each office is independently owned and operated.
Any services or products provided by third parties are not provided by, affiliated with or related to Better Homes and Gardens Real Estate LLC, or its affiliated companies.