
4917 Lancaster St, Harrisburg, PA 17111
Local realty services provided by:Better Homes and Gardens Real Estate Valley Partners
4917 Lancaster St,Harrisburg, PA 17111
$235,000
- 4 Beds
- 2 Baths
- - sq. ft.
- Single family
- Sold
Listed by: scott joseph fonner
Office: re/max realty associates
MLS#:PADA2061184
Source:BRIGHTMLS
Sorry, we are unable to map this address
Price summary
- Price:$235,000
About this home
Owner is sprucing up the entire home. Paint, repairs, flooring, new 100amp electric panel and more. Great opportunity for a growing family. Solidly built brick story and a half - 4 Bedrooms, 2 full Baths, enlarged modern kitchen, first floor laundry room, gas heat, newer roof (3 years), replaced windows, fenced rear yard, off street parking, large deck, and a wood burning fireplace. Wonderful neighborhood, convenient to everything. You'll love your new home!
Carpets will be professionally cleaned.
Contact an agent
Home facts
- Year built:1946
- Subdivision & Development:LAWNTON
- Listing ID #:PADA2061184
- Added:52 day(s) ago
- Updated:September 03, 2026 at 05:55 AM
Rooms and interior
- Bedrooms:4
- Total bathrooms:2
- Full bathrooms:2
- Flooring:Carpet, Hardwood
- Bathrooms Description:Bathroom 1, Bathroom 2
- Kitchen Description:Kitchen - Eat-In
- Bedroom Description:Primary Bedroom
Heating and cooling
- Cooling:Window Unit(s)
- Heating:Forced Air, Natural Gas
Structure and exterior
- Roof:Architectural Shingle
- Year built:1946
- Lot Features:Level, Suburban
- Architectural Style:Traditional
- Construction Materials:Brick
- Exterior Features:Deck(s), Outbuilding(s)
- Foundation Description:Crawl Space
- Levels:1 1/2 Story
Schools
- High school:CENTRAL DAUPHIN EAST
Utilities
- Water:Public
- Sewer:Public Septic
Finances and disclosures
- Price:$235,000
- Tax amount:$3,103 (2025)
Features and amenities
- Laundry features:Laundry
- Amenities:100 Amp Service, Natural Gas Available, Replacement Windows
Parking
- Parking description:Off Street, On Street, Private
New listings near 4917 Lancaster St
- Coming Soon
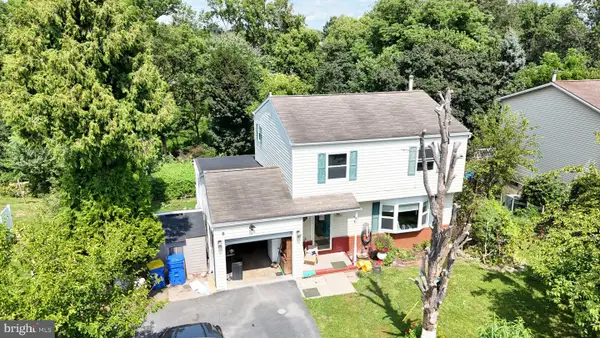 $240,000Coming Soon3 beds 2 baths2,000 sq. ft.
5030 Arney Rd, HARRISBURG, PA 17111
MLS# PADA2063312Listed by: GHIMIRE HOMES - Coming SoonOpen Sat, 2 to 4pm
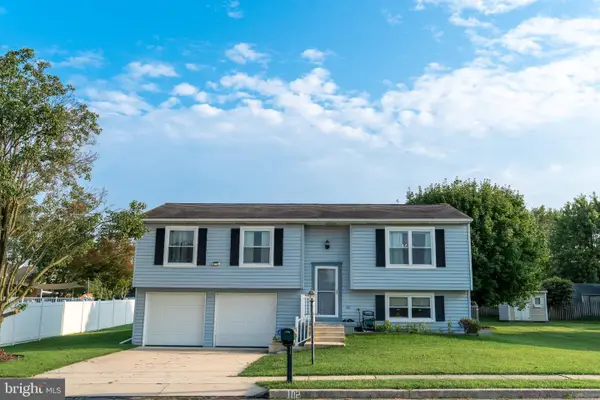 $349,900Coming Soon3 beds 3 baths1,438 sq. ft.
102 Fairview, HARRISBURG, PA 17112
MLS# PADA2063606Listed by: GHIMIRE HOMES - Coming Soon
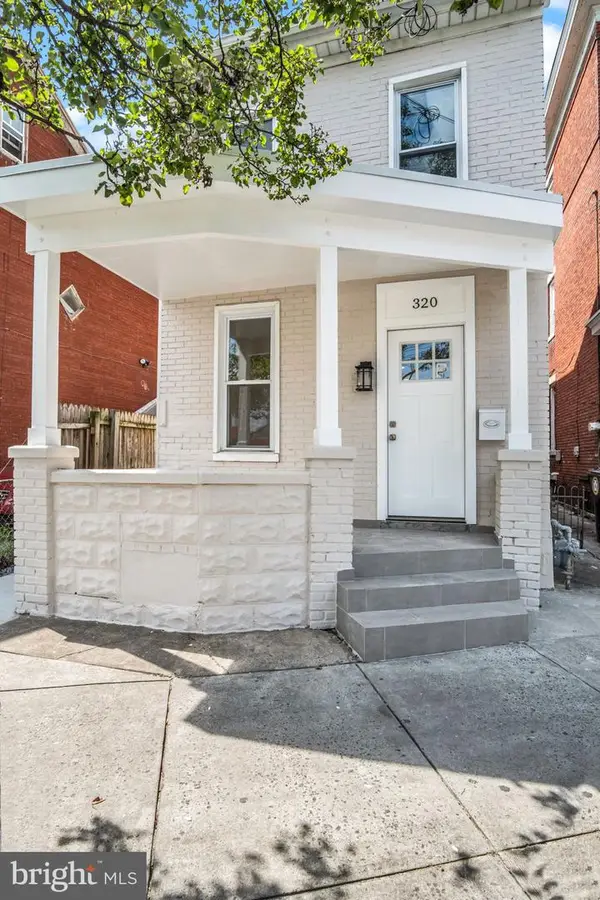 $170,000Coming Soon3 beds 2 baths1,300 sq. ft.
320 S 17th St, HARRISBURG, PA 17104
MLS# PADA2063804Listed by: IRON VALLEY REAL ESTATE OF CENTRAL PA - Coming SoonOpen Sat, 1 to 3pm
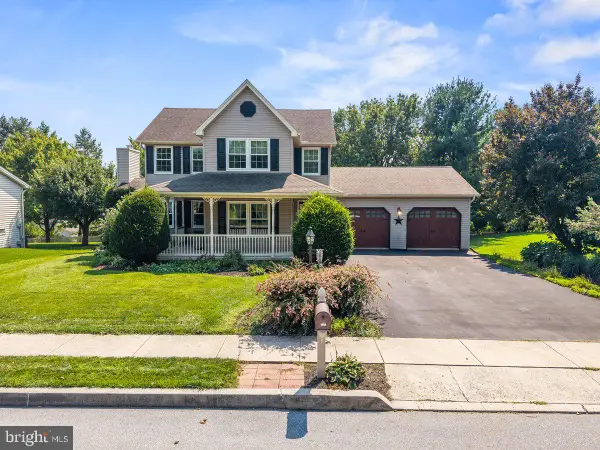 $439,900Coming Soon3 beds 3 baths3,068 sq. ft.
6103 Alleo Ln, HARRISBURG, PA 17111
MLS# PADA2063808Listed by: KELLER WILLIAMS REALTY - Coming SoonOpen Sat, 12 to 2pm
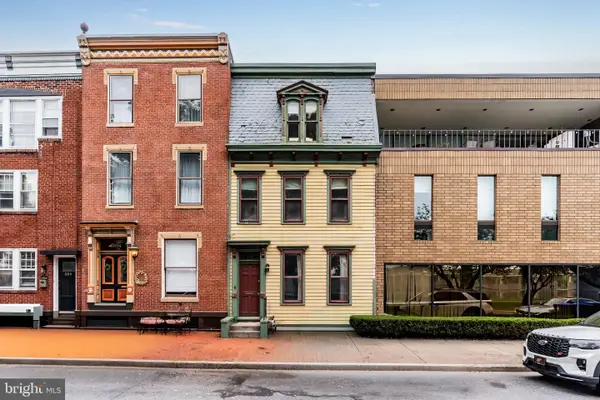 $175,000Coming Soon3 beds 2 baths2,220 sq. ft.
593 S Front St, HARRISBURG, PA 17104
MLS# PADA2063810Listed by: RSR, REALTORS, LLC - Coming Soon
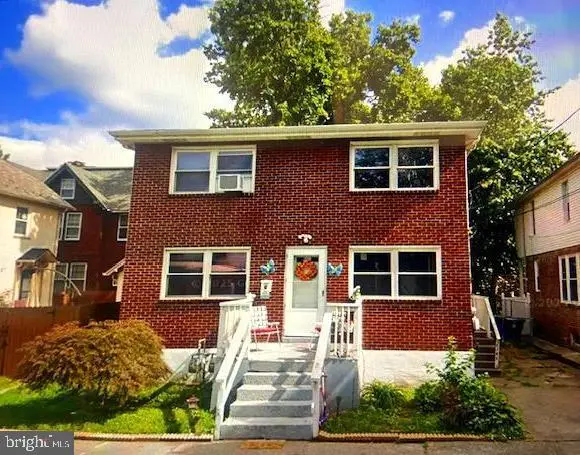 $265,000Coming Soon4 beds -- baths1,836 sq. ft.
2345 Green St, HARRISBURG, PA 17110
MLS# PADA2063416Listed by: REALTY ONE GROUP UNLIMITED - Coming Soon
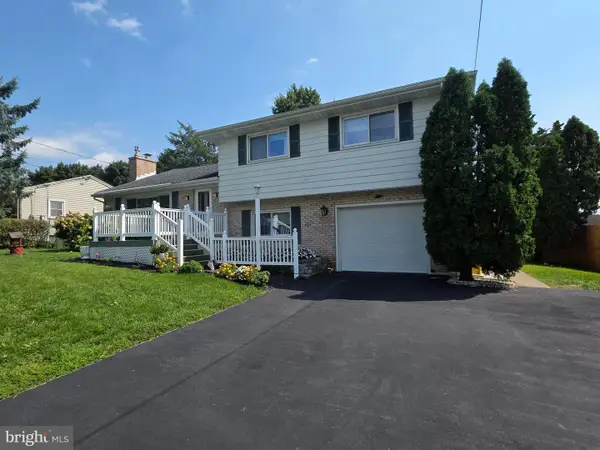 $345,000Coming Soon3 beds 3 baths2,288 sq. ft.
2433 Garrison Ave, HARRISBURG, PA 17110
MLS# PADA2063710Listed by: IRON VALLEY REAL ESTATE OF CENTRAL PA - Coming Soon
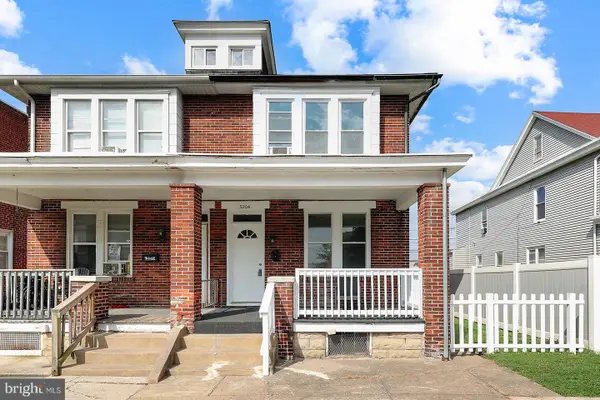 $149,999Coming Soon3 beds 2 baths1,344 sq. ft.
3204 N 6th St, HARRISBURG, PA 17110
MLS# PADA2063772Listed by: HOWARD HANNA COMPANY-CAMP HILL - Coming Soon
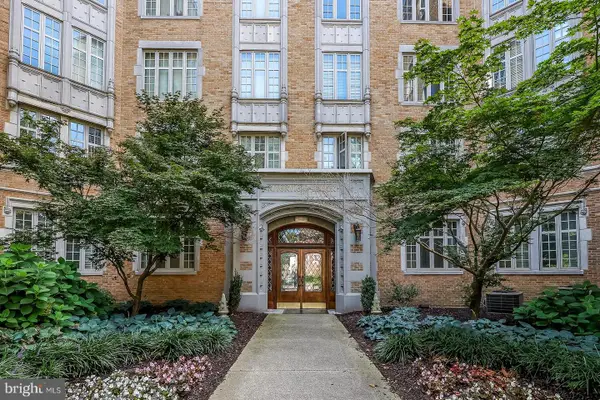 $274,900Coming Soon2 beds 1 baths1,039 sq. ft.
1525 N Front St #apt 404, HARRISBURG, PA 17102
MLS# PADA2063558Listed by: HOWARD HANNA COMPANY-HARRISBURG - Coming SoonOpen Sat, 1 to 3pm
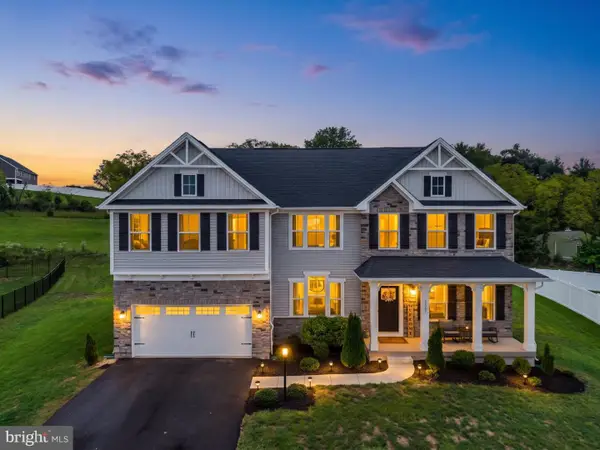 $699,999Coming Soon4 beds 5 baths4,683 sq. ft.
3961 Secretariat St, HARRISBURG, PA 17112
MLS# PADA2063656Listed by: KELLER WILLIAMS OF CENTRAL PA


Protect your home and budget from life's surprises with an Assurant Home Warranty, backed by a partner that supports you through every step of homeownership. Explore Plans.
© 2026 Better Homes and Gardens Real Estate LLC. An Anywhere Real Estate company. All rights reserved. Better Homes and Gardens® Real Estate is a registered trademark owned by Meredith Operations Corporation, licensed to Better Homes and Gardens Real Estate LLC and used with permission. Better Homes and Gardens Real Estate LLC fully supports the principles of the Fair Housing Act and the Equal Opportunity Act. Listing information is deemed reliable but is not guaranteed accurate.
Each office is independently owned and operated.
Any services or products provided by third parties are not provided by, affiliated with or related to Better Homes and Gardens Real Estate LLC, or its affiliated companies.