
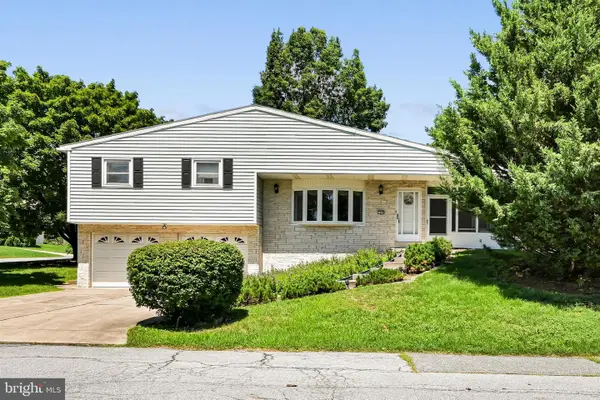
5016 Irene Dr, Harrisburg, PA 17112
Local realty services provided by:Better Homes and Gardens Real Estate Realty Connect
5016 Irene Dr,Harrisburg, PA 17112
$250,000
- 2 Beds
- 2 Baths
- 1,257 sq. ft.
- Single family
- Pending
Listed by: jim holtzman
Office: howard hanna company-harrisburg
MLS#:PADA2061212
Source:BRIGHTMLS
Price summary
- Price:$250,000
- Price per sq. ft.:$198.89
About this home
Offers Received. Offers will be presented on Wednesday, June 24th at 10:00 AM. You will immediately feel at home in this comfortable, all brick rancher, conveniently located to schools, shopping, and highway accesses yet with a rural feel. Walk into a nice bright living room with propane fireplace, and attractive vinyl plank floors, which is open to a dining space and kitchen with updated appliances that all stay, and nice cabinetry. Once a three-bedroom home, there are now two nicely updated full baths and two bedrooms, the primary being large. Heading down to the walkout basement you will find great opportunities awaiting you. This area could easily be finished off into additional living space as it has a door leading to the attractive back patio and large yard. The home is heated by comfortable base board hot water heat and the central air was just replaced in March of 2025. There is an oversized one car garage that is currently used as a sunroom, so that option is available if desired. Out back is amazing space for summer entertaining either on the large deck or on the lower patio. The yard is private with a backdrop of mature trees. For buyers peace of mind, the sellers are generously offering a one-year HSA warranty. Priced to sell, this home has much to offer. Schedule your tour today and come see the value for yourself but hurry, this home won't last!...
Contact an agent
Home facts
- Year built:1958
- Subdivision & Development:NONE AVAILABLE
- Listing ID #:PADA2061212
- Added:47 day(s) ago
- Updated:August 06, 2026 at 08:20 AM
Rooms and interior
- Bedrooms:2
- Total bathrooms:2
- Full bathrooms:2
- Flooring:Luxury Vinyl Plank
- Bathrooms Description:Bathroom 1, Bathroom 2
- Basement:Yes
- Basement Description:Walkout Level
- Living area:1,257 sq. ft.
Heating and cooling
- Cooling:Central A/C
- Heating:Baseboard - Hot Water, Oil
Structure and exterior
- Year built:1958
- Building area:1,257 sq. ft.
- Lot area:0.34 Acres
- Architectural Style:Ranch/Rambler
- Construction Materials:Brick
- Foundation Description:Block
- Levels:1 Story
Schools
- High school:CENTRAL DAUPHIN EAST
Utilities
- Water:Well
- Sewer:Public Sewer
Finances and disclosures
- Price:$250,000
- Price per sq. ft.:$198.89
- Tax amount:$2,769 (2025)
Parking
- Parking description:Attached Garage, Garage - Front Entry, Paved Driveway
- Garage:Yes
- Garage spaces:1
New listings near 5016 Irene Dr
- Coming Soon
 $325,000Coming Soon3 beds 2 baths
811 Mountain View St, HARRISBURG, PA 17112
MLS# PADA2062726Listed by: BERKSHIRE HATHAWAY HOMESERVICES HOMESALE REALTY - New
 $169,000Active3 beds 2 baths1,372 sq. ft.
2126 Susquehanna St, HARRISBURG, PA 17110
MLS# PADA2062836Listed by: SERHANT PENNSYLVANIA LLC - New
 $285,000Active3 beds 2 baths1,760 sq. ft.
1440 Wanda Ln, HARRISBURG, PA 17109
MLS# PADA2062608Listed by: RE/MAX PINNACLE - New
 $305,000Active6 beds 3 baths2,726 sq. ft.
2821 N 2nd St, HARRISBURG, PA 17110
MLS# PADA2062710Listed by: IRON VALLEY REAL ESTATE OF CENTRAL PA - New
 $405,990Active3 beds 3 baths1,586 sq. ft.
0 Litchfield Rd, HARRISBURG, PA 17112
MLS# PADA2062820Listed by: COLDWELL BANKER REALTY - New
 $150,000Active-- beds -- baths
2964 N 2nd St, HARRISBURG, PA 17110
MLS# PADA2062712Listed by: COMMERICAL INDUSTRIAL REALTY CO, INC. - New
 $269,950Active3 beds 3 baths1,686 sq. ft.
236 Timber View Dr, HARRISBURG, PA 17110
MLS# PADA2062574Listed by: RE/MAX DELTA GROUP, INC. - Open Fri, 5 to 7pmNew
 $235,000Active2 beds 2 baths1,620 sq. ft.
18 Fairfax Vlg, HARRISBURG, PA 17112
MLS# PADA2062806Listed by: INCH & CO. REAL ESTATE, LLC - Coming Soon
 $137,900Coming Soon3 beds 1 baths
2236 Berryhill St, HARRISBURG, PA 17104
MLS# PADA2062254Listed by: IRON VALLEY REAL ESTATE OF LANCASTER - Coming Soon
 $149,900Coming Soon3 beds 1 baths
2448 Duke St, HARRISBURG, PA 17104
MLS# PADA2062798Listed by: KELLER WILLIAMS KEYSTONE REALTY


Protect your home and budget from life's surprises with an Assurant Home Warranty, backed by a partner that supports you through every step of homeownership. Explore Plans.
© 2026 Better Homes and Gardens Real Estate LLC. An Anywhere Real Estate company. All rights reserved. Better Homes and Gardens® Real Estate is a registered trademark owned by Meredith Operations Corporation, licensed to Better Homes and Gardens Real Estate LLC and used with permission. Better Homes and Gardens Real Estate LLC fully supports the principles of the Fair Housing Act and the Equal Opportunity Act. Listing information is deemed reliable but is not guaranteed accurate.
Each office is independently owned and operated.
Any services or products provided by third parties are not provided by, affiliated with or related to Better Homes and Gardens Real Estate LLC, or its affiliated companies.